16727 Royal Palm Drive, Groveland, FL 34736
- $769,000
- 4
- BD
- 5
- BA
- 3,745
- SqFt




- List Price
- $769,000
- Status
- Active
- Days on Market
- 167
- Price Change
- ▼ $30,000 1784658880
- MLS#
- O6381494
- Property Style
- Single Family
- Architectural Style
- Mediterranean
- Year Built
- 1994
- Bedrooms
- 4
- Bathrooms
- 5
- Baths Half
- 1
- Living Area
- 3,745
- Lot Size
- 23,707
- Acres
- 0.54
- Total Acreage
- 1/2 to less than 1
- Legal Subdivision Name
- Garden City Ph 01b Tr A
- MLS Area Major
- Groveland
Property Description
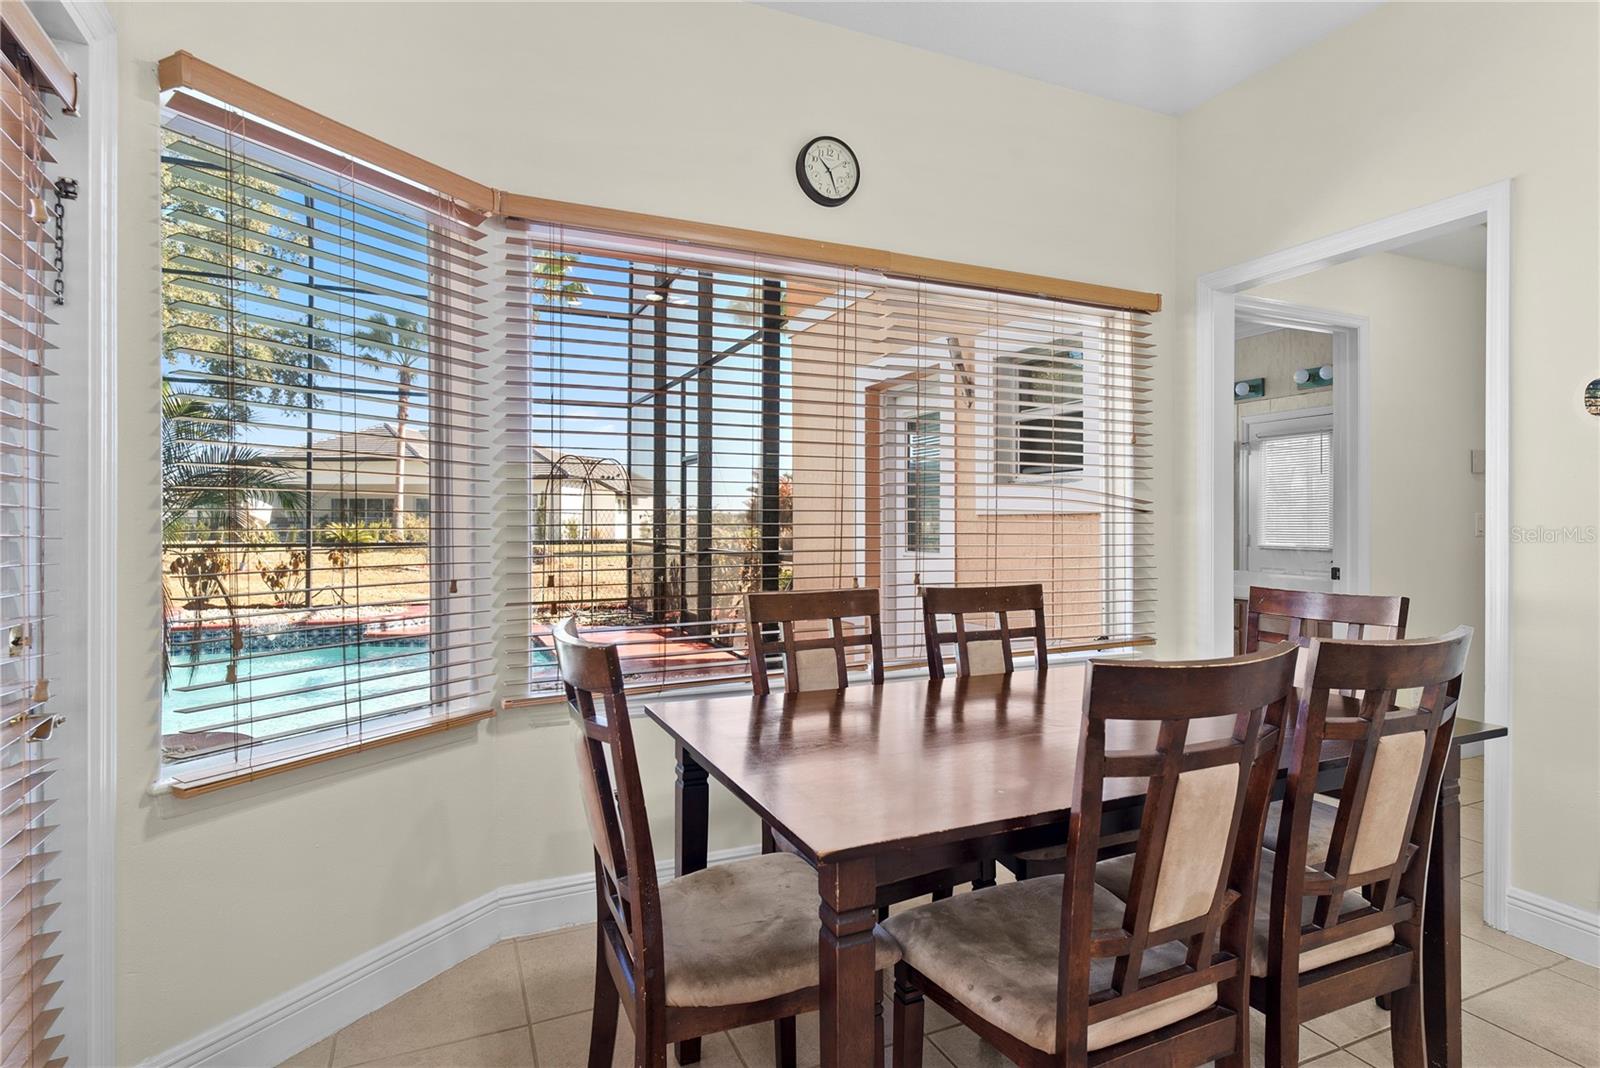
Virtually Staged. Seller offering up to $30,000 in closing costs and/or prepaids. Stunning Mediterranean-style pool home on a ½-acre lot in an exclusive gated executive community with lake access and scenic lake views. Dual sunrise and sunset balconies welcome you upon arrival. Inside, enjoy cathedral ceilings in the foyer and family room, high ceilings with indirect lighting in the formal living and dining rooms. The first-floor primary suite offers a private retreat with walk-in closets, double vanities, and jetted garden tub. All secondary bedrooms are oversized. Recently renovated kitchen, updated flooring throughout, and a newer tile roof add value and peace of mind. Outdoor living shines with a large heated screened-in pool, expansive deck, and fruit trees.
/u.realgeeks.media/rockspringsrealty/logo-footer.png)
Additional Information
- Taxes
- $6664
- Minimum Lease
- 1-2 Years
- HOA Fee
- $1,775
- HOA Payment Schedule
- Annually
- Location
- Gentle Sloping, In County, Landscaped, Oversized Lot, Paved, Private
- Community Features
- Deed Restrictions, Irrigation-Reclaimed Water, Park, Street Lights
- Property Description
- Two Story
- Zoning
- PUD
- Interior Layout
- Built-in Features, Cathedral Ceiling(s), Ceiling Fans(s), Eat-in Kitchen, High Ceilings, Open Floorplan, Primary Bedroom Main Floor, Solid Surface Counters, Solid Wood Cabinets, Split Bedroom, Tray Ceiling(s), Vaulted Ceiling(s), Walk-In Closet(s), Window Treatments
- Interior Features
- Built-in Features, Cathedral Ceiling(s), Ceiling Fans(s), Eat-in Kitchen, High Ceilings, Open Floorplan, Primary Bedroom Main Floor, Solid Surface Counters, Solid Wood Cabinets, Split Bedroom, Tray Ceiling(s), Vaulted Ceiling(s), Walk-In Closet(s), Window Treatments
- Floor
- Carpet, Ceramic Tile, Wood
- Appliances
- Dishwasher, Disposal, Electric Water Heater, Range, Refrigerator, Washer
- Utilities
- BB/HS Internet Available, Cable Available, Cable Connected, Electricity Connected, Fire Hydrant, Public, Water Connected
- Heating
- Central, Heat Pump, Zoned
- Air Conditioning
- Central Air
- Fireplace Description
- Living Room
- Exterior Construction
- Block, Stucco
- Exterior Features
- Balcony, Sliding Doors
- Roof
- Tile
- Foundation
- Slab
- Pool
- Private
- Pool Type
- Deck, Heated, In Ground, Screen Enclosure
- Garage Carport
- 2 Car Garage
- Garage Spaces
- 2
- Garage Features
- Driveway, Garage Door Opener, Garage Faces Rear, Garage Faces Side, Oversized
- Elementary School
- Groveland Elem
- Middle School
- Gray Middle
- High School
- South Lake High
- Water View
- Lake, Lake - Chain of Lakes
- Water Access
- Lake, Lake - Chain of Lakes
- Pets
- Allowed
- Flood Zone Code
- X
- Parcel ID
- 082225100500002700
- Legal Description
- GARDEN CITY PHASE 1B LOT 27 PB 33 PGS 50-51 ORB 4078 PG 1482
Listing courtesy of HOMEVEST REALTY. 407-897-5400
Mortgage Calculator
StellarMLS is the source of this information via Internet Data Exchange Program. All listing information is deemed reliable but not guaranteed and should be independently verified through personal inspection by appropriate professionals. Listings displayed on this website may be subject to prior sale or removal from sale. Availability of any listing should always be independently verified. Listing information is provided for consumer personal, non-commercial use, solely to identify potential properties for potential purchase. All other use is strictly prohibited and may violate relevant federal and state law. Data last updated on