6049 Lady Bet Drive, Orlando, FL 32819
- $3,900,000
- 5
- BD
- 6
- BA
- 5,434
- SqFt















- List Price
- $3,900,000
- Status
- Active
- Days on Market
- 142
- Price Change
- ▼ $100,000 1773624005
- MLS#
- O6388063
- Property Style
- Single Family
- Architectural Style
- Contemporary
- Year Built
- 1999
- Bedrooms
- 5
- Bathrooms
- 6
- Living Area
- 5,434
- Lot Size
- 28,745
- Acres
- 0.66
- Total Acreage
- 1/2 to less than 1
- Legal Subdivision Name
- Pointe Tibet Rep
- Complex/Comm Name
- Bay Hill/Pointe Tibe
- MLS Area Major
- Orlando/Bay Hill/Sand Lake
Property Description
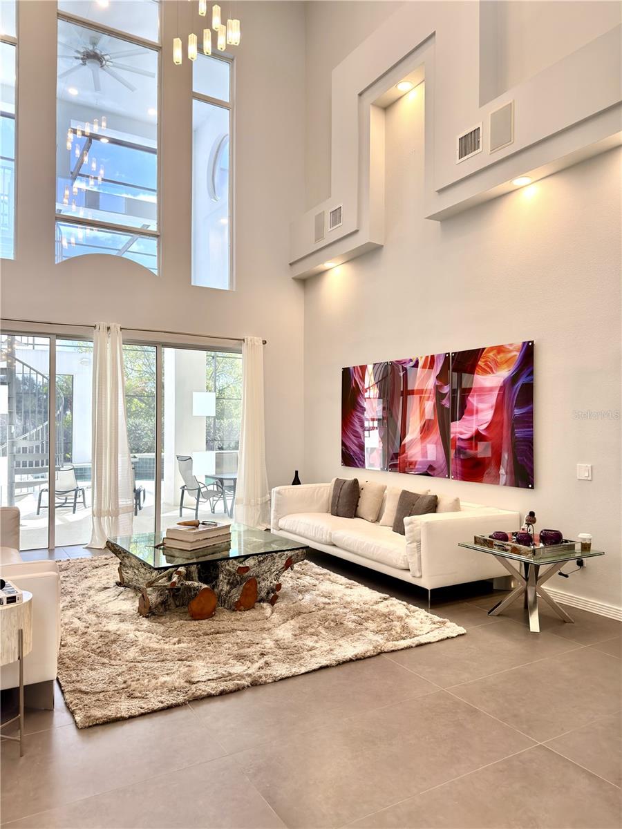
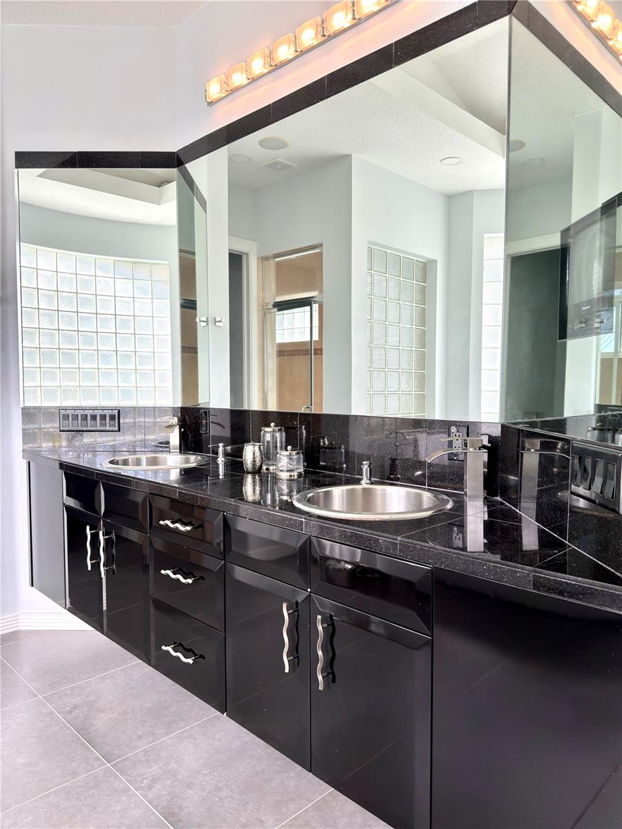
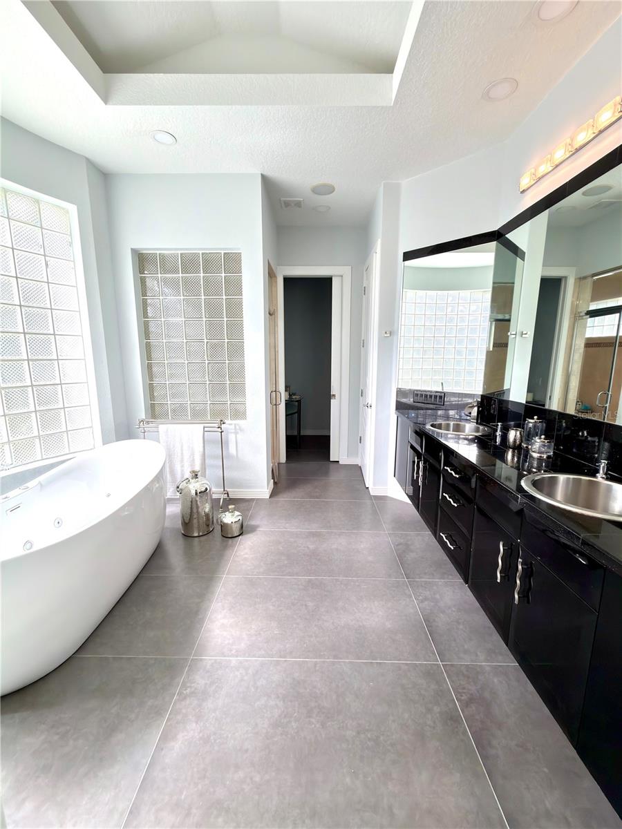
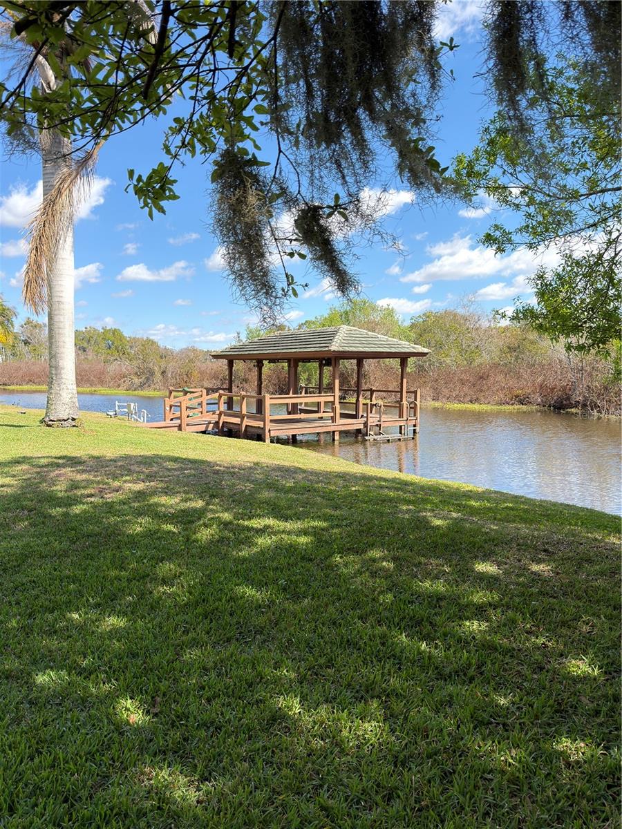
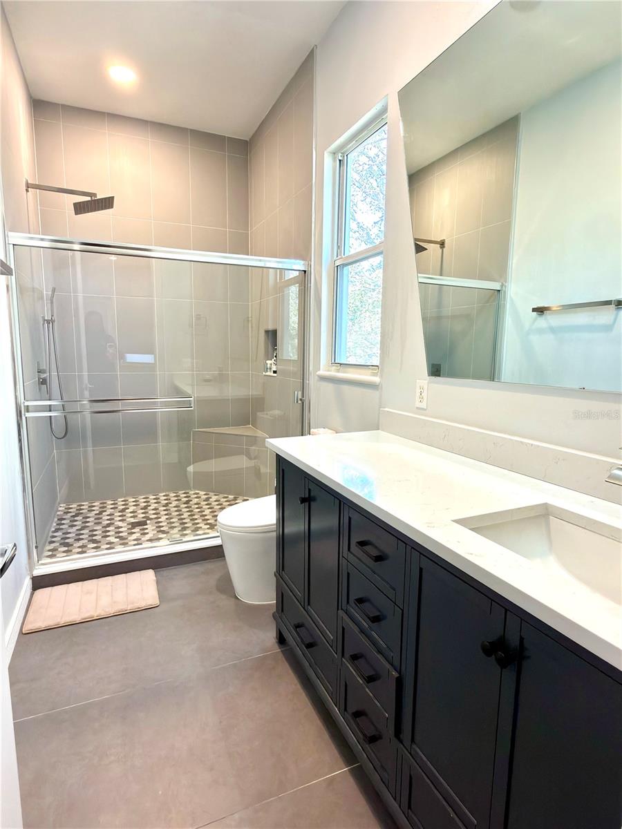
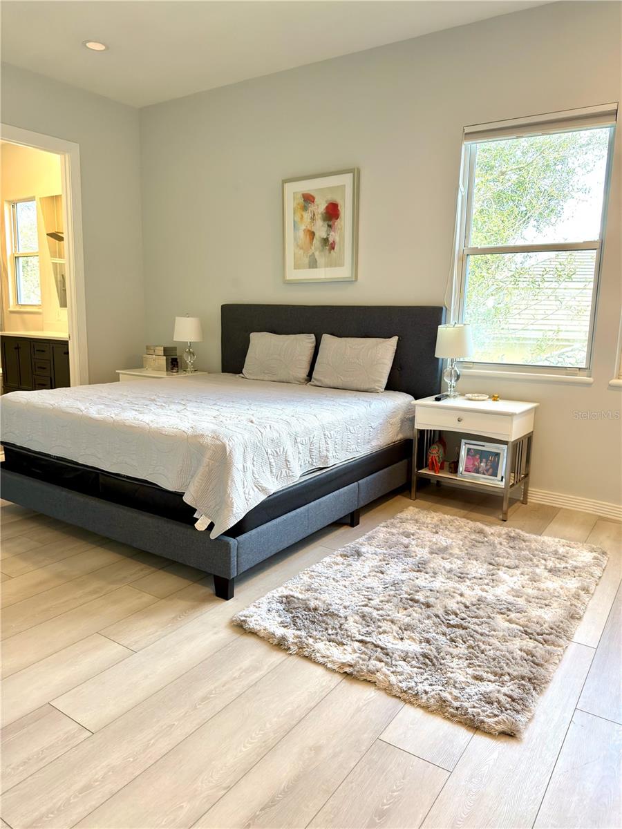
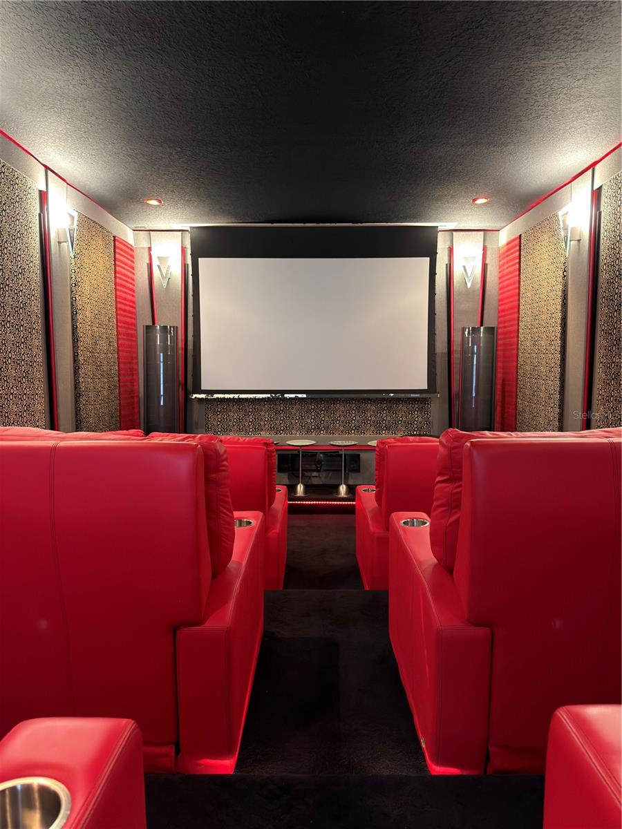
Waterfront Luxury & Championship Golf: The Ultimate Bay Hill Lifestyle Experience the perfect harmony of Art Deco elegance and the quintessential Florida lifestyle. Located in the exclusive gated enclave of Pointe Tibet, this contemporary masterpiece offers a front-row seat to the best of Bay Hill—a community world-famous for its premier golf, pristine waterways, and proximity to Orlando's most iconic attractions. A Boater’s Paradise on the Butler Chain Your backyard is a gateway to the legendary Butler Chain of Lakes. From your private dock, a peaceful canal leads directly into the crystal-clear waters of Lake Tibet. * Waterfront Living: Enjoy direct access to one of Florida’s most sought-after lake chains for sunset cruises, world-class fishing, and effortless watersports. * Serene Views: The property is backed by a quiet, tree-lined canal, offering a peaceful sanctuary and a picturesque backdrop for daily living. Championship Golf and Elite Amenities Reside in the prestigious Bay Hill area, synonymous with Arnold Palmer’s legacy and championship-level golf. * Live just moments away from the celebrated fairways of the Bay Hill Club & Lodge. * The lifestyle here is defined by manicured landscapes, quiet streets, and a sophisticated community of only 16 custom homes. Unrivaled Access to World-Class Fun & Dining This estate is perfectly positioned at the heart of Orlando’s luxury corridor, putting the world’s best entertainment and dining at your fingertips: * The Theme Parks: Reach the magic of Walt Disney World in approximately 15 minutes. Universal Studios and SeaWorld are even closer, both just a short 10-to-12-minute drive away. * Restaurant Row: Minutes from the renowned dining destination on Sand Lake Road, featuring elite favorites like Eddie V’s Prime Seafood and Ocean Prime. * Luxury Shopping: High-end retail at The Mall at Millenia and Phillips Crossing is just a quick drive from your gated entrance. Designed for Elegant Entertaining Inside, the home transitions seamlessly from the outdoors to grand living spaces designed for high-end hosting. * Architectural Drama: Enter through a massive 9.5-foot steel door into an interior defined by Swarovski chandeliers and rich hardwood floors. * The Chef’s Kitchen: Outfitted with custom cabinetry and striking Galaxy Granite, perfect for hosting post-golf gatherings. * Outdoor Oasis: An expansive lanai features a solar-heated pool, spa, and a full summer kitchen with a gas stove—ideal for long Florida evenings overlooking the water. This is a rare opportunity to own a waterfront sanctuary in one of Orlando’s most storied communities. Schedule your private tour today.
/u.realgeeks.media/rockspringsrealty/logo-footer.png)
Additional Information
- Taxes
- $39436
- Minimum Lease
- 8-12 Months
- HOA Fee
- $3,500
- HOA Payment Schedule
- Annually
- Maintenance Includes
- Private Road
- Location
- Conservation Area, City Limits, Irregular Lot, Level, Private
- Community Features
- Gated Community - No Guard, Golf Carts OK, Golf, Street Lights, No Deed Restriction, Golf Community
- Property Description
- Two Story
- Zoning
- R-1AA
- Interior Layout
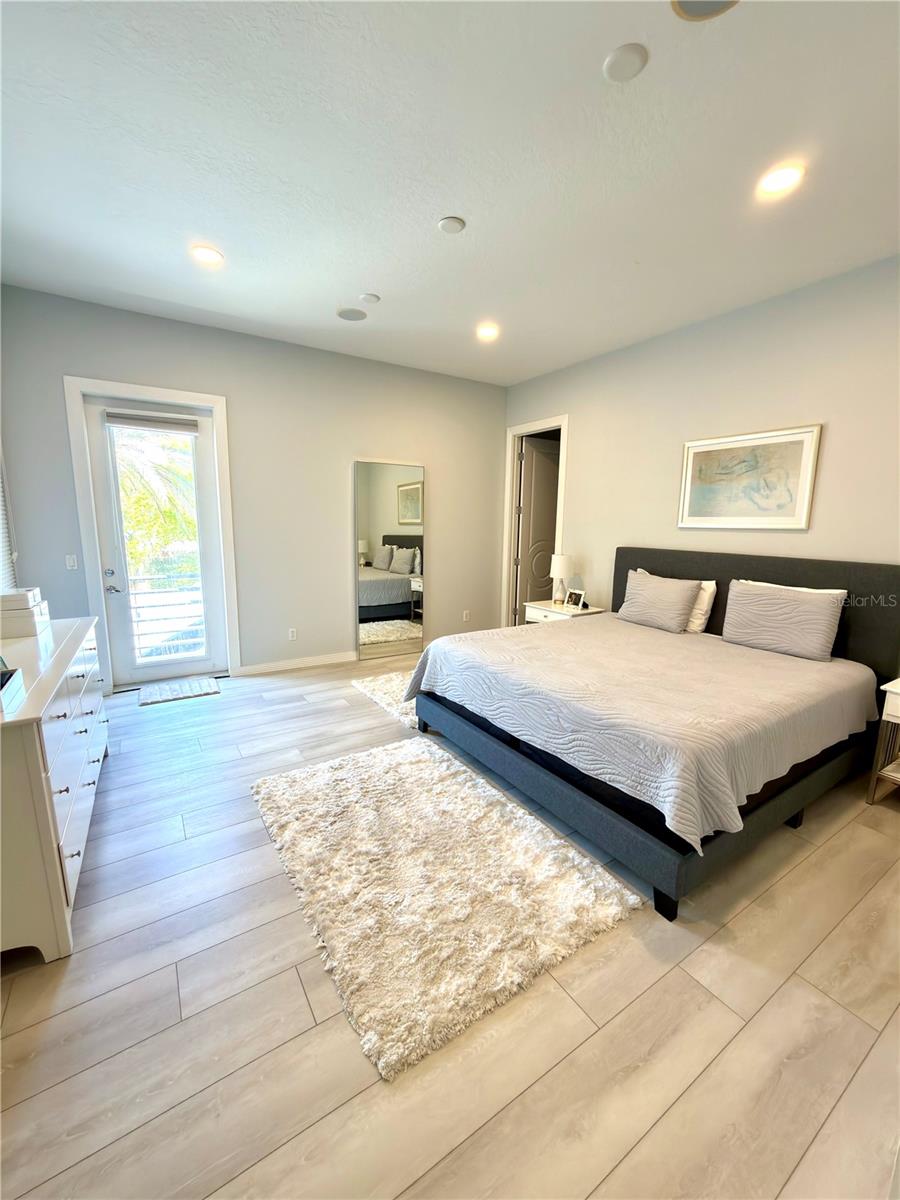
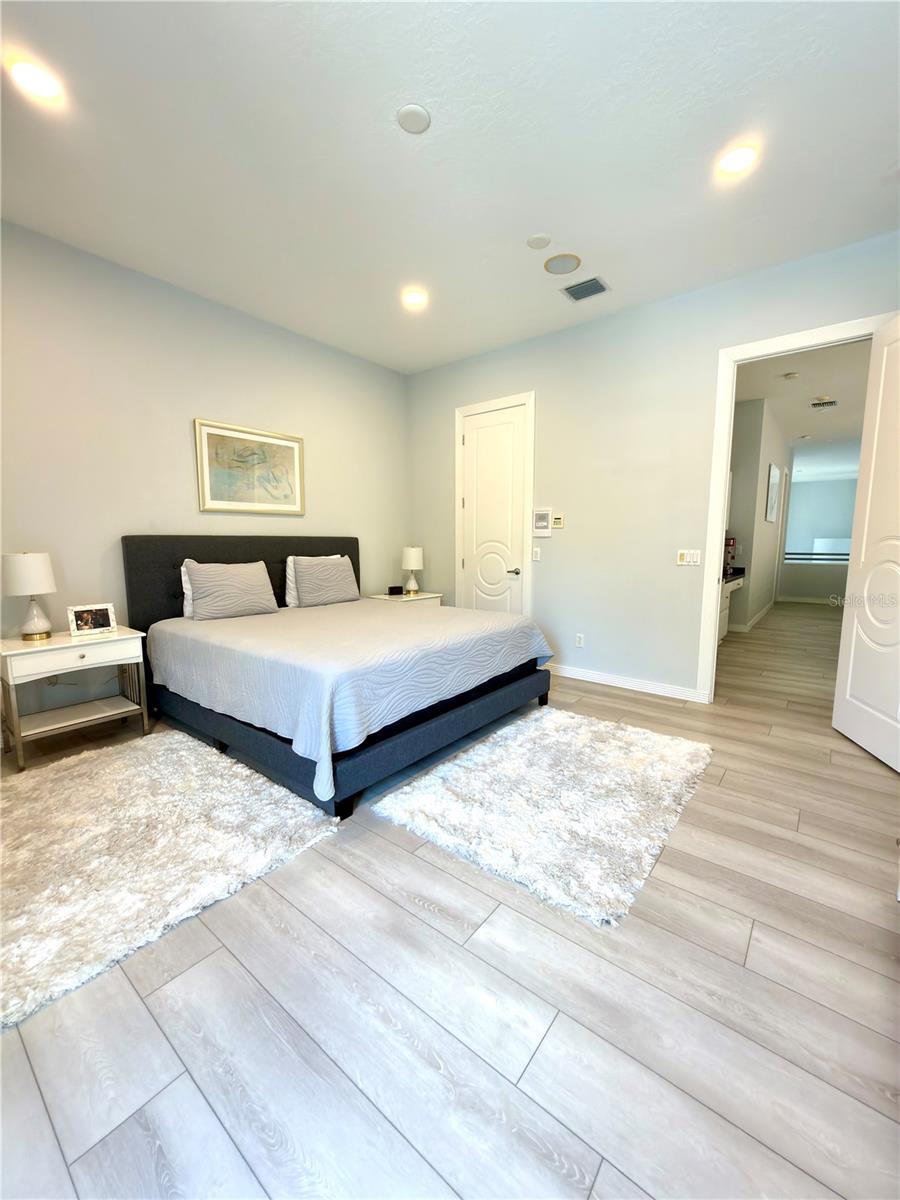
- Cathedral Ceiling(s), Ceiling Fans(s), Central Vaccum, Eat-in Kitchen, High Ceilings, Kitchen/Family Room Combo, Living Room/Dining Room Combo, Primary Bedroom Main Floor, Stone Counters, Vaulted Ceiling(s), Walk-In Closet(s), Wet Bar
- Interior Features
- Cathedral Ceiling(s), Ceiling Fans(s), Central Vaccum, Eat-in Kitchen, High Ceilings, Kitchen/Family Room Combo, Living Room/Dining Room Combo, Primary Bedroom Main Floor, Stone Counters, Vaulted Ceiling(s), Walk-In Closet(s), Wet Bar
- Floor
- Ceramic Tile, Marble, Vinyl, Wood
- Appliances
- Bar Fridge, Built-In Oven, Cooktop, Dishwasher, Disposal, Dryer, Exhaust Fan, Gas Water Heater, Microwave, Refrigerator, Washer, Wine Refrigerator
- Utilities
- Cable Available, Electricity Connected, Propane, Public
- Heating
- Central, Electric
- Air Conditioning
- Central Air
- Fireplace Description
- Family Room, Gas
- Exterior Construction
- Block, Stucco, Frame
- Exterior Features
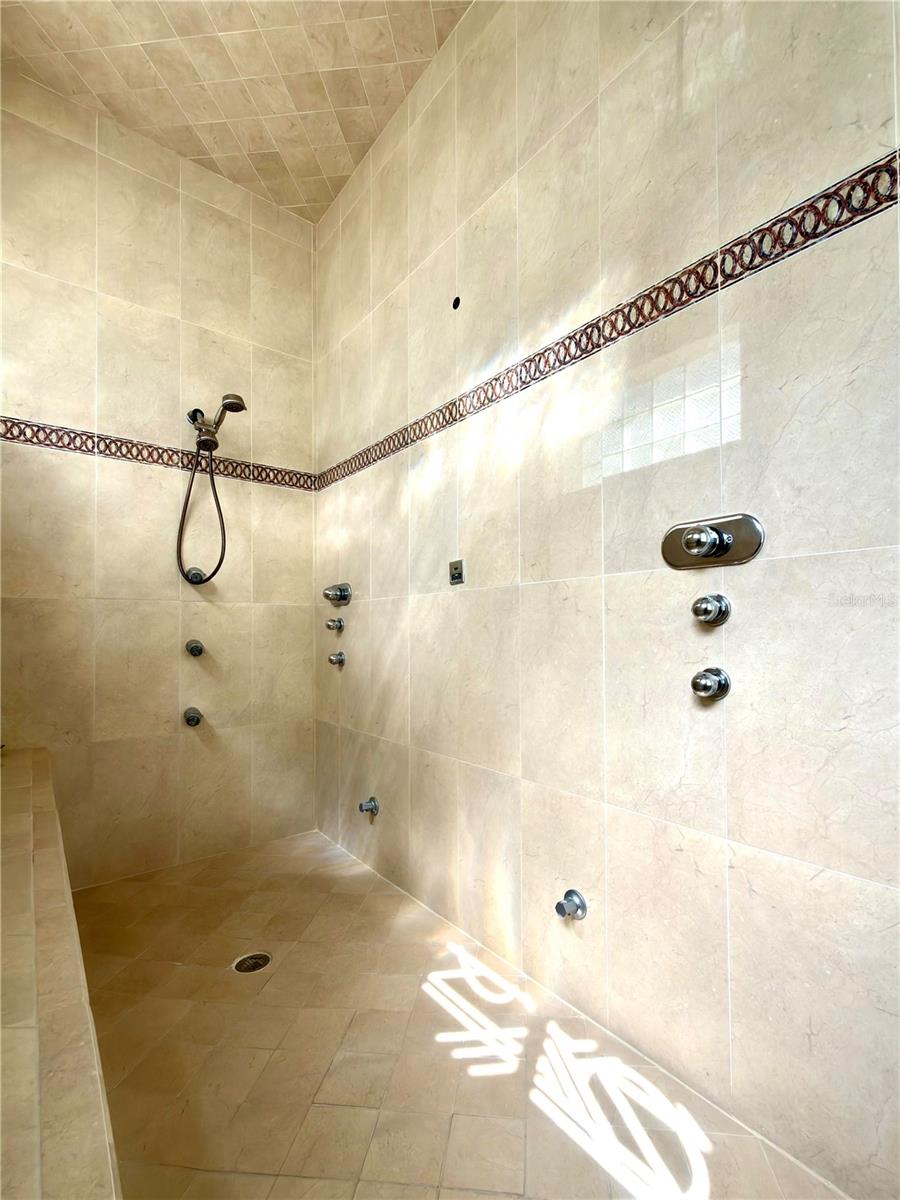
- Balcony, Outdoor Grill, Outdoor Kitchen, Outdoor Shower, Sauna, Sliding Doors
- Roof
- Tile
- Foundation
- Slab
- Pool
- Private
- Pool Type
- Gunite, In Ground, Screen Enclosure
- Garage Carport
- 4 Car Garage
- Garage Spaces
- 4
- Garage Features
- Circular Driveway, Garage Door Opener
- Elementary School
- Dr. Phillips Elem
- Middle School
- Southwest Middle
- High School
- Dr. Phillips High
- Water Extras
- Boathouse, Lift, Skiing Allowed
- Water View
- Canal
- Water Access
- Canal - Freshwater, Lake - Chain of Lakes
- Water Frontage
- Canal - Freshwater
- Pets
- Allowed
- Flood Zone Code
- x
- Parcel ID
- 28-23-28-7202-00-080
- Legal Description
- POINTE TIBET REPLAT 29/147 LOT 8
Listing courtesy of OTTON REALTY LLC. 407-427-0880
Mortgage Calculator
StellarMLS is the source of this information via Internet Data Exchange Program. All listing information is deemed reliable but not guaranteed and should be independently verified through personal inspection by appropriate professionals. Listings displayed on this website may be subject to prior sale or removal from sale. Availability of any listing should always be independently verified. Listing information is provided for consumer personal, non-commercial use, solely to identify potential properties for potential purchase. All other use is strictly prohibited and may violate relevant federal and state law. Data last updated on