12640 Salomon Cove Drive, Windermere, FL 34786
- $1,290,000
- 5
- BD
- 4
- BA
- 3,694
- SqFt










- List Price
- $1,290,000
- Status
- Active
- Days on Market
- 138
- Price Change
- ▼ $5,000 1780620920
- MLS#
- O6388605
- Property Style
- Single Family
- Year Built
- 2018
- Bedrooms
- 5
- Bathrooms
- 4
- Baths Half
- 1
- Living Area
- 3,694
- Lot Size
- 6,066
- Acres
- 0.14
- Total Acreage
- 0 to less than 1/4
- Legal Subdivision Name
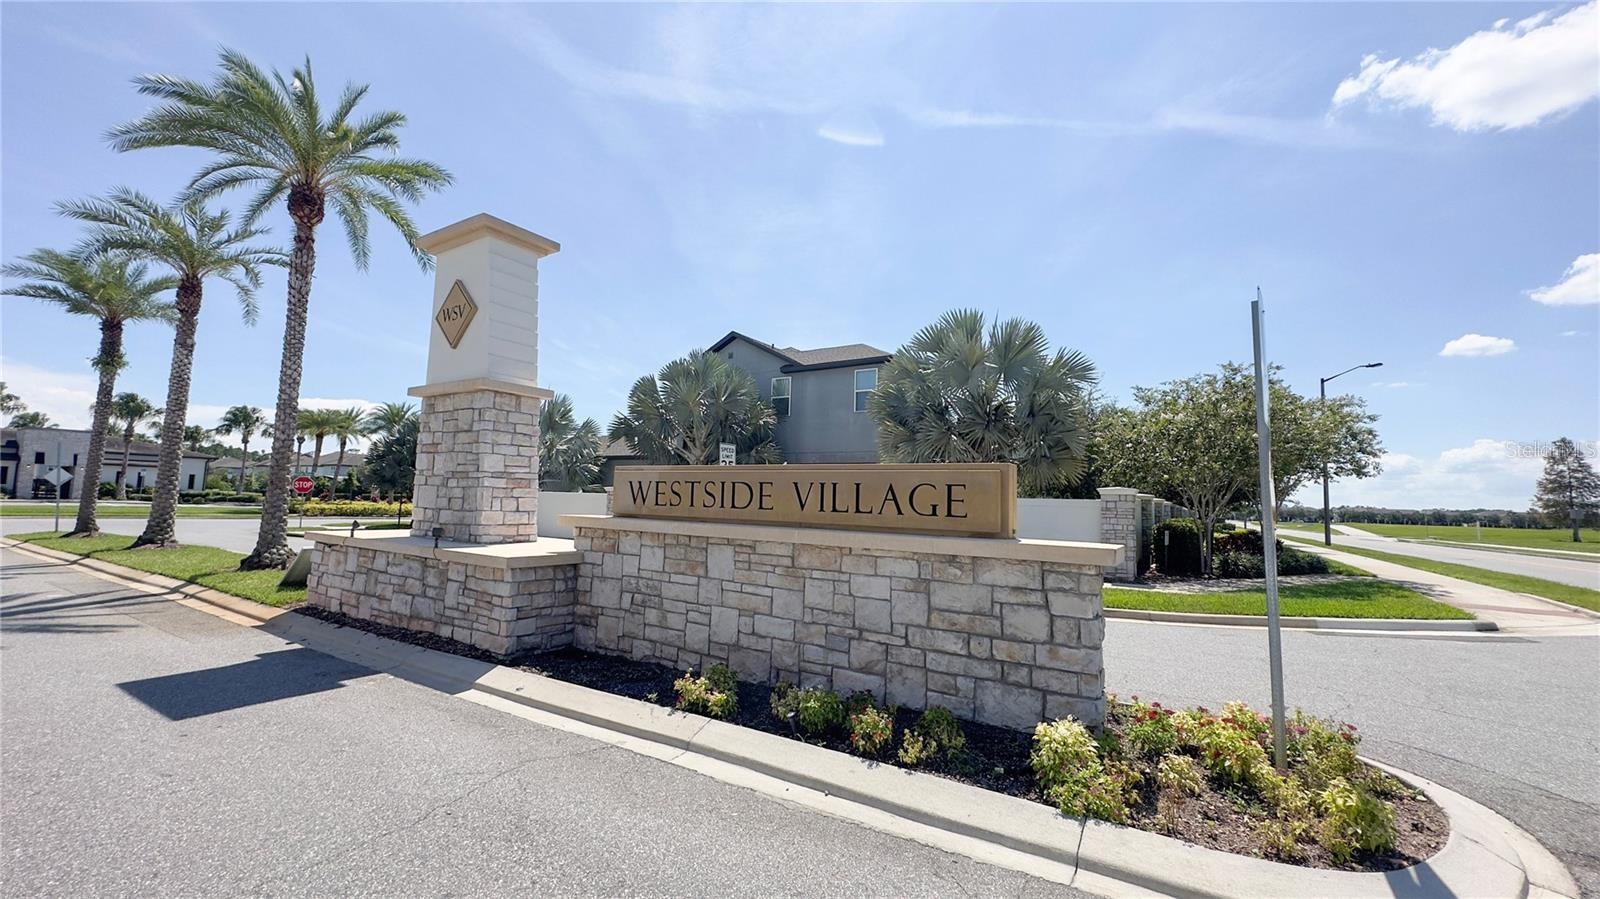
- Westside Village
- MLS Area Major
- Windermere
Property Description
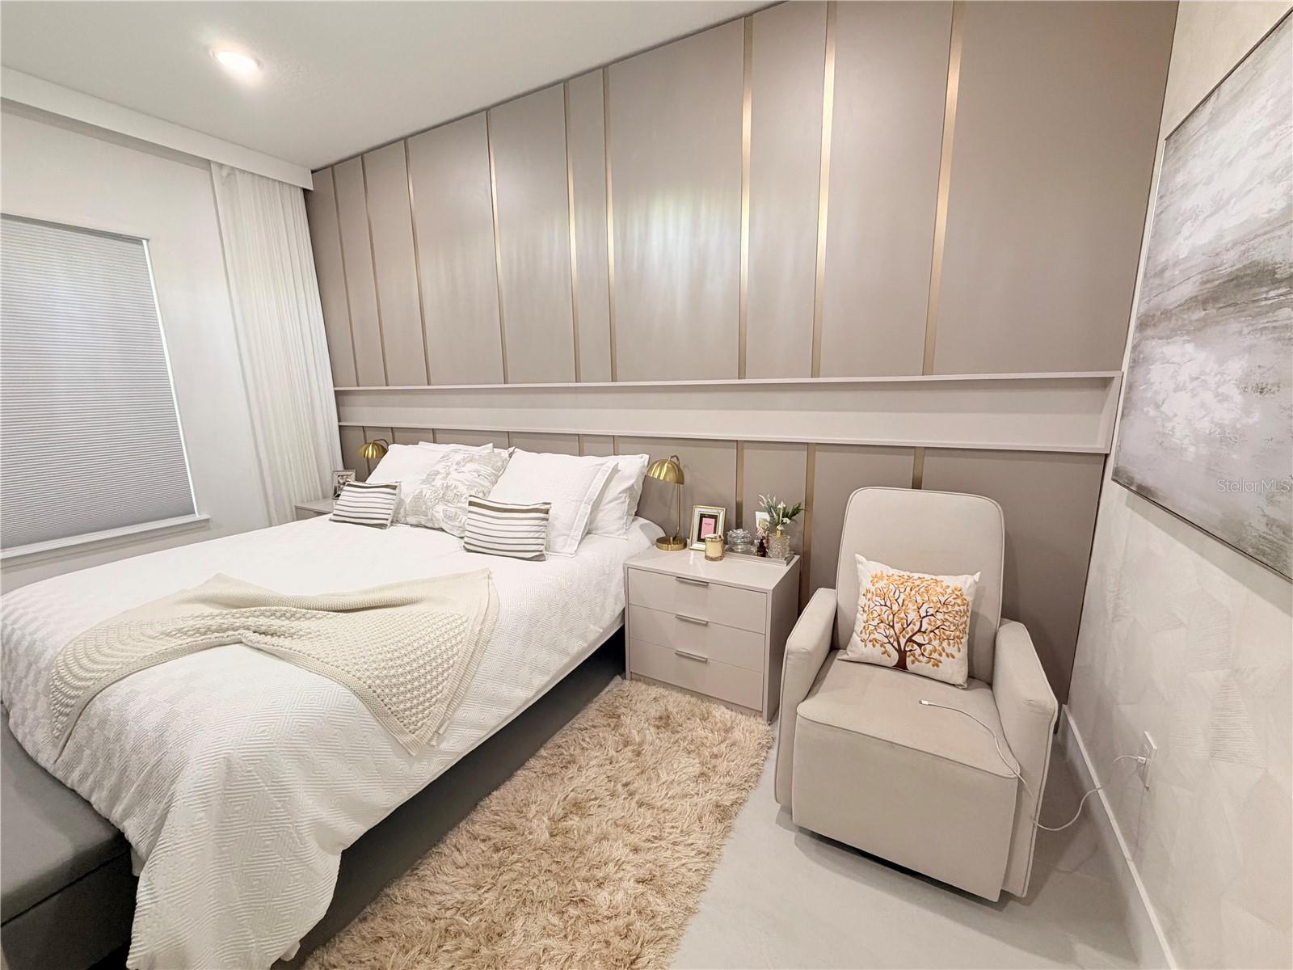
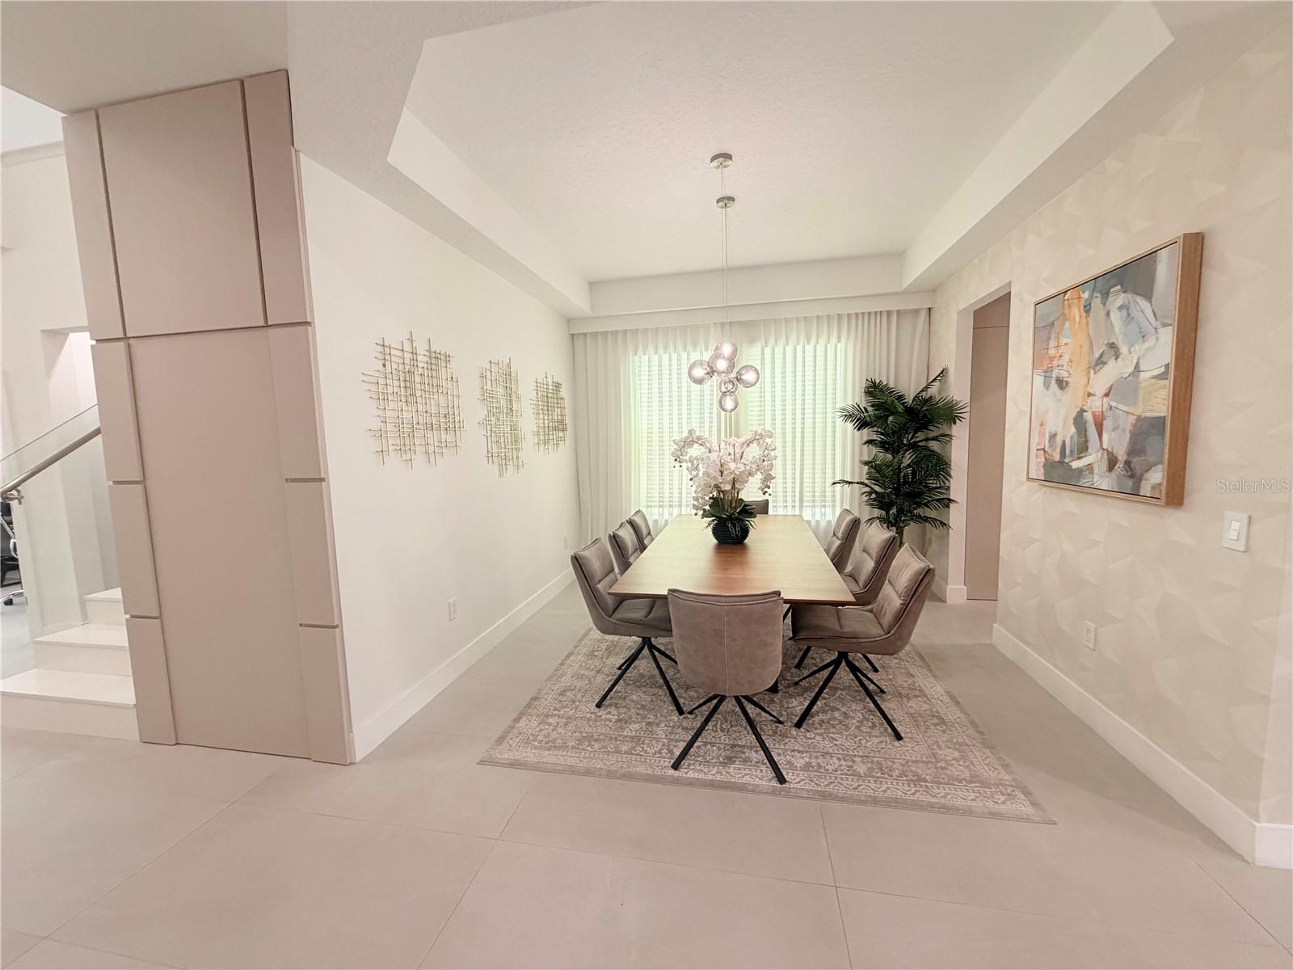
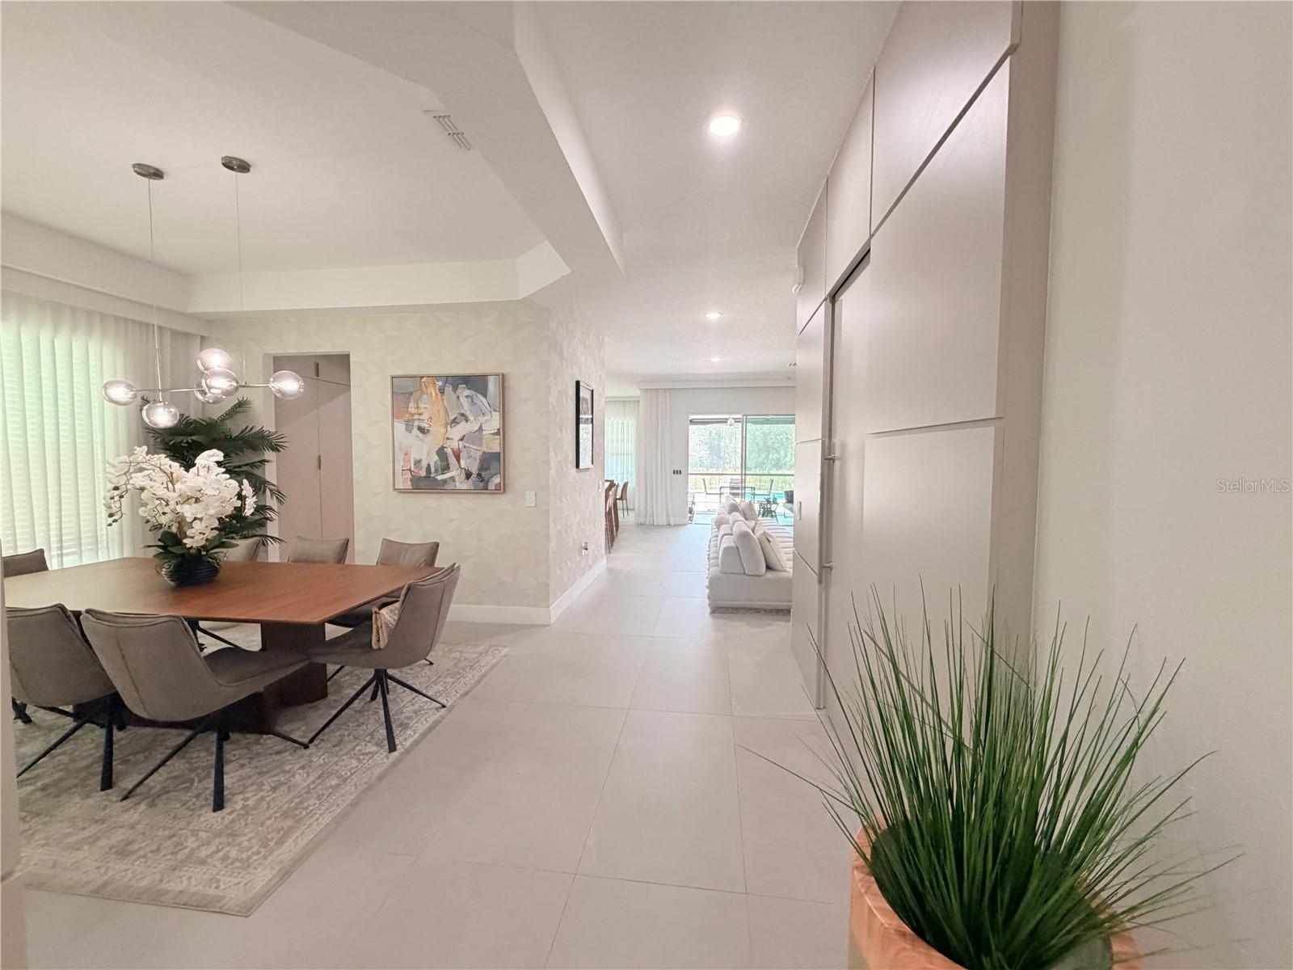
Luxurious contemporary residence featuring 5 bedrooms, including the primary suite on the main floor. The main level with porcelain tile and marble staircase add sophistication, while the upper level with luxury vinyl flooring provides comfort and durability. Gourmet kitchen with custom cabinetry, waterfall island, premium stone countertops, and Samsung appliances. Walk-in closets in every bedroom and spa-inspired bathrooms with custom vanities, frameless glass showers, rainfall showerheads, and matte-black fixtures. Dramatic double-height entry with modern chandelier and glass railing. Staircase with motion-activated LED lighting. Elegant wine bar perfect for entertaining. Resort-style outdoor living with heated pool, spa, and screened lanai, offering privacy, relaxation, and style.
/u.realgeeks.media/rockspringsrealty/logo-footer.png)
Additional Information
- Taxes
- $13961
- Minimum Lease
- 1-2 Years
- HOA Fee
- $400
- HOA Payment Schedule
- Quarterly
- Community Features
- Clubhouse, Playground, No Deed Restriction
- Property Description
- Two Story
- Zoning
- P-D
- Interior Layout
- Built-in Features, Eat-in Kitchen, High Ceilings, Kitchen/Family Room Combo, Open Floorplan, Primary Bedroom Main Floor, Smart Home, Stone Counters, Thermostat, Walk-In Closet(s)
- Interior Features
- Built-in Features, Eat-in Kitchen, High Ceilings, Kitchen/Family Room Combo, Open Floorplan, Primary Bedroom Main Floor, Smart Home, Stone Counters, Thermostat, Walk-In Closet(s)
- Floor
- Ceramic Tile, Luxury Vinyl
- Appliances
- Built-In Oven, Cooktop, Dishwasher, Disposal, Dryer, Microwave, Refrigerator, Washer, Wine Refrigerator
- Utilities
- Cable Connected, Electricity Connected
- Heating
- Electric
- Air Conditioning
- Central Air
- Exterior Construction
- Stucco
- Exterior Features
- Outdoor Grill, Sprinkler Metered
- Roof
- Tile
- Foundation
- Slab
- Pool
- Private
- Pool Type
- Heated, In Ground
- Garage Carport
- 2 Car Garage
- Garage Spaces
- 2
- Elementary School
- Bay Lake Elementary
- Middle School
- Horizon West Middle School
- High School
- Horizon High School
- Fences
- Chain Link, Fenced
- Pets
- Allowed
- Flood Zone Code
- X
- Parcel ID
- 25-23-27-9176-00-440
- Legal Description
- WESTSIDE VILLAGE 93/16 LOT 44
Listing courtesy of WEBB FLORIDA REALTY LLC. 407-601-0733
Mortgage Calculator
StellarMLS is the source of this information via Internet Data Exchange Program. All listing information is deemed reliable but not guaranteed and should be independently verified through personal inspection by appropriate professionals. Listings displayed on this website may be subject to prior sale or removal from sale. Availability of any listing should always be independently verified. Listing information is provided for consumer personal, non-commercial use, solely to identify potential properties for potential purchase. All other use is strictly prohibited and may violate relevant federal and state law. Data last updated on