1507 Tranquil Avenue, Clermont, FL 34714
- $300,000
- 3
- BD
- 3
- BA
- 1,512
- SqFt







- List Price
- $300,000
- Status
- Active
- Days on Market
- 142
- MLS#
- O6388671
- Property Style
- Townhouse
- Year Built
- 2015
- Bedrooms
- 3
- Bathrooms
- 3
- Living Area
- 1,512
- Lot Size
- 1,350
- Acres
- 0.03
- Total Acreage
- 0 to less than 1/4
- Building Name
- 17401
- Legal Subdivision Name
- Serenity At Silver Creek Sub
- MLS Area Major
- Clermont
Property Description
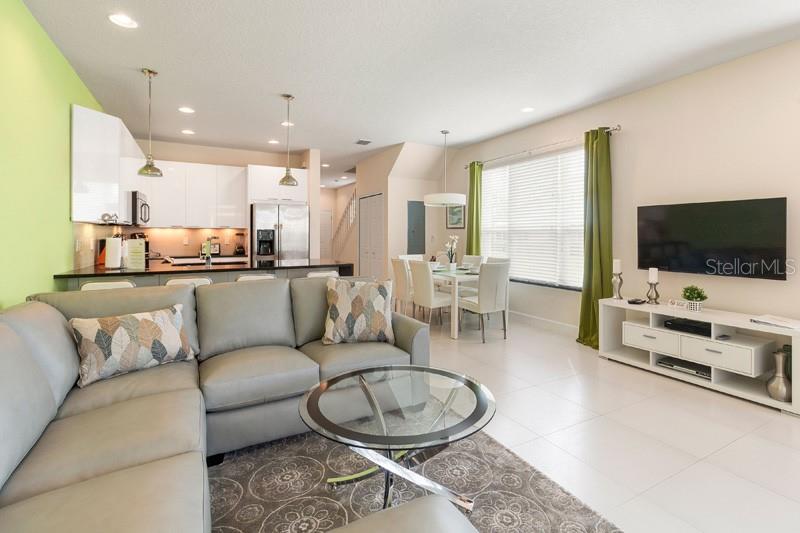
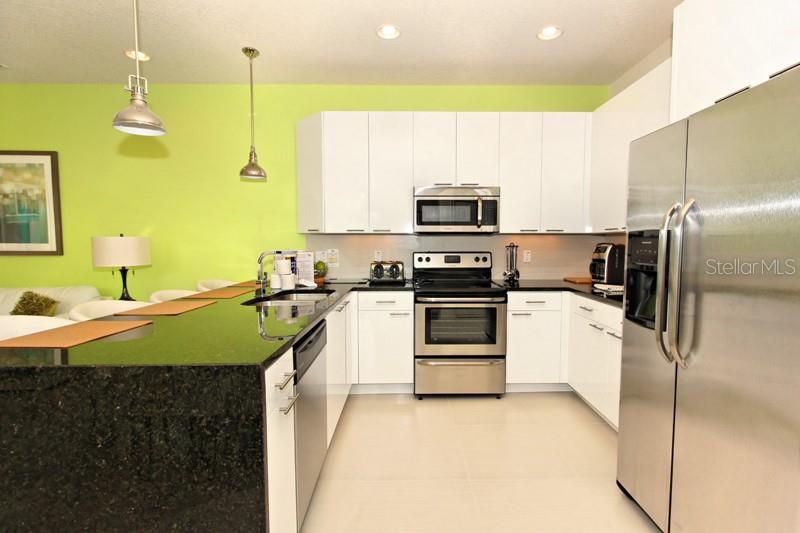
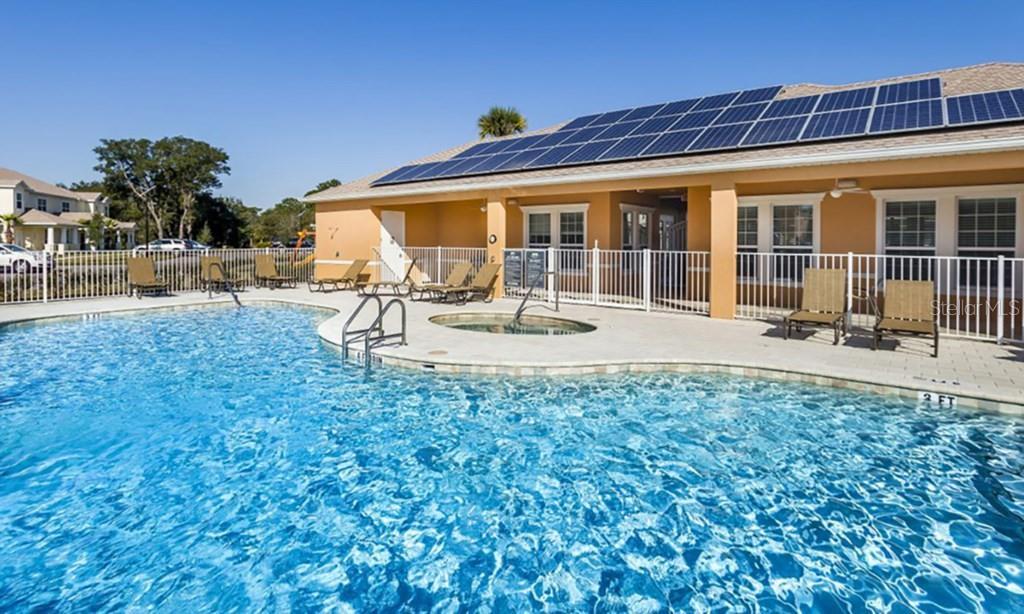
Welcome to Serenity — where contemporary comfort meets resort-style living. This beautifully furnished 3-bedroom, 3-bathroom townhome offers the ideal blend of style, function, and Florida charm. The open-concept layout features a bright and spacious living area that flows seamlessly into the modern kitchen, complete with granite countertops, stainless-steel appliances, and a large breakfast bar — perfect for both everyday living and entertaining. Step outside to your private screened-in heated pool and patio, the perfect spot to relax and unwind after a day at the parks. Enjoy peaceful views with no direct rear neighbors, offering a sense of privacy and connection to nature. Upstairs, the spacious primary suite includes a sleek ensuite bathroom, generous closet space, and a private balcony to take in natures wildlife. Located in the highly rated Serenity community residents and guests enjoy access to resort-style amenities including a fitness center, game room, and clubhouse — all covered by the HOA. Whether you’re looking for a turnkey short-term rental, vacation retreat, or full-time residence, this property offers a low-maintenance lifestyle just minutes from Disney, shopping, dining, and world-class attractions.
/u.realgeeks.media/rockspringsrealty/logo-footer.png)
Additional Information
- Taxes
- $4279
- Minimum Lease
- 1-7 Days
- Hoa Fee
- $350
- HOA Payment Schedule
- Monthly
- Maintenance Includes
- Common Area Taxes, Pool, Escrow Reserves Fund, Maintenance Structure, Maintenance Grounds
- Community Features
- Clubhouse, Pool, Street Lights, No Deed Restriction
- Property Description
- Two Story
- Zoning
- PUD
- Interior Layout
- Ceiling Fans(s), Open Floorplan
- Interior Features
- Ceiling Fans(s), Open Floorplan
- Floor
- Carpet, Ceramic Tile
- Appliances
- Dishwasher, Disposal, Dryer, Microwave, Range, Refrigerator, Washer
- Utilities
- Cable Connected, Electricity Connected, Sewer Connected
- Heating
- Central, Electric
- Air Conditioning
- Central Air
- Exterior Construction
- Block, Stucco
- Exterior Features
- Balcony
- Roof
- Shingle
- Foundation
- Block
- Pool
- Community, Private
- Pool Type
- Heated, In Ground
- Pets
- Allowed
- Pet Size
- Medium (36-60 Lbs.)
- Flood Zone Code
- X
- Parcel ID
- 25-24-26-1910-000-05300
- Legal Description
- SERENITY AT SILVER CREEK PB 62 PG 19-22 LOT 53 ORB 4586 PG 386
Listing courtesy of CHOICE INTERNATIONAL REALTY INC. 407-376-4687
Mortgage Calculator
StellarMLS is the source of this information via Internet Data Exchange Program. All listing information is deemed reliable but not guaranteed and should be independently verified through personal inspection by appropriate professionals. Listings displayed on this website may be subject to prior sale or removal from sale. Availability of any listing should always be independently verified. Listing information is provided for consumer personal, non-commercial use, solely to identify potential properties for potential purchase. All other use is strictly prohibited and may violate relevant federal and state law. Data last updated on