2815 Trentwood Boulevard, Belle Isle, FL 32812
- $2,950,000
- 5
- BD
- 5
- BA
- 4,813
- SqFt




- List Price
- $2,950,000
- Status
- Active
- Days on Market
- 110
- MLS#
- O6390555
- Property Style
- Single Family
- New Construction
- Yes
- Year Built
- 2026
- Bedrooms
- 5
- Bathrooms
- 5
- Baths Half
- 1
- Living Area
- 4,813
- Lot Size
- 26,725
- Acres
- 0.61
- Total Acreage
- 1/2 to less than 1
- Legal Subdivision Name
- Daetwyler Shores
- MLS Area Major
- Orlando/Conway / Belle Isle
Property Description
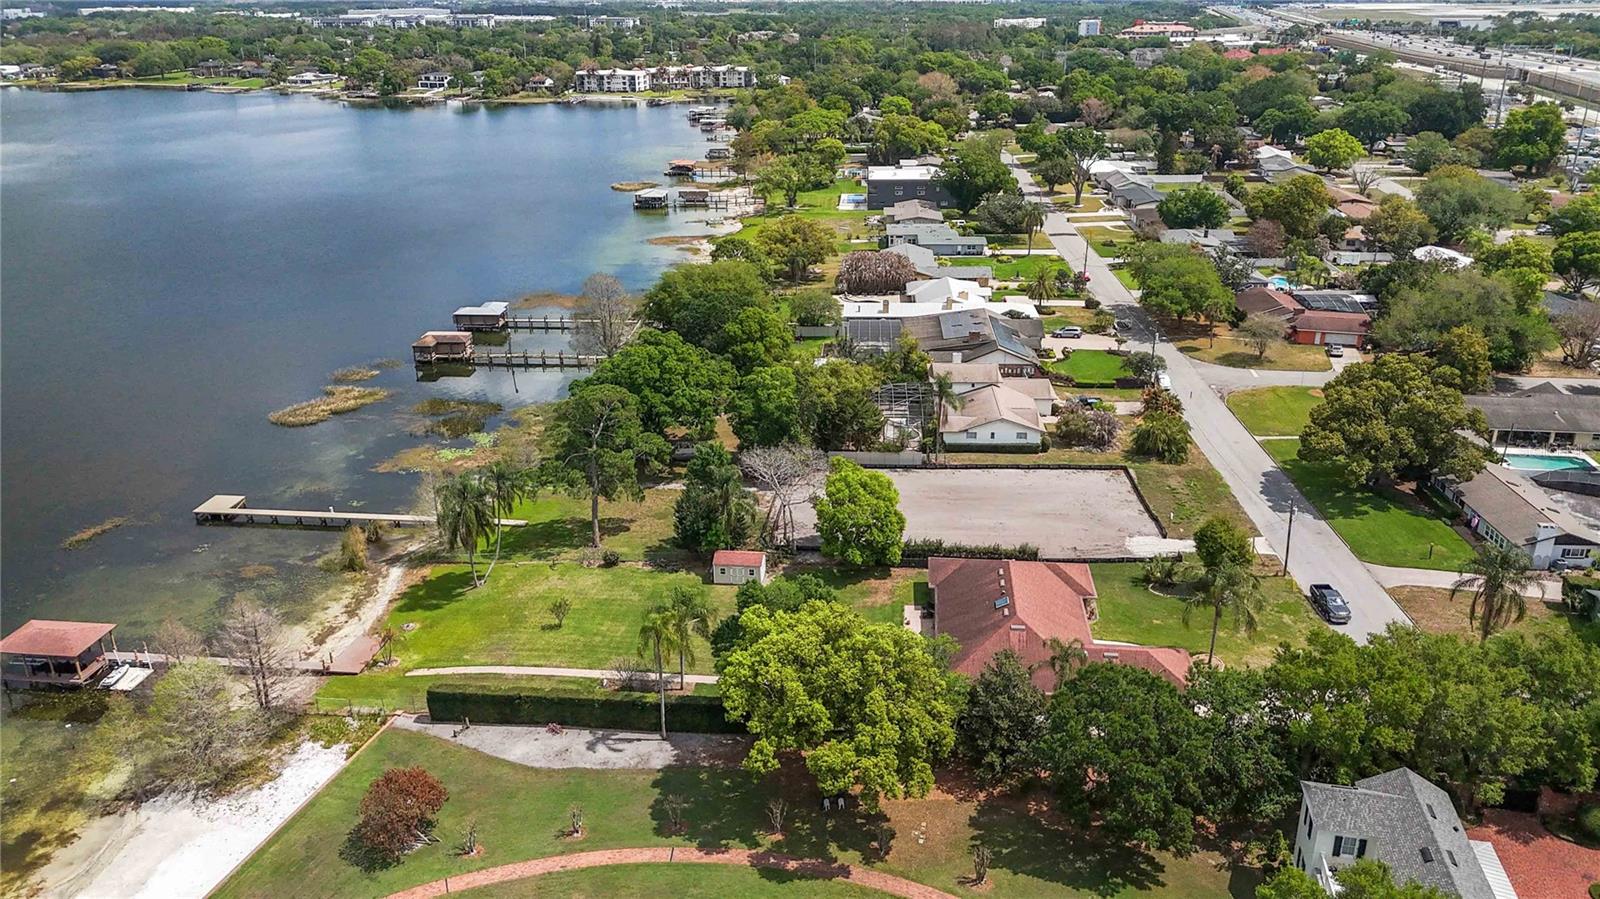
Pre-Construction. To be built. A rare opportunity to secure a large lakefront homesite on South Lake Conway, offering access to the entire Conway Chain of Lakes, with a custom pre-construction home planned for the property. Positioned on a spacious lot in the beautiful and highly desirable community of Belle Isle, this homesite sits directly on Lake Conway and is located on a very quiet dead end street. This custom pre-construction residence at 2815 Trentwood Blvd allows buyers to personalize finishes and selections while securing a premier lakefront setting with building permits and site preparations complete. Boasting over 4,800 square feet (4,200 in the main house, 600 above garage bonus space), this 5 bedroom, 4 bathroom home with a three-car garage is thoughtfully designed for both everyday living and elevated indoor and outdoor entertaining. The outdoor living space is a true highlight, featuring an expansive covered lanai and a fully equipped outdoor kitchen with gas grill and hood. A dramatic 12' x 8' rear sliding glass door creates a seamless indoor-outdoor connection, filling the home with natural light and allowing you to fully enjoy the lakefront setting. Whether hosting gatherings or enjoying quiet mornings overlooking the water, the design is centered around effortless Florida living. Inside, the home offers open-concept living areas, a dedicated work-from-home space, and an oversized bonus room ideal for a media room, game room, or guest suite. Every space has been planned to offer flexibility for a variety of lifestyles. Modern features include dual tankless water heaters, an optional whole-home generator panel, optional EV charging capability, optional landscape lighting, and 8-foot exterior doors throughout, all designed with Florida living and long-term durability in mind. Optional HOA access includes a private community boat ramp, lakefront parking, and a picnic area, adding additional convenience for those looking to fully enjoy the Conway Chain of Lakes lifestyle. Located just minutes from Orlando International Airport, Downtown Orlando, and the SODO District, this home also offers easy access to shopping, dining, and Central Florida’s world-renowned attractions including Walt Disney World. This location delivers both everyday convenience and long-term value. This is more than a home, it is an opportunity to create your place on the Conway Chain of Lakes with a custom residence designed around the way you want to live. Pre-construction opportunity. Renderings and plans available upon request.
/u.realgeeks.media/rockspringsrealty/logo-footer.png)
Additional Information
- Taxes
- $13953
- Minimum Lease
- 7 Months
- Location
- Cul-De-Sac, Paved
- Community Features
- No Deed Restriction
- Property Description
- Two Story
- Zoning
- R-1-AA
- Interior Layout
- Built-in Features, Ceiling Fans(s)
- Interior Features
- Built-in Features, Ceiling Fans(s)
- Floor
- Hardwood, Tile
- Appliances
- Bar Fridge, Dishwasher, Disposal, Dryer, Exhaust Fan, Freezer, Gas Water Heater, Ice Maker, Kitchen Reverse Osmosis System, Range, Range Hood, Refrigerator, Tankless Water Heater, Washer
- Utilities
- Other
- Heating
- Central
- Air Conditioning
- Central Air, Attic Fan
- Fireplace Description
- Wood Burning
- Exterior Construction
- Block
- Exterior Features
- Lighting, Private Mailbox
- Roof
- Other
- Foundation
- Slab
- Pool
- No Pool
- Garage Carport
- 3 Car Garage
- Garage Spaces
- 3
- Garage Dimensions
- 27x22
- Elementary School
- Shenandoah Elem
- Middle School
- Conway Middle
- High School
- Oak Ridge High
- Water Name
- Conway Chain Of Lakes
- Water Extras
- Boat Ramp - Private
- Water View
- Lake
- Water Access
- Lake
- Water Frontage
- Lake Front, Lake Privileges
- Pets
- Allowed
- Flood Zone Code
- X
- Parcel ID
- 30-23-30-0000-00-008
- Legal Description
- COMMENCE AT THE SE COR OF SEC 30-23-30RUN W 886.98 FT N 581.05 FT S 78 DEG W 3.39 FT TO P O B RUN THENCE N 9 DEG W 285.23 FT N 77 DEG E 87.22 FT THENCE S 11 DEG E 285.98 FT THENCE S 78 DEG W 100 FTTO POB
Listing courtesy of STRICKLAND REALTY GROUP INC. 407-448-5068
Mortgage Calculator
StellarMLS is the source of this information via Internet Data Exchange Program. All listing information is deemed reliable but not guaranteed and should be independently verified through personal inspection by appropriate professionals. Listings displayed on this website may be subject to prior sale or removal from sale. Availability of any listing should always be independently verified. Listing information is provided for consumer personal, non-commercial use, solely to identify potential properties for potential purchase. All other use is strictly prohibited and may violate relevant federal and state law. Data last updated on