2330 Kelbrook Court, Oviedo, FL 32765
- $975,000
- 6
- BD
- 5
- BA
- 5,097
- SqFt









- List Price
- $975,000
- Status
- Active
- Days on Market
- 122
- Price Change
- ▼ $50,000 1783549576
- MLS#
- O6391172
- Property Style
- Single Family
- Architectural Style
- Mediterranean
- Year Built
- 2014
- Bedrooms
- 6
- Bathrooms
- 5
- Living Area
- 5,097
- Lot Size
- 10,722
- Acres
- 0.25
- Total Acreage
- 1/4 to less than 1/2
- Legal Subdivision Name
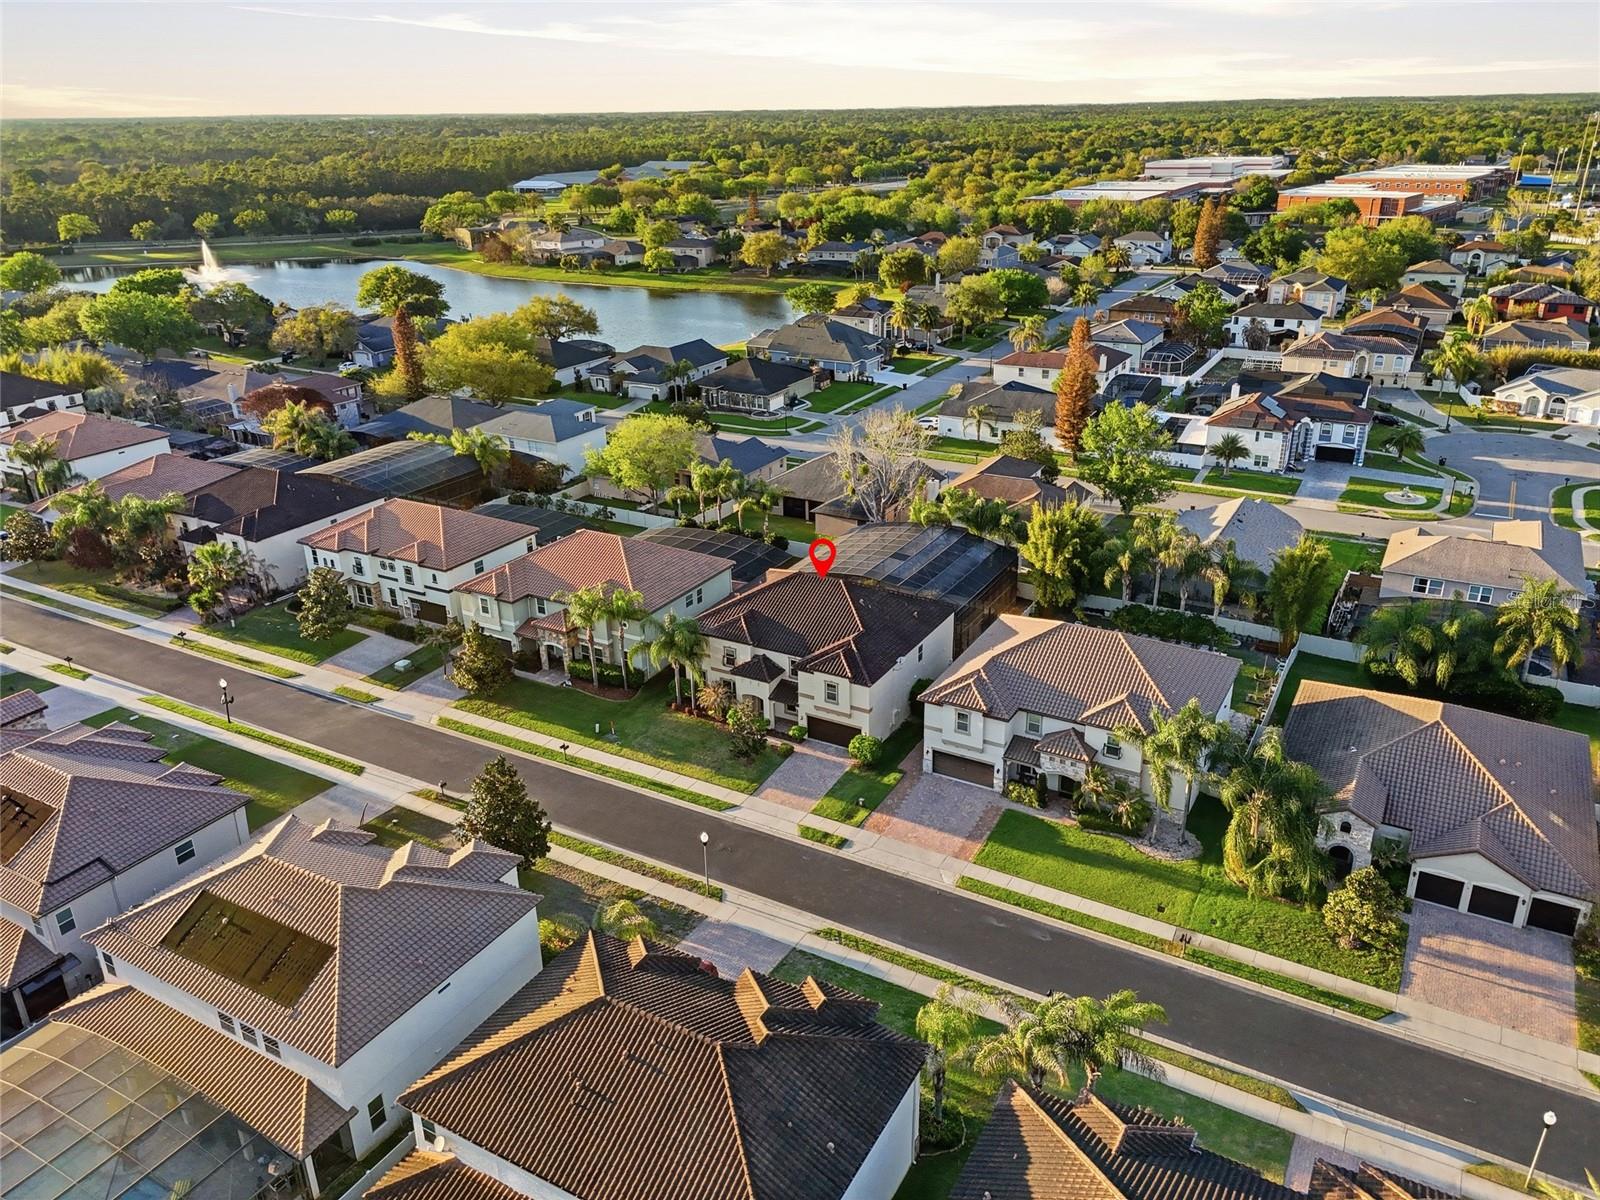
- Ellingsworth
- MLS Area Major
- Oviedo
Property Description
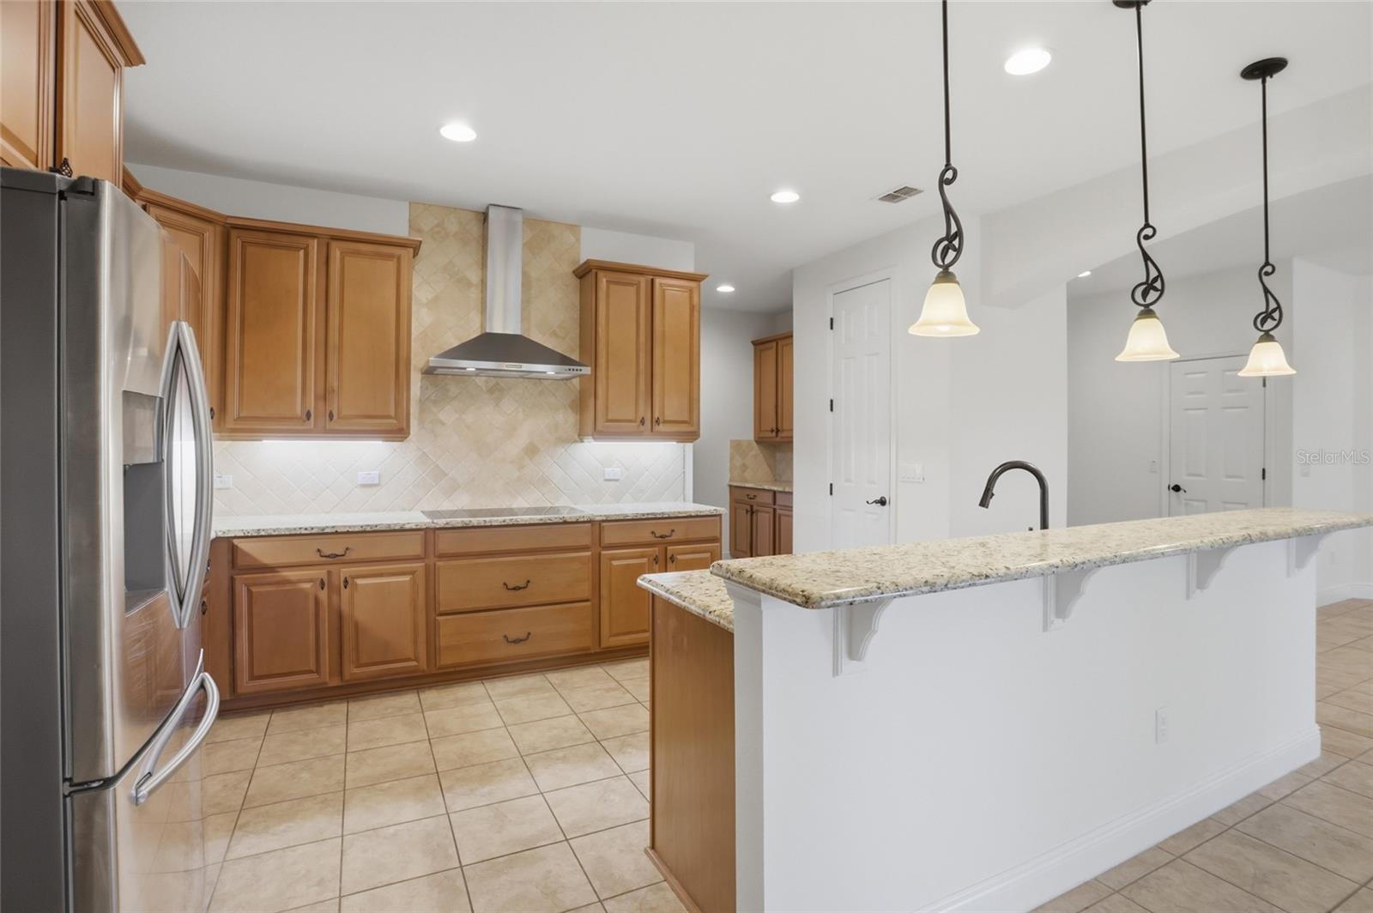
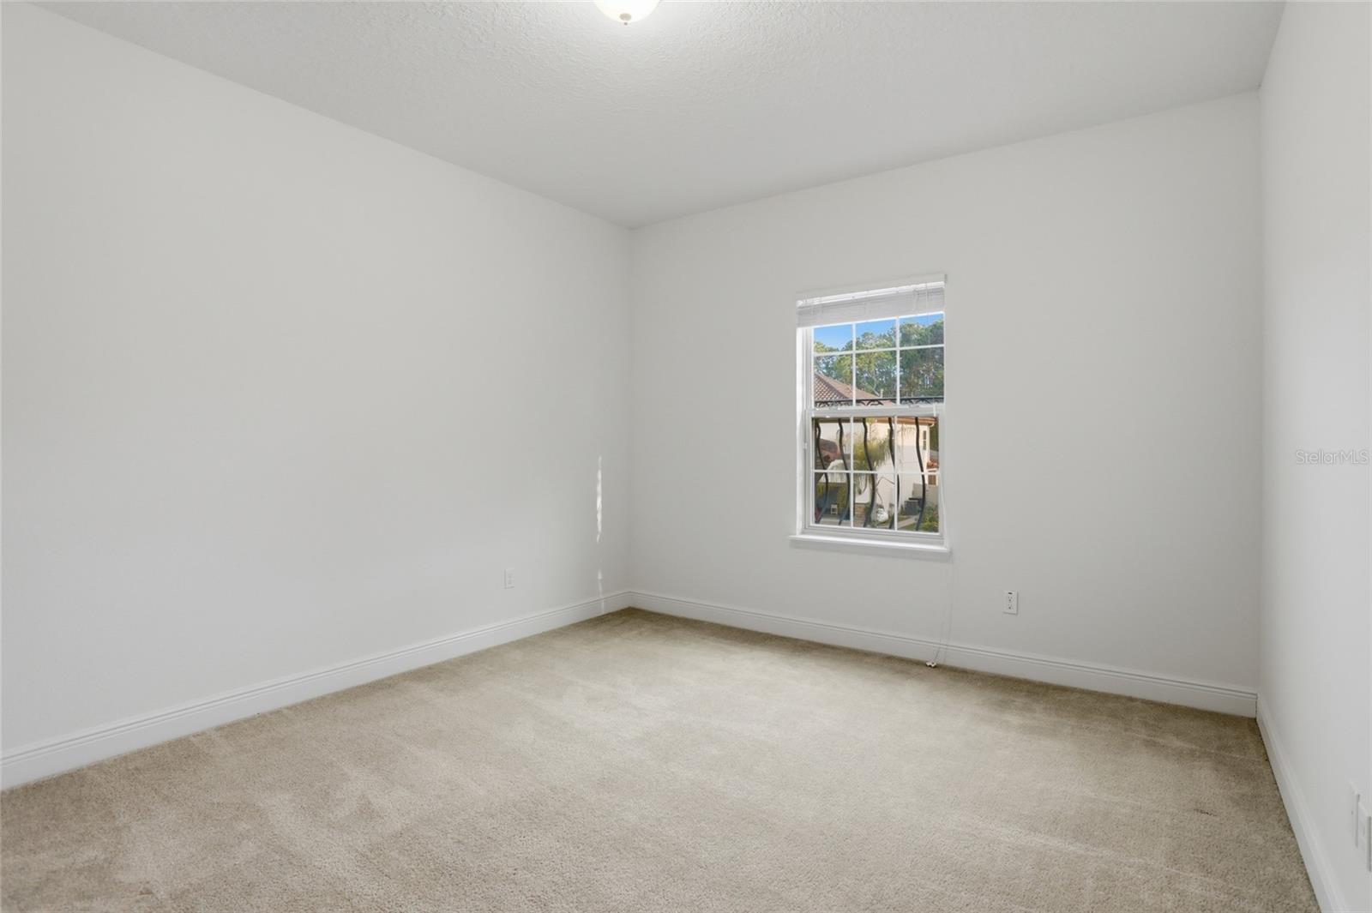
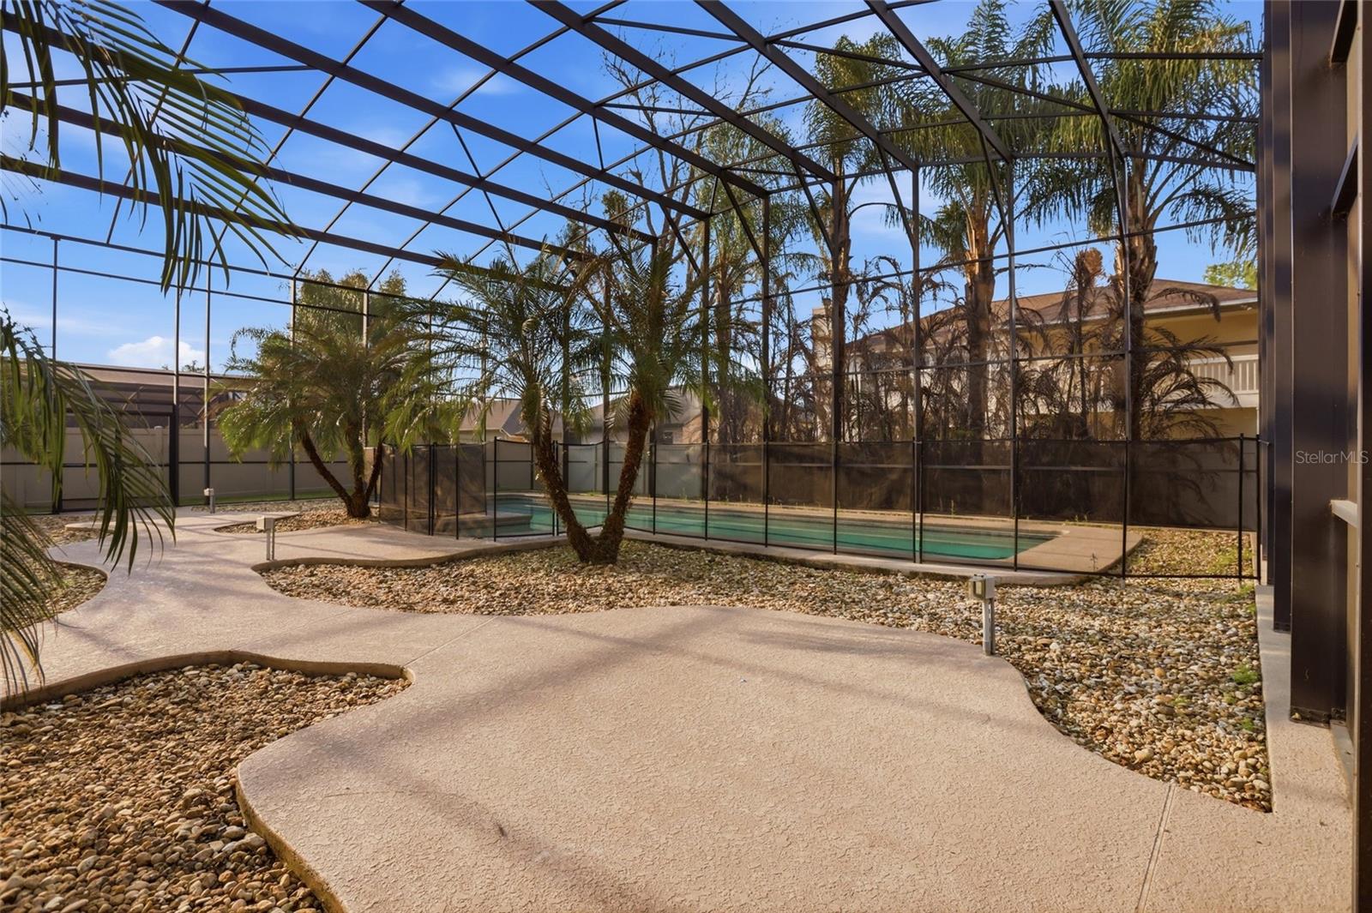
Six bedrooms, five baths, two primaries, and a floor plan that has an answer for just about everything. Welcome to Ellingsworth, one of Oviedo's premier gated communities. The Mediterranean exterior, tile roof, and fresh paint make a strong first impression, and the soaring ceilings inside give the home an immediate sense of scale that the floor plan fully backs up. Flexibility is its biggest asset. The ground floor is built for living and hosting in equal measure. A flex room and formal dining anchor the entry, opening into a kitchen and living area designed to keep everyone connected. A full primary suite with a massive walk-in closet sits on one end of the home, a second bedroom and full bath on the other — a true split layout that gives everyone their own corner. Two laundry areas, one on each floor, mean nobody is hauling anything up or down stairs. Upstairs is where this home really separates itself. An oversized loft anchors the second level and spills into two generous bonus rooms ready to become a theater, a craft room, a home office, or all three. Four additional bedrooms surround it, including a second full primary suite with its own walk-in closet that rivals most dedicated dressing rooms. Five full baths across both floors means the morning routine never becomes a negotiation. Step outside and the screened enclosure frames a long lap-style pool, with mature palms rising just beyond the screen creating a natural privacy wall that makes the whole space feel intentional and secluded. The covered lanai and expansive deck give you room to host a crowd or simply decompress after a long week. Add a three-car tandem garage, fresh paint inside and out, and this one is ready the day you close. Oviedo consistently ranks among the best places to live in Florida, and it's easy to see why. You're minutes from the Oviedo on the Park town center, local favorites like Whalers Brewing and Domu Oviedo, and the weekly Farmers Market. UCF is ten minutes away, SR-417 puts you on the way to the airport or downtown Orlando in under 30, and the beaches are just about an hour out. Room to grow into. Room to work from. Room to entertain on your own terms.This one was built for all of it.
/u.realgeeks.media/rockspringsrealty/logo-footer.png)
Additional Information
- Taxes
- $11177
- Minimum Lease
- 8-12 Months
- HOA Fee
- $523
- HOA Payment Schedule
- Quarterly
- Maintenance Includes
- Common Area Taxes, Management, Private Road
- Community Features
- Deed Restrictions, Gated Community - No Guard, Sidewalks, Street Lights
- Property Description
- Two Story
- Zoning
- R-1A
- Interior Layout
- Built-in Features, Eat-in Kitchen, High Ceilings, Kitchen/Family Room Combo, Open Floorplan, Primary Bedroom Main Floor, PrimaryBedroom Upstairs, Solid Surface Counters, Solid Wood Cabinets, Split Bedroom, Stone Counters, Thermostat, Walk-In Closet(s)
- Interior Features
- Built-in Features, Eat-in Kitchen, High Ceilings, Kitchen/Family Room Combo, Open Floorplan, Primary Bedroom Main Floor, PrimaryBedroom Upstairs, Solid Surface Counters, Solid Wood Cabinets, Split Bedroom, Stone Counters, Thermostat, Walk-In Closet(s)
- Floor
- Carpet, Tile
- Appliances
- Built-In Oven, Cooktop, Dishwasher, Disposal, Dryer, Electric Water Heater, Microwave, Range, Refrigerator, Washer
- Utilities
- BB/HS Internet Available, Cable Available, Electricity Connected, Public, Sewer Connected, Water Connected
- Heating
- Central, Electric
- Air Conditioning
- Central Air
- Exterior Construction
- Block, Concrete, Stucco
- Exterior Features
- Lighting, Private Yard
- Roof
- Tile
- Foundation
- Slab
- Pool
- Private
- Pool Type
- Child Safety Fence, Deck, Gunite, In Ground, Lighting
- Garage Carport
- 3 Car Garage
- Garage Spaces
- 3
- Garage Features
- Driveway, Garage Door Opener, Ground Level, Oversized, Tandem
- Garage Dimensions
- 40x19
- Elementary School
- Carillon Elementary
- Middle School
- Jackson Heights Middle
- High School
- Hagerty High
- Fences
- Fenced
- Pets
- Allowed
- Flood Zone Code
- X
- Parcel ID
- 36-21-31-502-0000-0070
- Legal Description
- LOT 7 ELLINGSWORTH PB 77 PGS 82 THRU 84
Listing courtesy of EXP REALTY LLC. 407-305-4300
Mortgage Calculator
StellarMLS is the source of this information via Internet Data Exchange Program. All listing information is deemed reliable but not guaranteed and should be independently verified through personal inspection by appropriate professionals. Listings displayed on this website may be subject to prior sale or removal from sale. Availability of any listing should always be independently verified. Listing information is provided for consumer personal, non-commercial use, solely to identify potential properties for potential purchase. All other use is strictly prohibited and may violate relevant federal and state law. Data last updated on