2613 Breezy Meadow Road, Apopka, FL 32712
- $484,900
- 4
- BD
- 2
- BA
- 2,773
- SqFt












- List Price
- $484,900
- Status
- Active
- Days on Market
- 129
- Price Change
- ▼ $5,000 1784665971
- MLS#
- O6392384
- Property Style
- Single Family
- Year Built
- 2006
- Bedrooms
- 4
- Bathrooms
- 2
- Living Area
- 2,773
- Lot Size
- 12,520
- Acres
- 0.29
- Total Acreage
- 1/4 to less than 1/2
- Legal Subdivision Name
- Arbor Ridge Ph 1
- MLS Area Major
- Apopka
Property Description
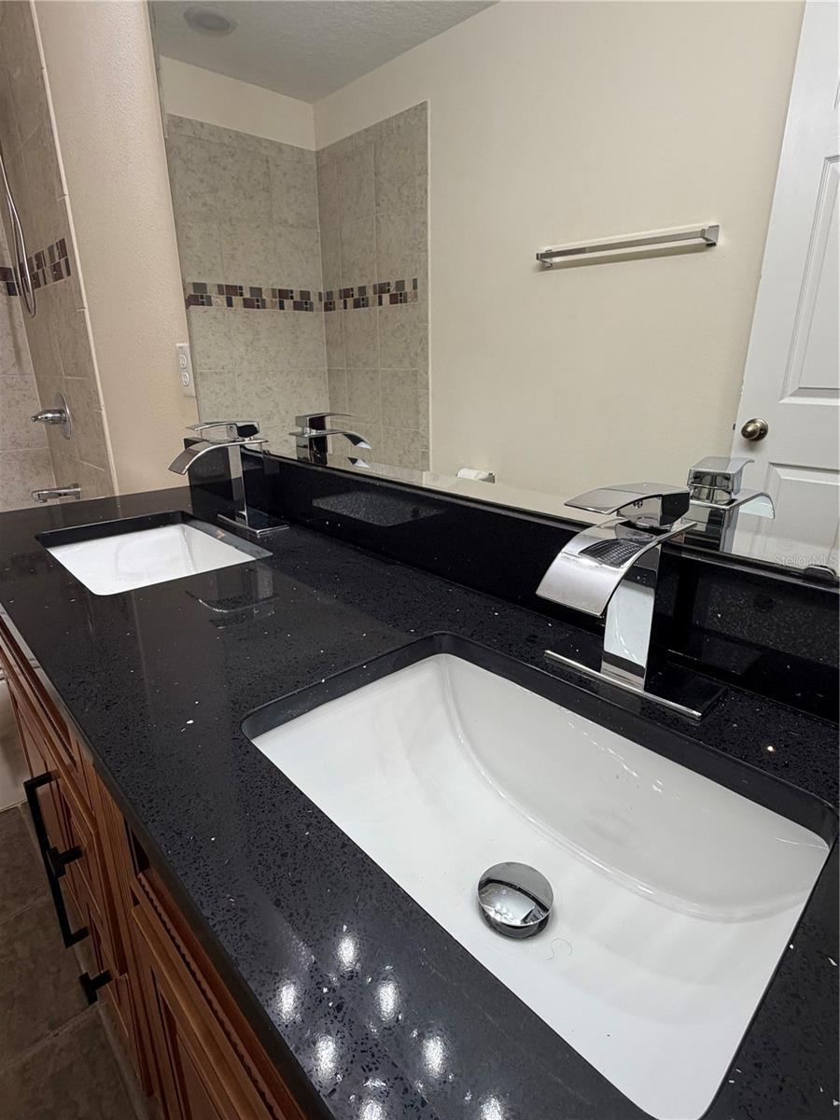
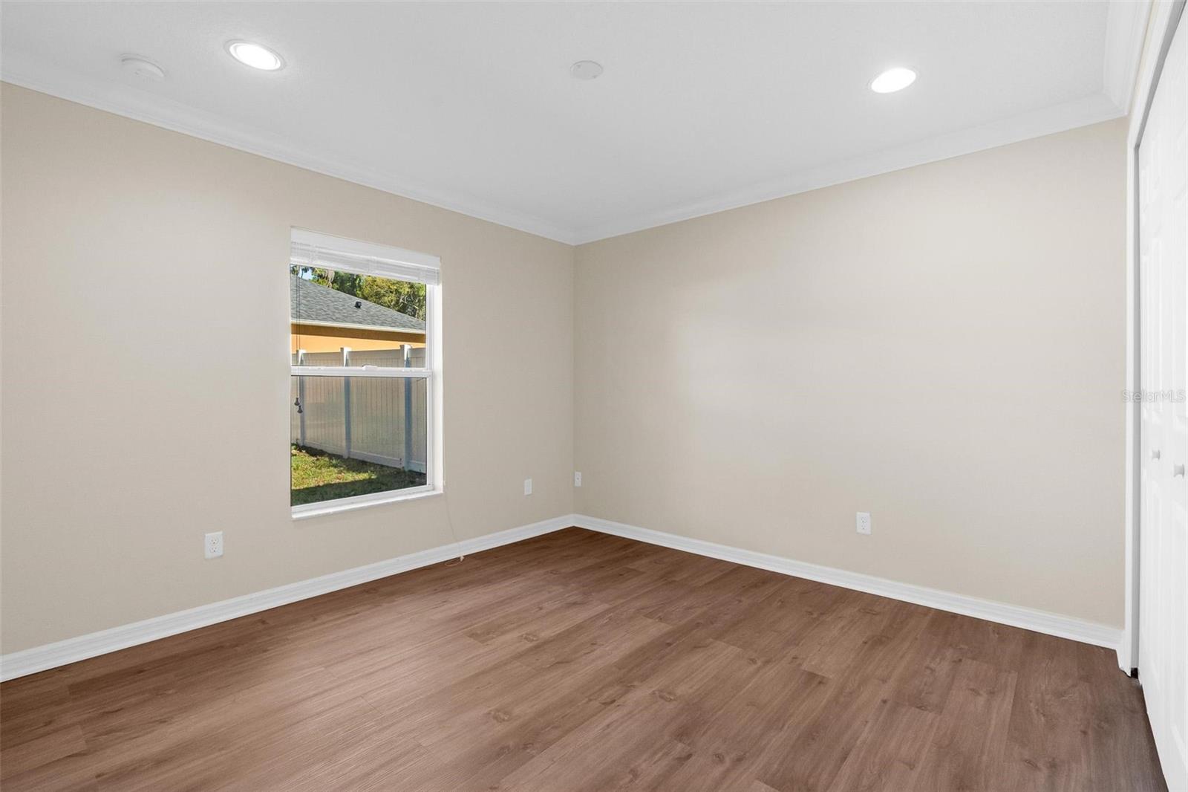
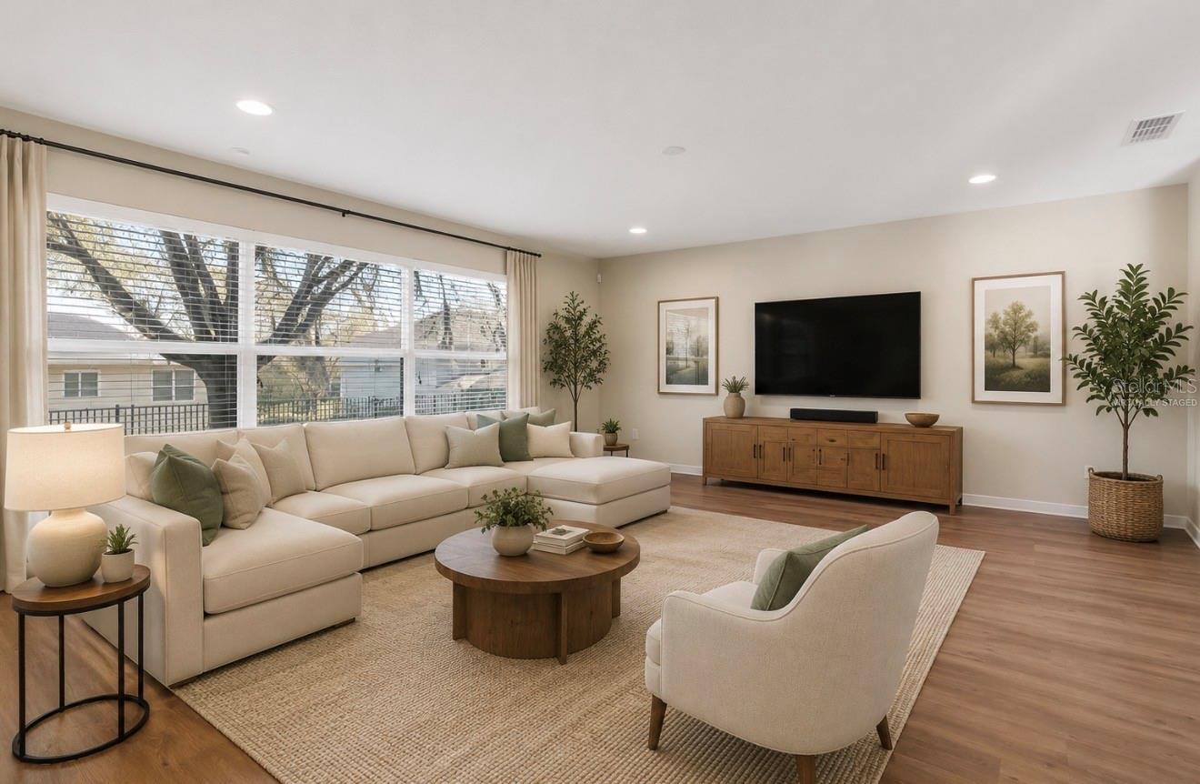
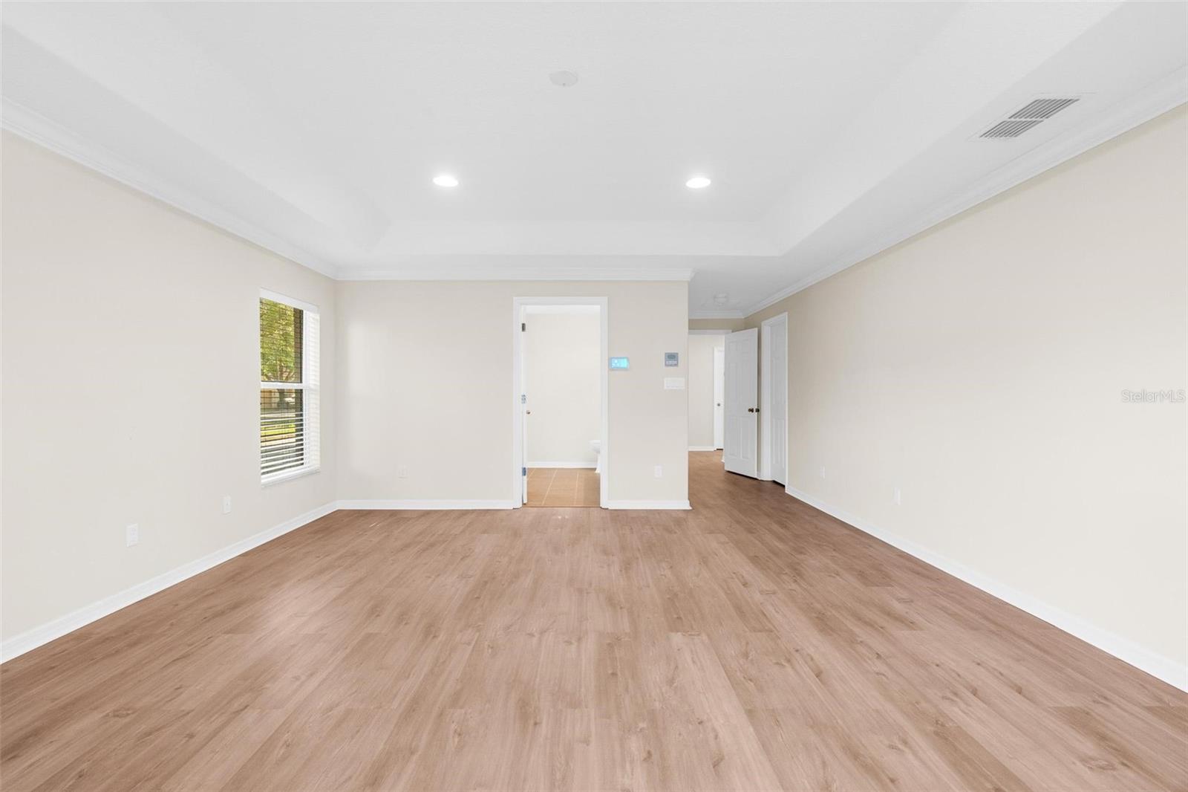
BACK ON THE MARKET and PRICE REDUCED with even more upgrades! This stunning single-story home is nestled in a desirable neighborhood, surrounded by lush landscaping and mature trees. The home boasts 4 spacious bedrooms and multiple large entertaining areas, perfect for gatherings and has a large 3 car garage. Step inside to find a beautifully updated kitchen, featuring custom cabinets, a large island, and brand-new stone countertops. The kitchen seamlessly flows into a cozy breakfast area, which opens through French doors to a screened lanai. Recent upgrades include a BRAND NEW ROOF, NEW water heater, AC a year old, fresh paint, fully BRAND NEW fenced large backyard (June 2026), new flooring throughout, updated light fixtures, new faucets and a completely reimagined master bath with a frameless glass shower door and a tray ceiling in the master suite. With abundant natural light from every direction, this home is a true gem—don’t miss your chance! Conviniently located next to FL 429, 15-20 mins to Downtown Winter Garden! Schedule your private showing today!
/u.realgeeks.media/rockspringsrealty/logo-footer.png)
Additional Information
- Taxes
- $6907
- Minimum Lease
- 7 Months
- HOA Fee
- $278
- HOA Payment Schedule
- Quarterly
- Location
- Gentle Sloping, City Limits, Oversized Lot
- Community Features
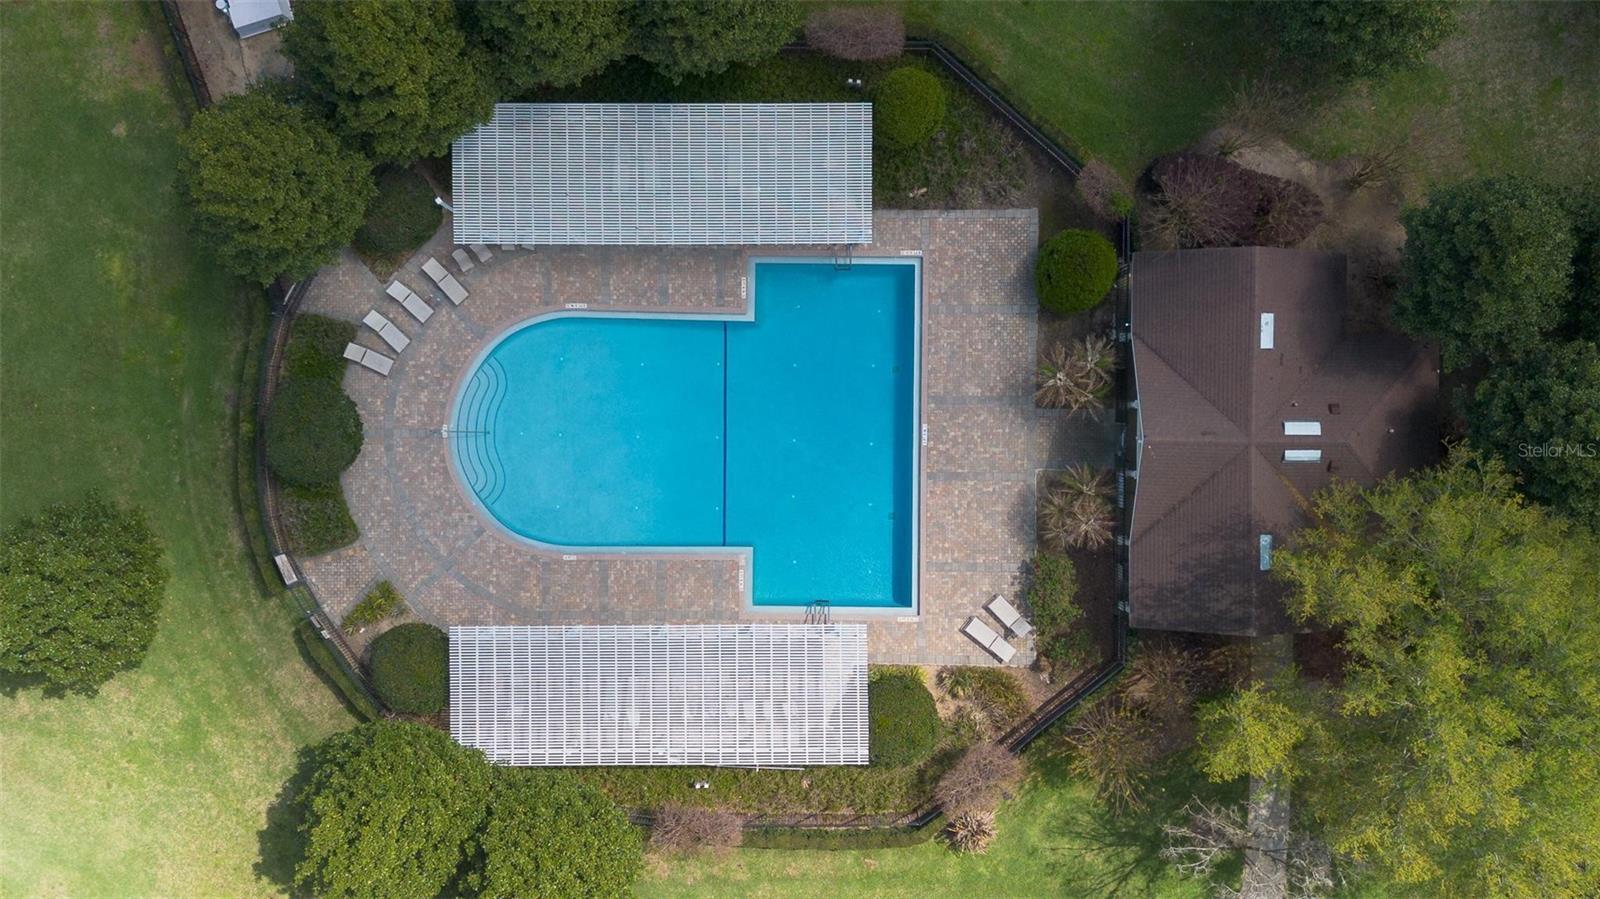
- Clubhouse, Deed Restrictions, Park, Pool, Sidewalks
- Property Description
- One Story
- Zoning
- RSF-1A
- Interior Layout
- Crown Molding, Eat-in Kitchen, Kitchen/Family Room Combo, Open Floorplan, Solid Surface Counters, Solid Wood Cabinets, Split Bedroom, Walk-In Closet(s)
- Interior Features
- Crown Molding, Eat-in Kitchen, Kitchen/Family Room Combo, Open Floorplan, Solid Surface Counters, Solid Wood Cabinets, Split Bedroom, Walk-In Closet(s)
- Floor
- Carpet, Ceramic Tile
- Appliances
- Dishwasher, Disposal, Dryer, Electric Water Heater, Microwave, Range, Refrigerator, Washer
- Utilities
- Public
- Heating
- Central
- Air Conditioning
- Central Air
- Exterior Construction
- Stucco
- Exterior Features
- French Doors
- Roof
- Shingle
- Foundation
- Slab
- Pool
- Community
- Garage Carport
- 3 Car Garage
- Garage Spaces
- 3
- Garage Features
- Garage Door Opener, Oversized
- Elementary School
- Wolf Lake Elem
- Middle School
- Wolf Lake Middle
- High School
- Apopka High
- Fences
- Fenced
- Pets
- Allowed
- Flood Zone Code
- X
- Parcel ID
- 30-20-28-0230-01-400
- Legal Description
- ARBOR RIDGE PHASE 1 60/30 LOT 140
Listing courtesy of CHARLES RUTENBERG REALTY ORLANDO. 407-622-2122
Mortgage Calculator
StellarMLS is the source of this information via Internet Data Exchange Program. All listing information is deemed reliable but not guaranteed and should be independently verified through personal inspection by appropriate professionals. Listings displayed on this website may be subject to prior sale or removal from sale. Availability of any listing should always be independently verified. Listing information is provided for consumer personal, non-commercial use, solely to identify potential properties for potential purchase. All other use is strictly prohibited and may violate relevant federal and state law. Data last updated on