1104 W 3rd Street, Sanford, FL 32771
- $324,900
- 3
- BD
- 2
- BA
- 1,103
- SqFt




- List Price
- $324,900
- Status
- Active
- Days on Market
- 126
- Price Change
- ▼ $4,600 1780525883
- MLS#
- O6392867
- Property Style
- Single Family
- New Construction
- Yes
- Year Built
- 2024
- Bedrooms
- 3
- Bathrooms
- 2
- Living Area
- 1,103
- Lot Size
- 6,288
- Acres
- 0.14
- Total Acreage
- 0 to less than 1/4
- Legal Subdivision Name
- Avacado Terrace
- MLS Area Major
- Sanford/Lake Forest
Property Description
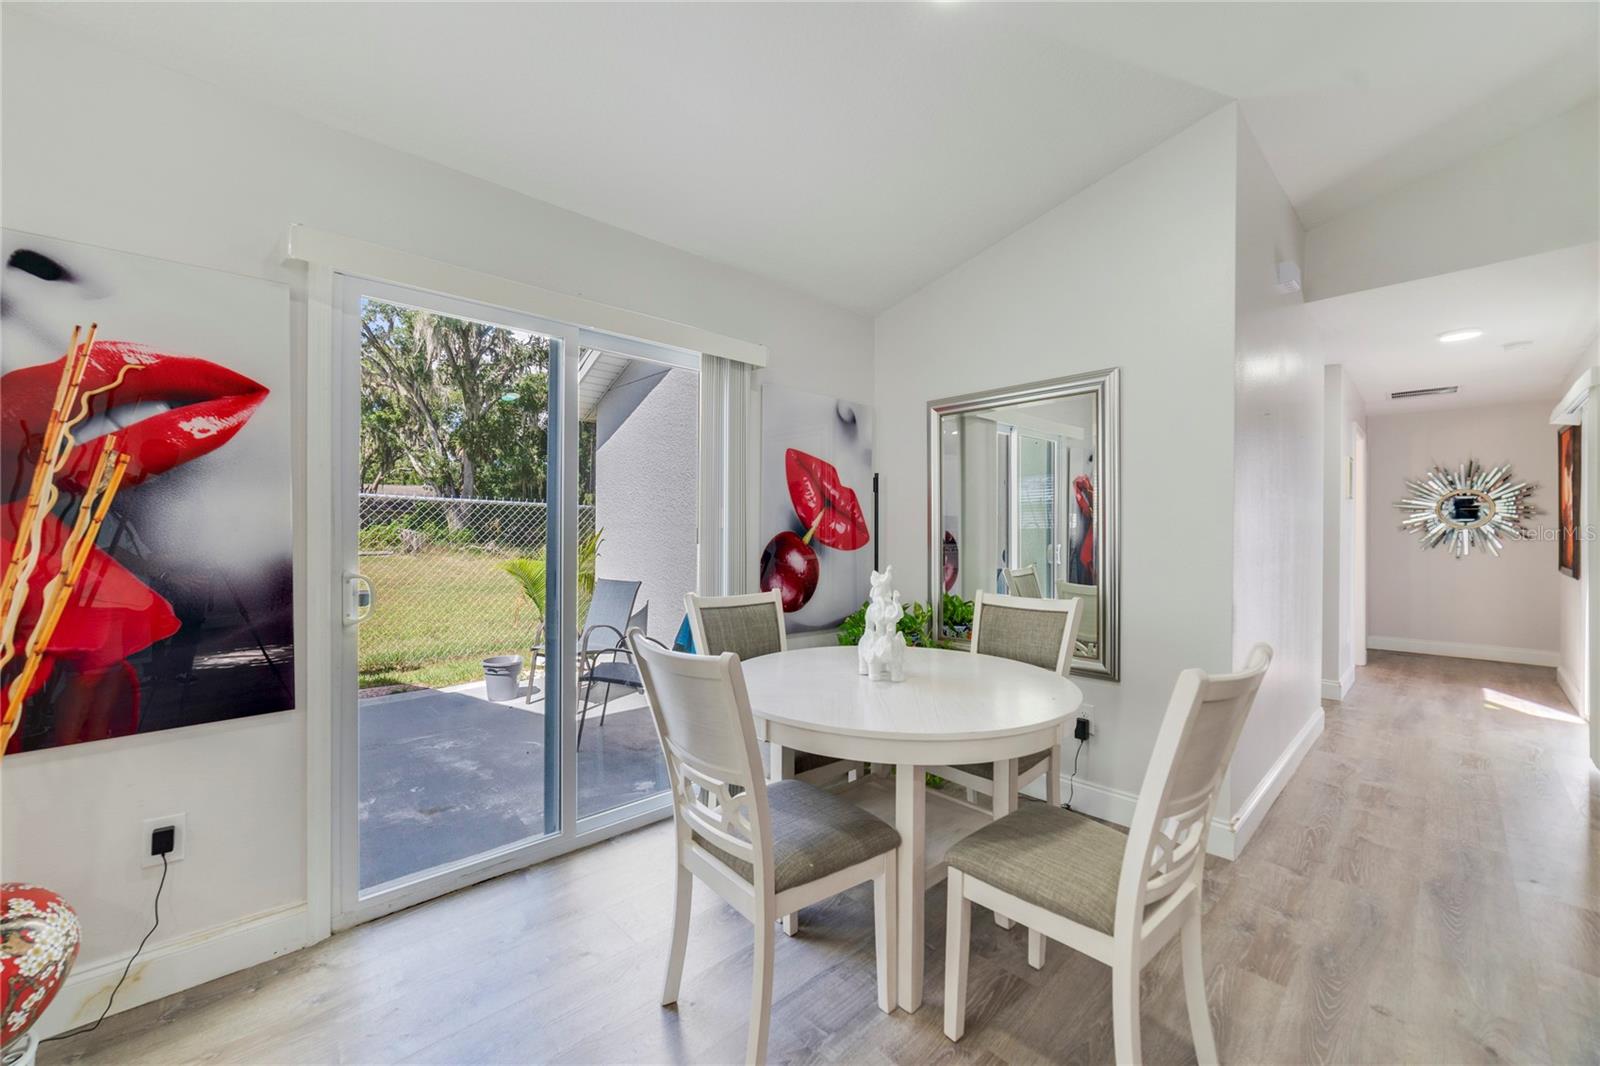
Welcome Home - modern, stylish, and zero HOA. This newly constructed beauty offers a bright, open floor plan with soaring ceilings and designer finishes. The kitchen-dining combo serves as the true heart of the home—perfect for everything from gourmet meals to last-minute takeout plating. Enjoy quartz countertops, a sleek tile backsplash, solid wood 42" cabinets, stainless steel appliances, a breakfast bar, and even a purified drinking water system (because hydration is important). Durability meets style with luxury vinyl flooring throughout the main living areas and bedrooms, while the bathrooms feature tile for easy upkeep. Ceiling fans with integrated lighting in the bedrooms keep things cool. Two sets of sliding glass doors lead to private patio spaces perfect for entertaining or just relax. An oversized 1-car garage adds convenience and extra storage. Located just minutes from historic downtown Sanford, you’re close to Lake Monroe, great restaurants, shopping, and entertainment. Washer and dryer do not convey…
/u.realgeeks.media/rockspringsrealty/logo-footer.png)
Additional Information
- Taxes
- $3993
- Minimum Lease
- 8-12 Months
- Community Features
- No Deed Restriction
- Property Description
- One Story
- Zoning
- RES
- Interior Layout
- Eat-in Kitchen, High Ceilings, Kitchen/Family Room Combo, Open Floorplan, Primary Bedroom Main Floor, Solid Wood Cabinets, Stone Counters, Walk-In Closet(s)
- Interior Features
- Eat-in Kitchen, High Ceilings, Kitchen/Family Room Combo, Open Floorplan, Primary Bedroom Main Floor, Solid Wood Cabinets, Stone Counters, Walk-In Closet(s)
- Floor
- Ceramic Tile, Luxury Vinyl
- Appliances
- Dishwasher, Microwave, Range, Refrigerator
- Utilities
- Public
- Heating
- Central, Electric
- Air Conditioning
- Central Air
- Exterior Construction
- Block, Stucco
- Exterior Features
- Private Mailbox, Private Yard, Sidewalk, Sliding Doors
- Roof
- Shingle
- Foundation
- Slab
- Pool
- No Pool
- Flood Zone Code
- X
- Parcel ID
- 25-19-30-505-0000-0150
- Legal Description
- LOT 15 AVACADO TERRACE PB 3 PG 13
Listing courtesy of SLOANE REALTY, LLC. 407-829-2418
Mortgage Calculator
StellarMLS is the source of this information via Internet Data Exchange Program. All listing information is deemed reliable but not guaranteed and should be independently verified through personal inspection by appropriate professionals. Listings displayed on this website may be subject to prior sale or removal from sale. Availability of any listing should always be independently verified. Listing information is provided for consumer personal, non-commercial use, solely to identify potential properties for potential purchase. All other use is strictly prohibited and may violate relevant federal and state law. Data last updated on