1585 S Carpenter Road, Titusville, FL 32796
- $1,399,000
- 7
- BD
- 5
- BA
- 6,712
- SqFt








- List Price
- $1,399,000
- Status
- Active
- Days on Market
- 124
- Price Change
- ▼ $201,000 1784748266
- MLS#
- O6393034
- Property Style
- Single Family
- Year Built
- 1971
- Bedrooms
- 7
- Bathrooms
- 5
- Baths Half
- 1
- Living Area
- 6,712
- Lot Size
- 184,694
- Acres
- 4.24
- Total Acreage
- 2 to less than 5
- Legal Subdivision Name
- N/A
- MLS Area Major
- Titusville
Property Description
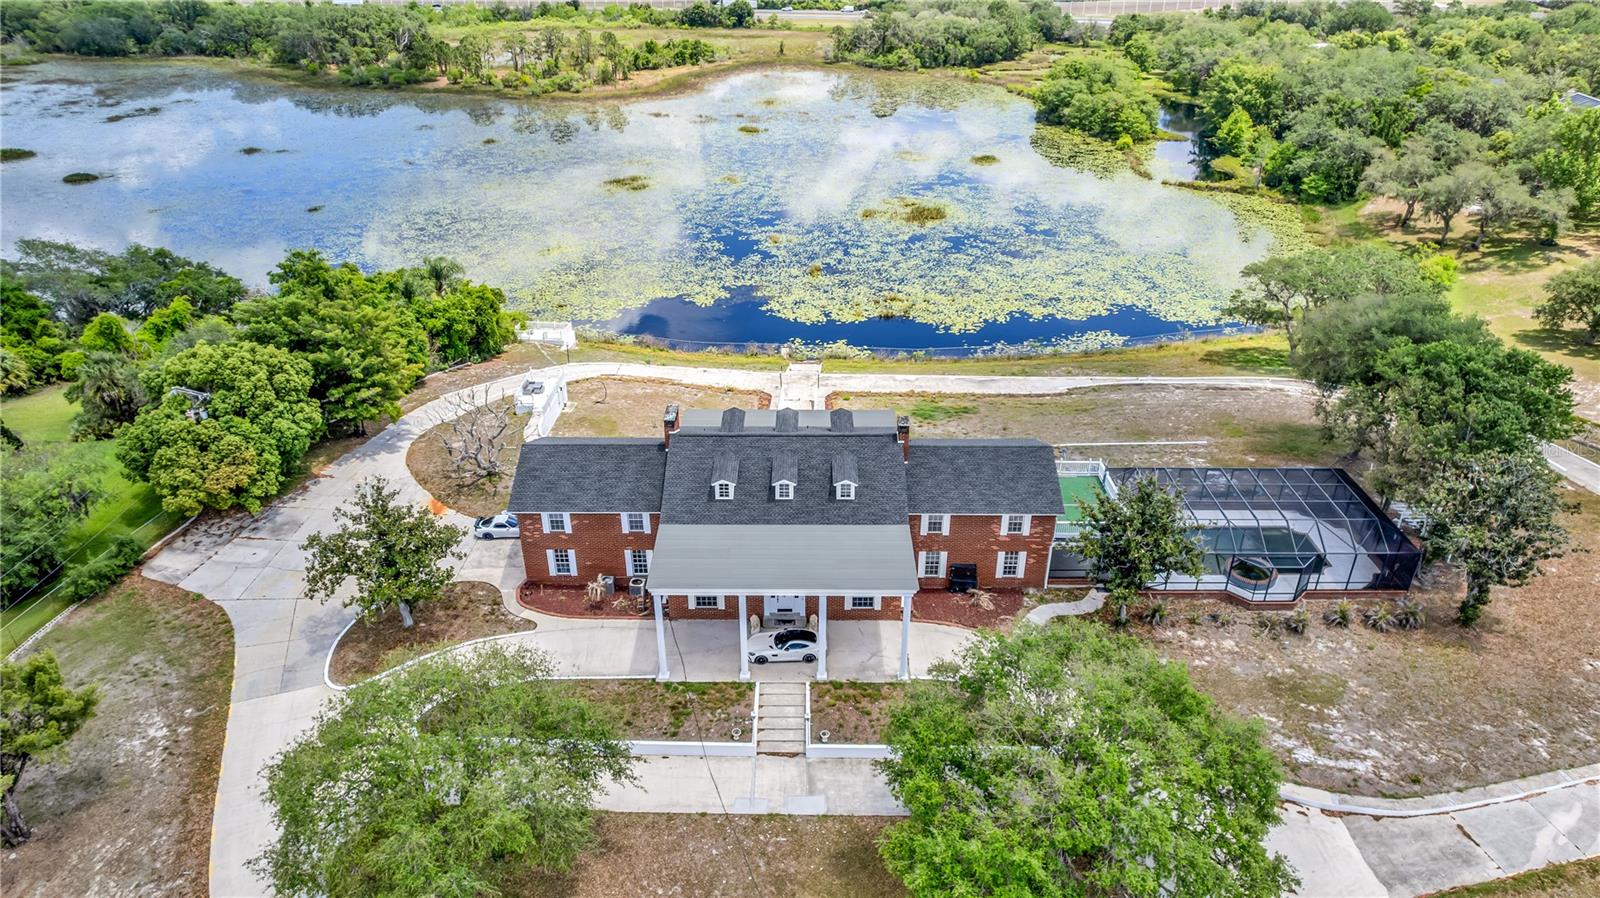
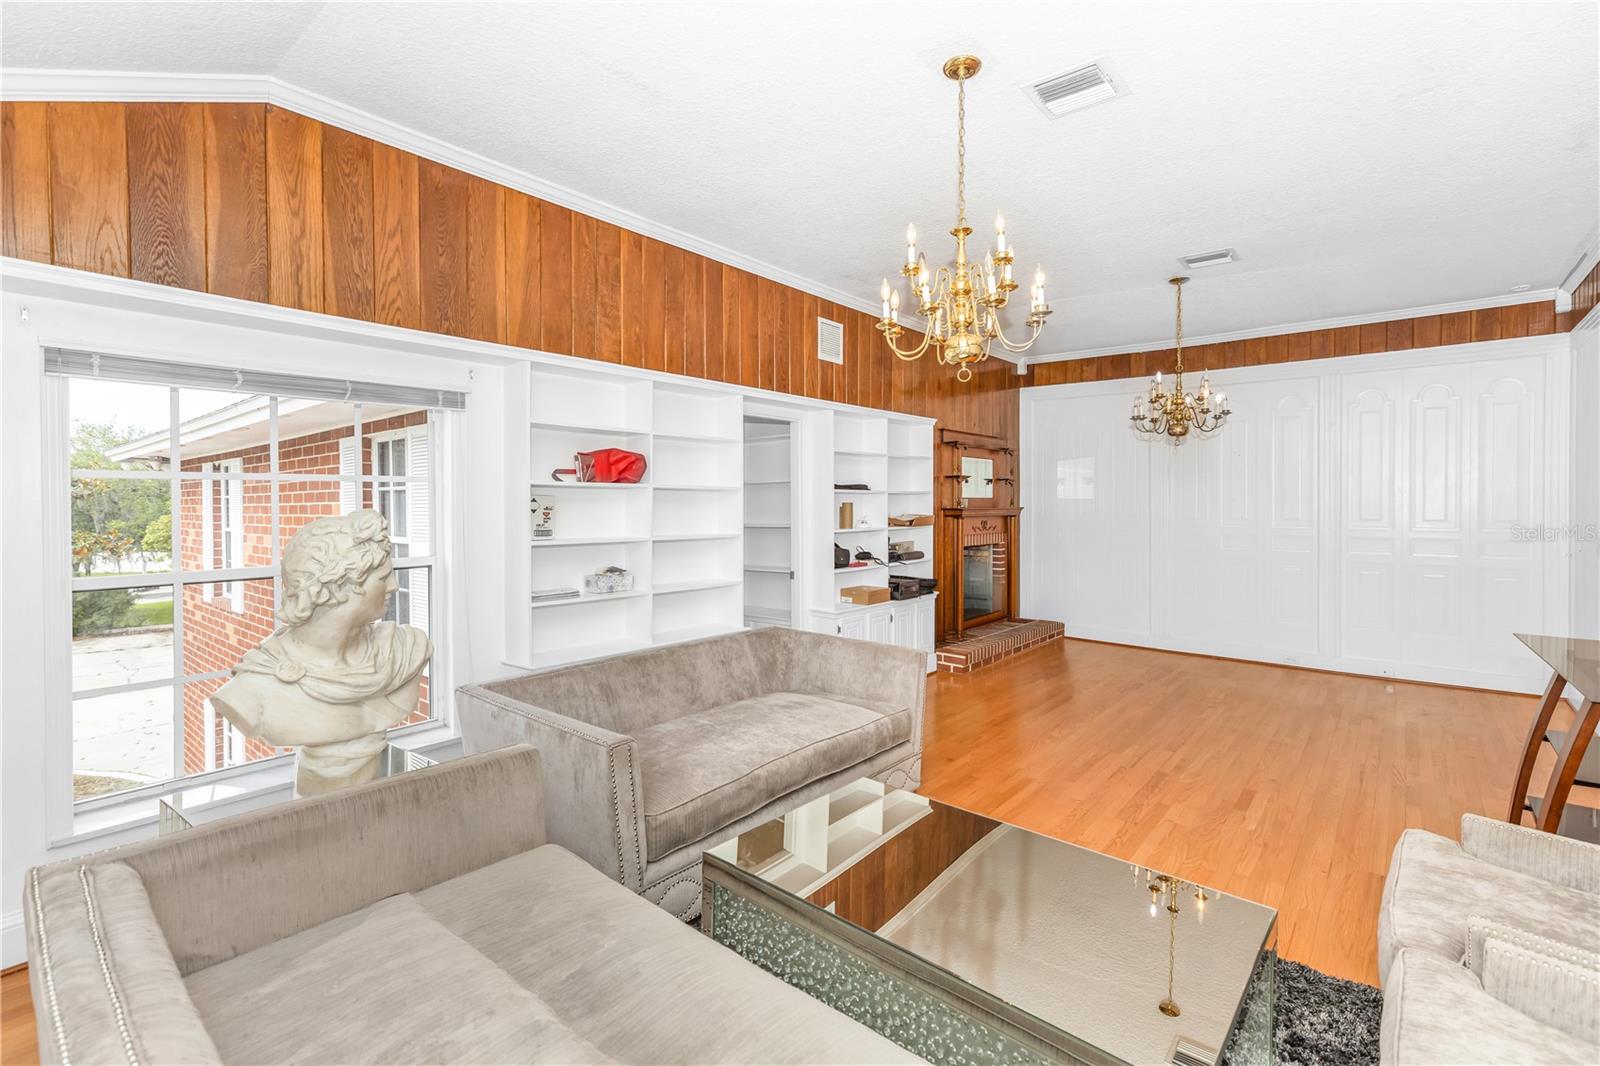
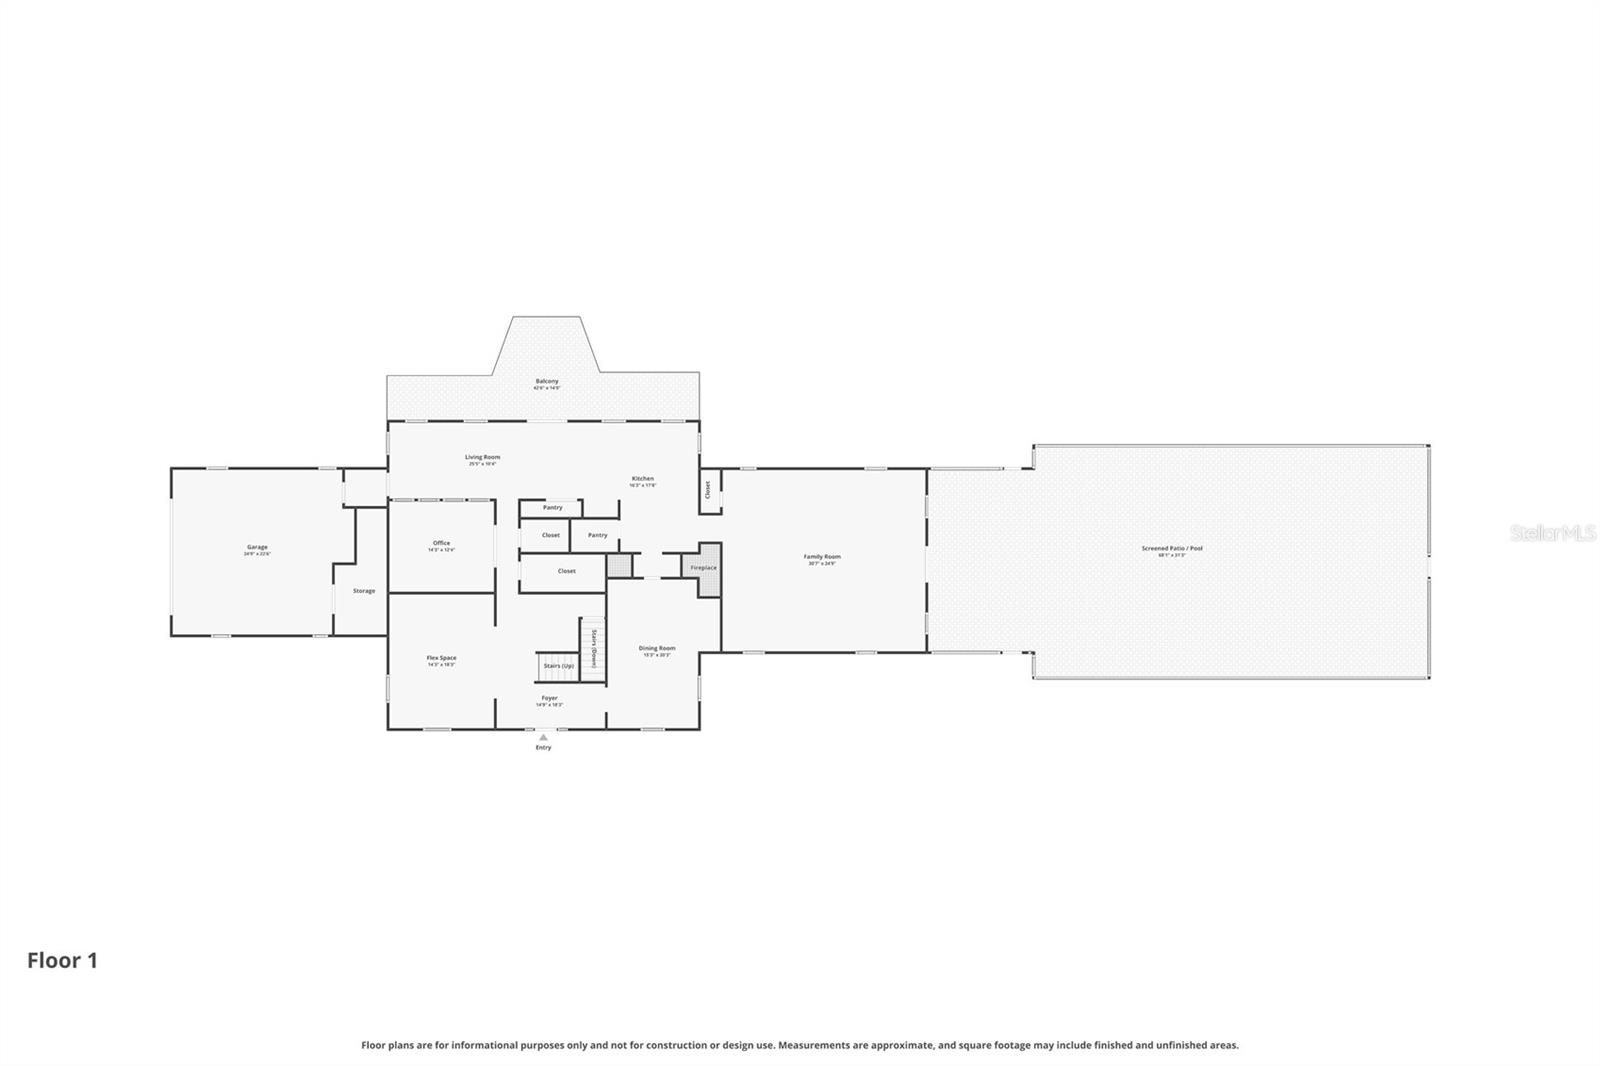
Introducing one of Titusville’s most extraordinary private estates—completely gated, one-of-a-kind, and designed to leave a lasting impression. Set on 4.24 pristine lakefront acres and 8,600-square-feet of living space this residence offers a rare blend of scale, privacy, and refined living. From the moment you arrive, the sense of exclusivity is undeniable—this is a property that stands apart. Inside, the home is thoughtfully designed for both grand entertaining and effortless everyday living. Featuring two full kitchens, it’s perfectly suited for hosting at the highest level, accommodating multigenerational living, or creating a seamless culinary experience for gatherings both large and intimate. Throughout the home, four wood-burning fireplaces add warmth and architectural character, creating inviting spaces that feel both elevated and comfortable. Outdoors, your private retreat awaits. A 12.5-foot-deep resort-style pool anchors the outdoor living experience, all set against serene lakefront views that offer both tranquility and a stunning natural backdrop. With expansive acreage, there is room to create, expand, and truly make this estate your own. Completely gated and tucked away, this property offers the kind of privacy that is increasingly rare—while still being conveniently located. This is more than a home—it’s a statement. A place where luxury, land, and lifestyle come together to create something truly unforgettable.
/u.realgeeks.media/rockspringsrealty/logo-footer.png)
Additional Information
- Taxes
- $14974
- Minimum Lease
- 8-12 Months
- Community Features
- No Deed Restriction
- Property Description
- Three+ Story
- Zoning
- SEU
- Interior Layout
- Ceiling Fans(s), Crown Molding, High Ceilings, Split Bedroom, Stone Counters, Walk-In Closet(s), Wet Bar, Window Treatments
- Interior Features
- Ceiling Fans(s), Crown Molding, High Ceilings, Split Bedroom, Stone Counters, Walk-In Closet(s), Wet Bar, Window Treatments
- Floor
- Carpet, Marble, Tile, Wood
- Appliances
- Dishwasher, Dryer, Microwave, Other, Range, Refrigerator, Washer
- Utilities
- Cable Connected, Electricity Connected, Sewer Connected, Water Connected
- Heating
- Central, Heat Pump
- Air Conditioning
- Central Air
- Fireplace Description
- Family Room, Wood Burning
- Exterior Construction
- Block, Brick
- Exterior Features
- Balcony, Lighting, Playground, Private Entrance, Private Mailbox, Private Yard, Storage
- Roof
- Shingle
- Foundation
- Basement
- Pool
- Private
- Pool Type
- In Ground, Screen Enclosure
- Garage Carport
- 2 Car Garage
- Garage Spaces
- 2
- Flood Zone Code
- X
- Parcel ID
- 22 3507-00-7
- Legal Description
- PART OF GOVT LOTS 2 & 3 AS DESC IN ORB 3441 PG 2597 PAR 254.1
Listing courtesy of EXP REALTY LLC. 888-883-8509
Mortgage Calculator
StellarMLS is the source of this information via Internet Data Exchange Program. All listing information is deemed reliable but not guaranteed and should be independently verified through personal inspection by appropriate professionals. Listings displayed on this website may be subject to prior sale or removal from sale. Availability of any listing should always be independently verified. Listing information is provided for consumer personal, non-commercial use, solely to identify potential properties for potential purchase. All other use is strictly prohibited and may violate relevant federal and state law. Data last updated on