8351 Bowden Way, Windermere, FL 34786
- $1,099,000
- 4
- BD
- 3
- BA
- 2,599
- SqFt












- List Price
- $1,099,000
- Status
- Active
- Days on Market
- 122
- Price Change
- ▼ $50,000 1785115359
- MLS#
- O6393659
- Property Style
- Single Family
- Architectural Style
- Contemporary, Ranch
- Year Built
- 2001
- Bedrooms
- 4
- Bathrooms
- 3
- Living Area
- 2,599
- Lot Size
- 11,203
- Acres
- 0.26
- Total Acreage
- 1/4 to less than 1/2
- Legal Subdivision Name
- Keenes Pointe
- MLS Area Major
- Windermere
Property Description
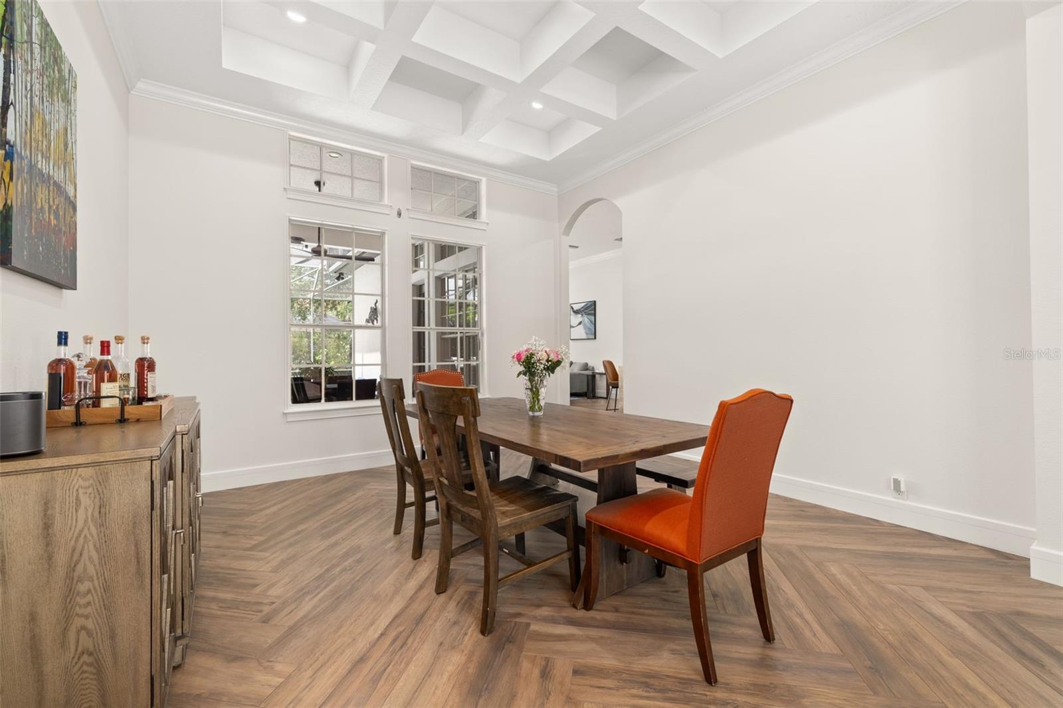
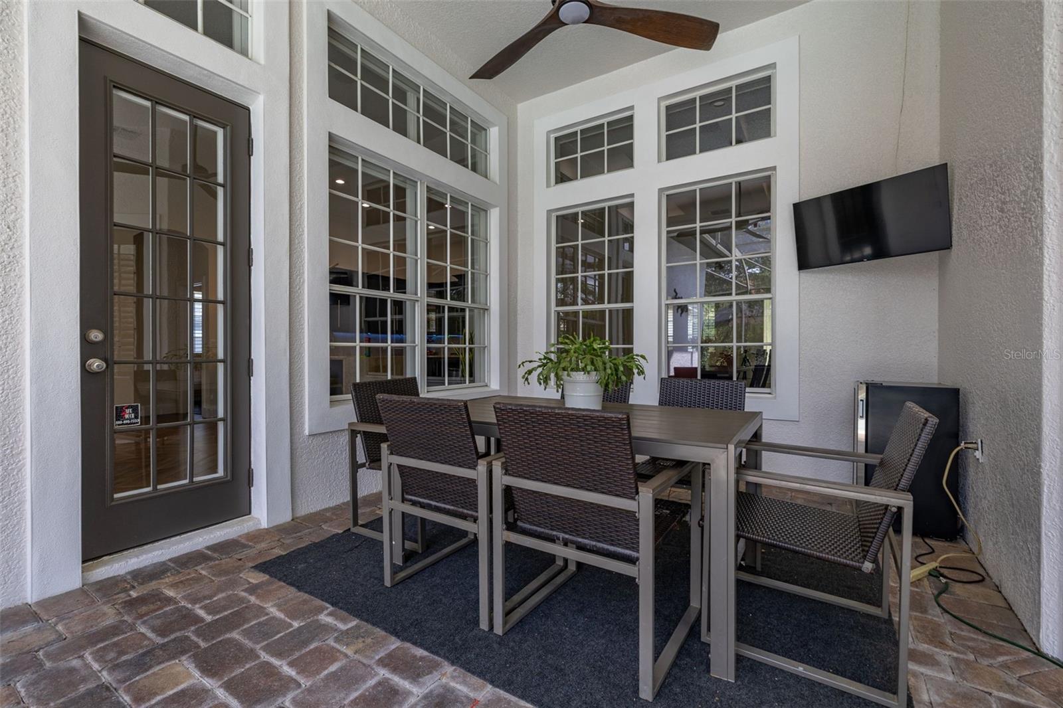
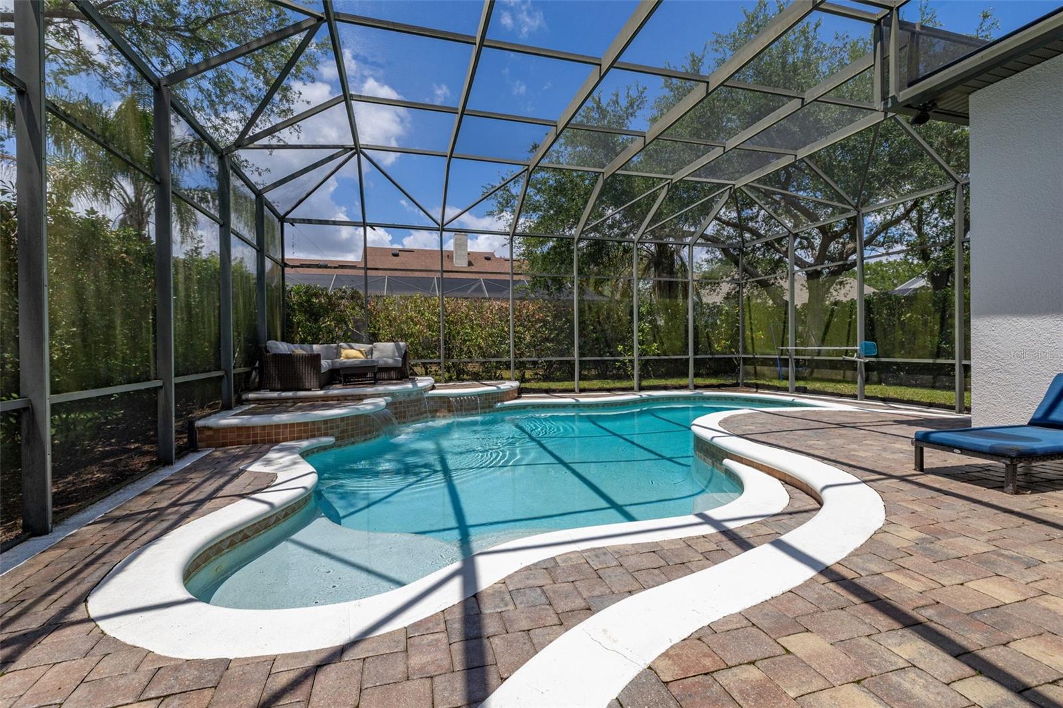
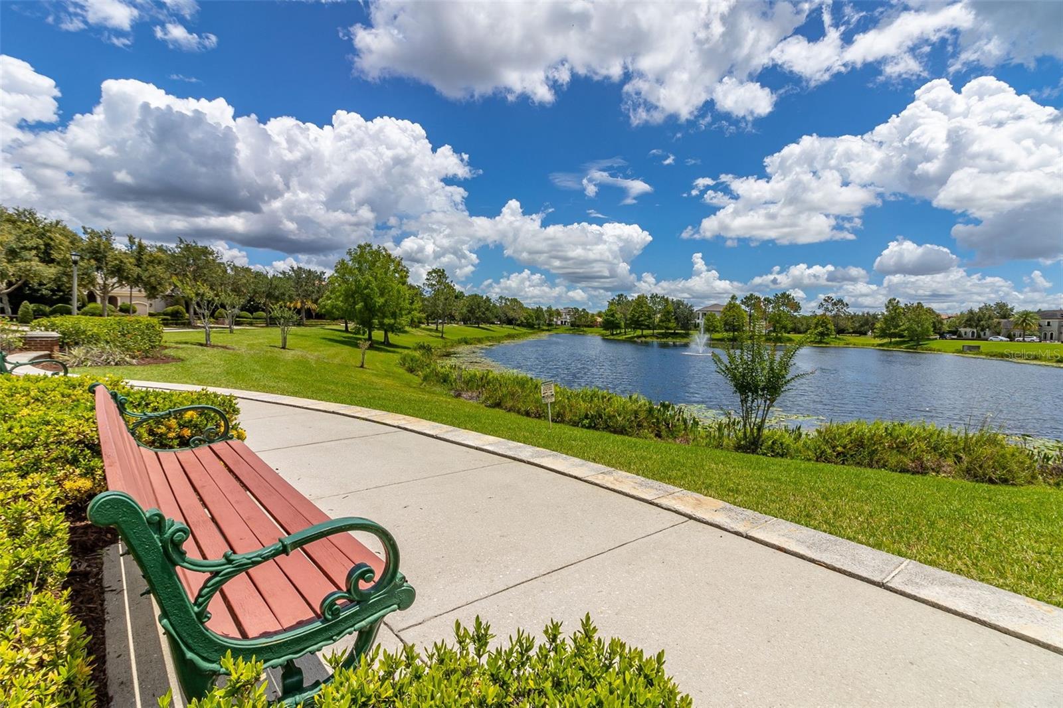
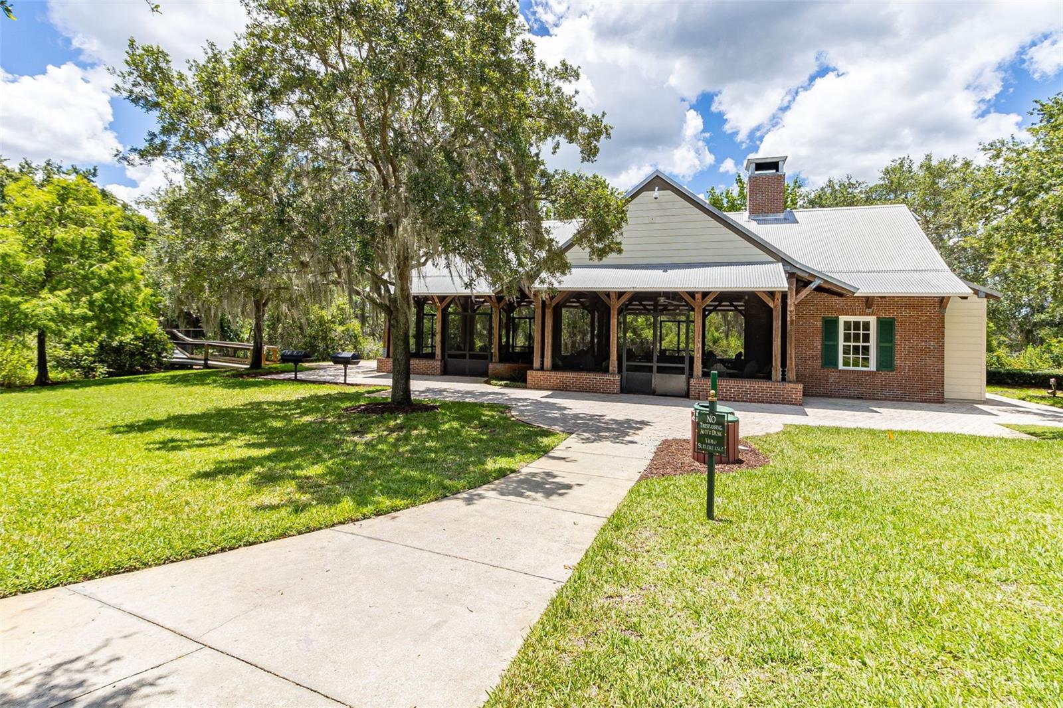
Reduced 50k! Seller motivated! Nestled within the highly acclaimed guard-gated community of Keene’s Pointe, this completely remodeled Windermere home offers a 4-bedroom, 3-bathroom estate that showcases timeless architectural details, curated modern finishes, and a seamless indoor-outdoor luxury lifestyle. Step inside to discover a light-filled open layout with tall coffered ceilings, custom-laid wood tile flooring, formal dining, family room, and separate sitting area, all anchored by a gourmet chef’s kitchen featuring quartzite countertops, premium stainless steel appliances, and custom cabinetry—effortlessly flowing into expansive living and dining spaces ideal for both everyday comfort and refined entertaining. The luxurious primary suite offers a tranquil retreat with a sitting area, a spa-inspired en-suite bath, and a spacious walk-in closet. 2 of the additional bedrooms are split from the main suite, providing comfort and flexibility with a jack-n-jill bathroom. While a separate 4th bedroom is set apart from the others and can be used as a guest suite or office, it's in a perfect space for remote work or study. Outside, your private oasis awaits—a covered lanai overlooks a sparkling pool and lushly landscaped backyard, creating a serene setting for alfresco dining or lounging under the Florida sun. This residence is also zoned for A-rated schools, within minutes of Windermere’s charming shops, fine dining, and world-renowned attractions. (Roof Replace 2026), Driveway replaced 06/2026. This exceptional home invites you to experience the very best of Central Florida living. Schedule your showing today!
/u.realgeeks.media/rockspringsrealty/logo-footer.png)
Additional Information
- Taxes
- $8252
- Minimum Lease
- 1-2 Years
- HOA Fee
- $3,396
- HOA Payment Schedule
- Annually
- Maintenance Includes
- Guard - 24 Hour, Common Area Taxes, Recreational Facilities
- Location
- Landscaped
- Community Features
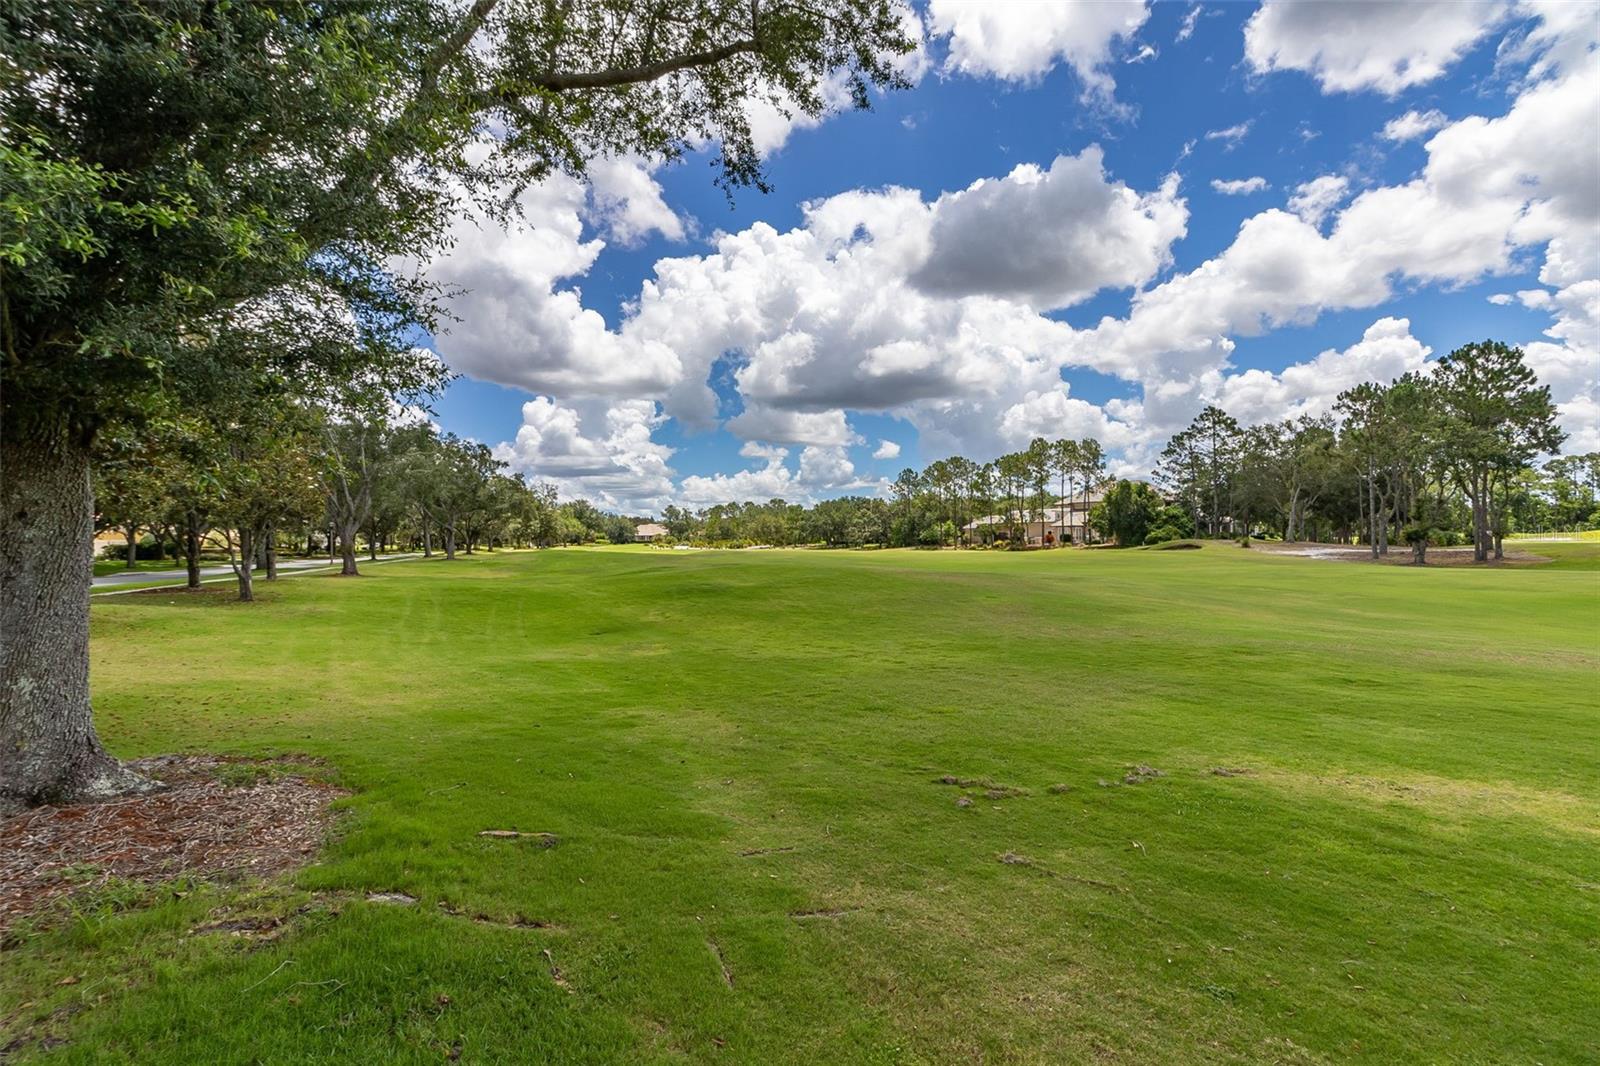
- Association Recreation - Owned, Clubhouse, Community Mailbox, Deed Restrictions, Dog Park, Fitness Center, Gated Community - Guard, Golf Carts OK, Golf, Park, Playground, Pool, Restaurant, Tennis Court(s), Street Lights, Golf Community
- Property Description
- One Story
- Zoning
- P-D
- Interior Layout
- Built-in Features, Ceiling Fans(s), Coffered Ceiling(s), Crown Molding, High Ceilings, Kitchen/Family Room Combo, Open Floorplan, Primary Bedroom Main Floor, Split Bedroom, Thermostat, Walk-In Closet(s), Window Treatments
- Interior Features
- Built-in Features, Ceiling Fans(s), Coffered Ceiling(s), Crown Molding, High Ceilings, Kitchen/Family Room Combo, Open Floorplan, Primary Bedroom Main Floor, Split Bedroom, Thermostat, Walk-In Closet(s), Window Treatments
- Floor
- Hardwood, Luxury Vinyl, Tile
- Appliances
- Built-In Oven, Cooktop, Dishwasher, Disposal, Microwave, Refrigerator
- Utilities
- BB/HS Internet Available, Natural Gas Available, Natural Gas Connected, Public, Underground Utilities
- Heating
- Central
- Air Conditioning
- Central Air
- Exterior Construction
- Block, Stucco
- Exterior Features
- Private Yard, Rain Gutters, Sidewalk, Sprinkler Metered
- Roof
- Shingle
- Foundation
- Slab
- Pool
- Community, Private
- Pool Type
- Gunite, In Ground, Lighting, Screen Enclosure
- Garage Carport
- 2 Car Garage
- Garage Spaces
- 2
- Elementary School
- Windermere Elem
- Middle School
- Bridgewater Middle
- High School
- Windermere High School
- Water Access
- Lake, Lake - Chain of Lakes
- Pets
- Allowed
- Flood Zone Code
- X
- Parcel ID
- 29-23-28-4074-02-910
- Legal Description
- KEENES POINTE UNIT 1 39/74 LOT 291
Listing courtesy of HAMLIN REALTY. 321-299-4279
Mortgage Calculator
StellarMLS is the source of this information via Internet Data Exchange Program. All listing information is deemed reliable but not guaranteed and should be independently verified through personal inspection by appropriate professionals. Listings displayed on this website may be subject to prior sale or removal from sale. Availability of any listing should always be independently verified. Listing information is provided for consumer personal, non-commercial use, solely to identify potential properties for potential purchase. All other use is strictly prohibited and may violate relevant federal and state law. Data last updated on