21714 Belgian Court, Mount Dora, FL 32757
- $329,995
- 3
- BD
- 2
- BA
- 1,769
- SqFt









- List Price
- $329,995
- Status
- Active
- Days on Market
- 123
- MLS#
- O6394167
- Property Style
- Single Family
- Year Built
- 2008
- Bedrooms
- 3
- Bathrooms
- 2
- Living Area
- 1,769
- Lot Size
- 4,160
- Acres
- 0.10
- Total Acreage
- 0 to less than 1/4
- Legal Subdivision Name
- Sullivan Ranch Sub
- MLS Area Major
- Mount Dora
Property Description
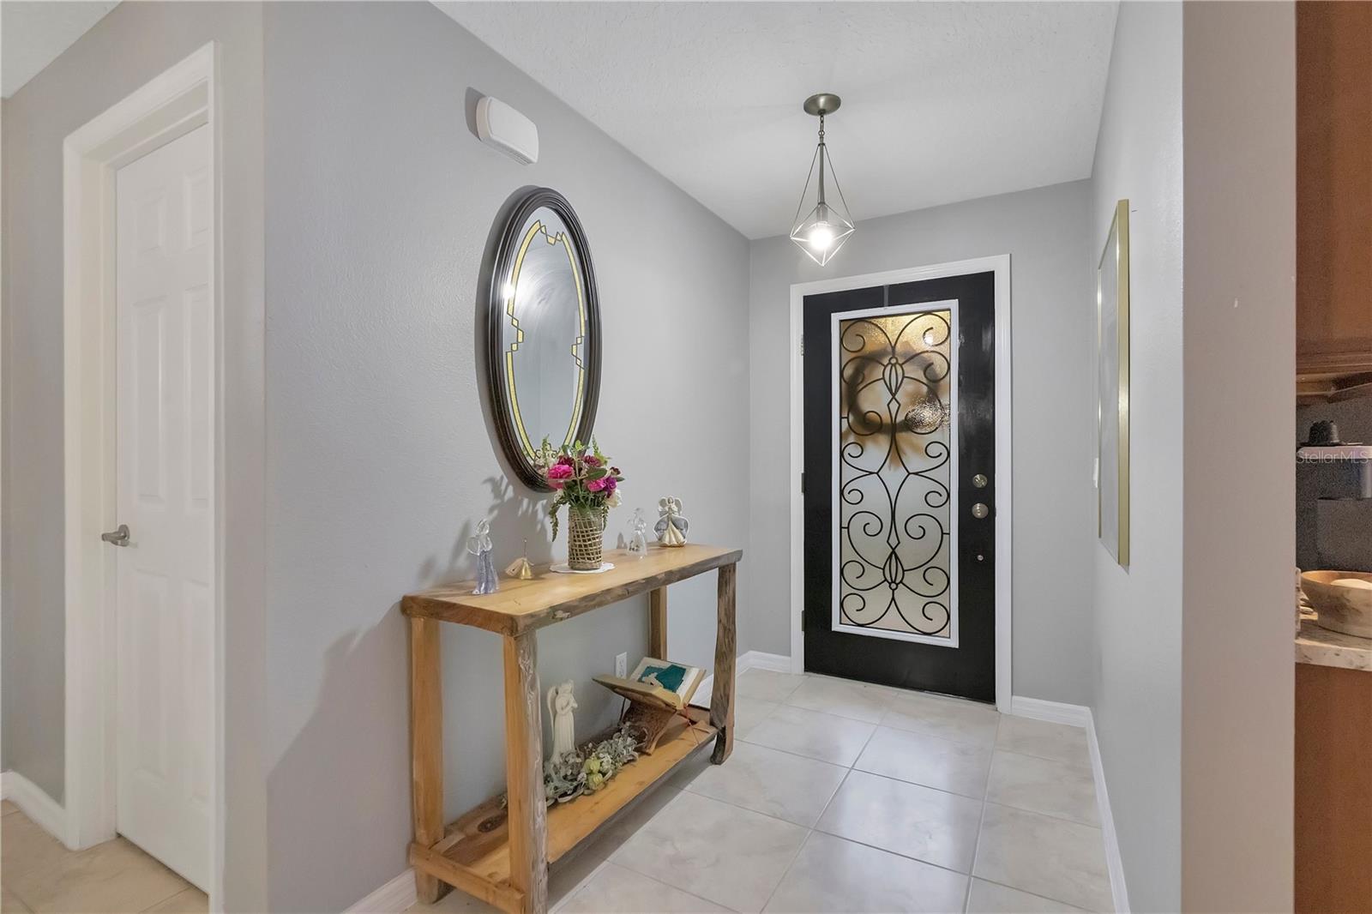
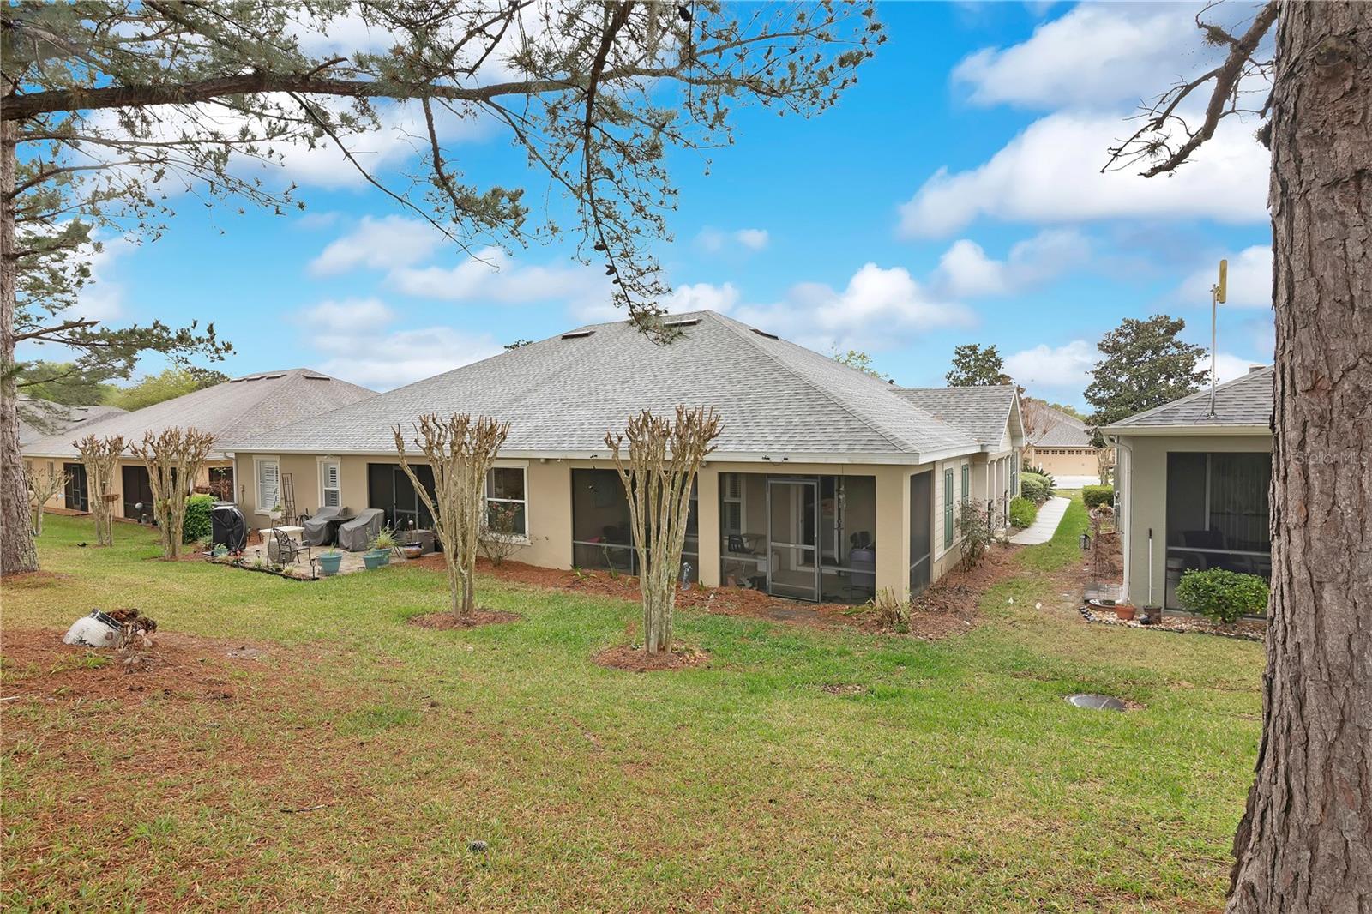
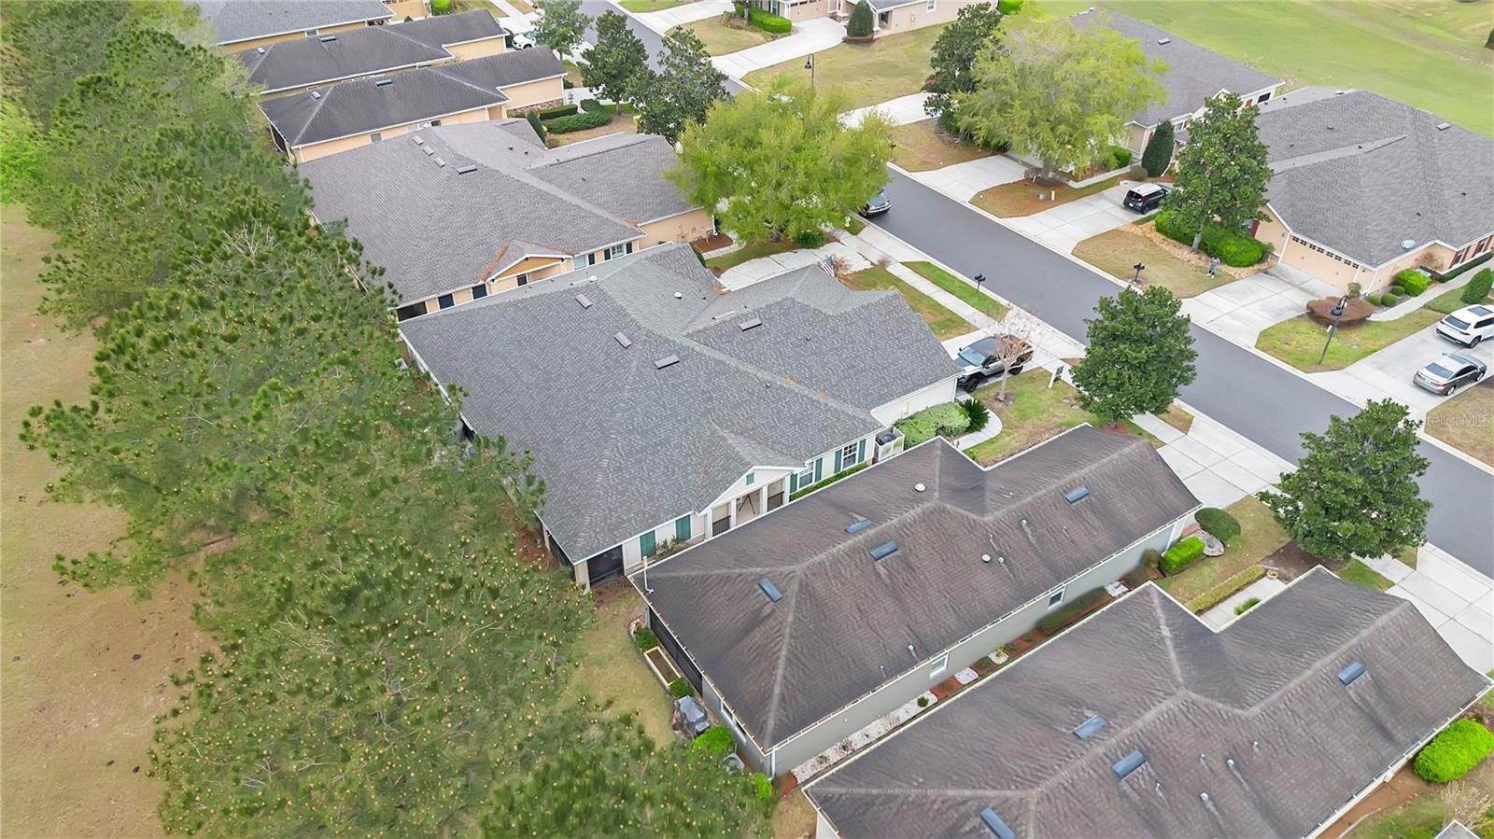
Welcome to your private retreat in beautiful Mount Dora! Nestled on a quiet cul-de-sac, this stunning home offers the perfect blend of comfort, style, and Florida living. From the moment you arrive, you’ll appreciate the peaceful setting, well-maintained landscaping, and inviting curb appeal. Step inside to discover a bright and open floor plan designed for both everyday living and entertaining. The spacious living areas flow seamlessly, featuring abundant natural light, high ceilings, and tasteful finishes throughout. The kitchen is a true centerpiece—offering ample cabinetry, generous counter space, and a layout perfect for hosting family and friends. The primary suite provides a relaxing escape with a well-appointed ensuite bathroom and plenty of closet space. Additional bedrooms are generously sized, ideal for family, guests, or a home office. Enjoy Florida living at its finest with outdoor space perfect for relaxing or entertaining—whether it’s morning coffee, weekend barbecues, or simply unwinding in your own backyard oasis. Located just minutes from charming downtown Mount Dora, you’ll have easy access to boutique shopping, dining, waterfront parks, and year-round festivals. With convenient access to major roadways, commuting to Orlando and surrounding areas is a breeze. Don’t miss the opportunity to make this exceptional property your next home!
/u.realgeeks.media/rockspringsrealty/logo-footer.png)
Additional Information
- Taxes
- $4225
- Minimum Lease
- 7 Months
- HOA Fee
- $413
- HOA Payment Schedule
- Monthly
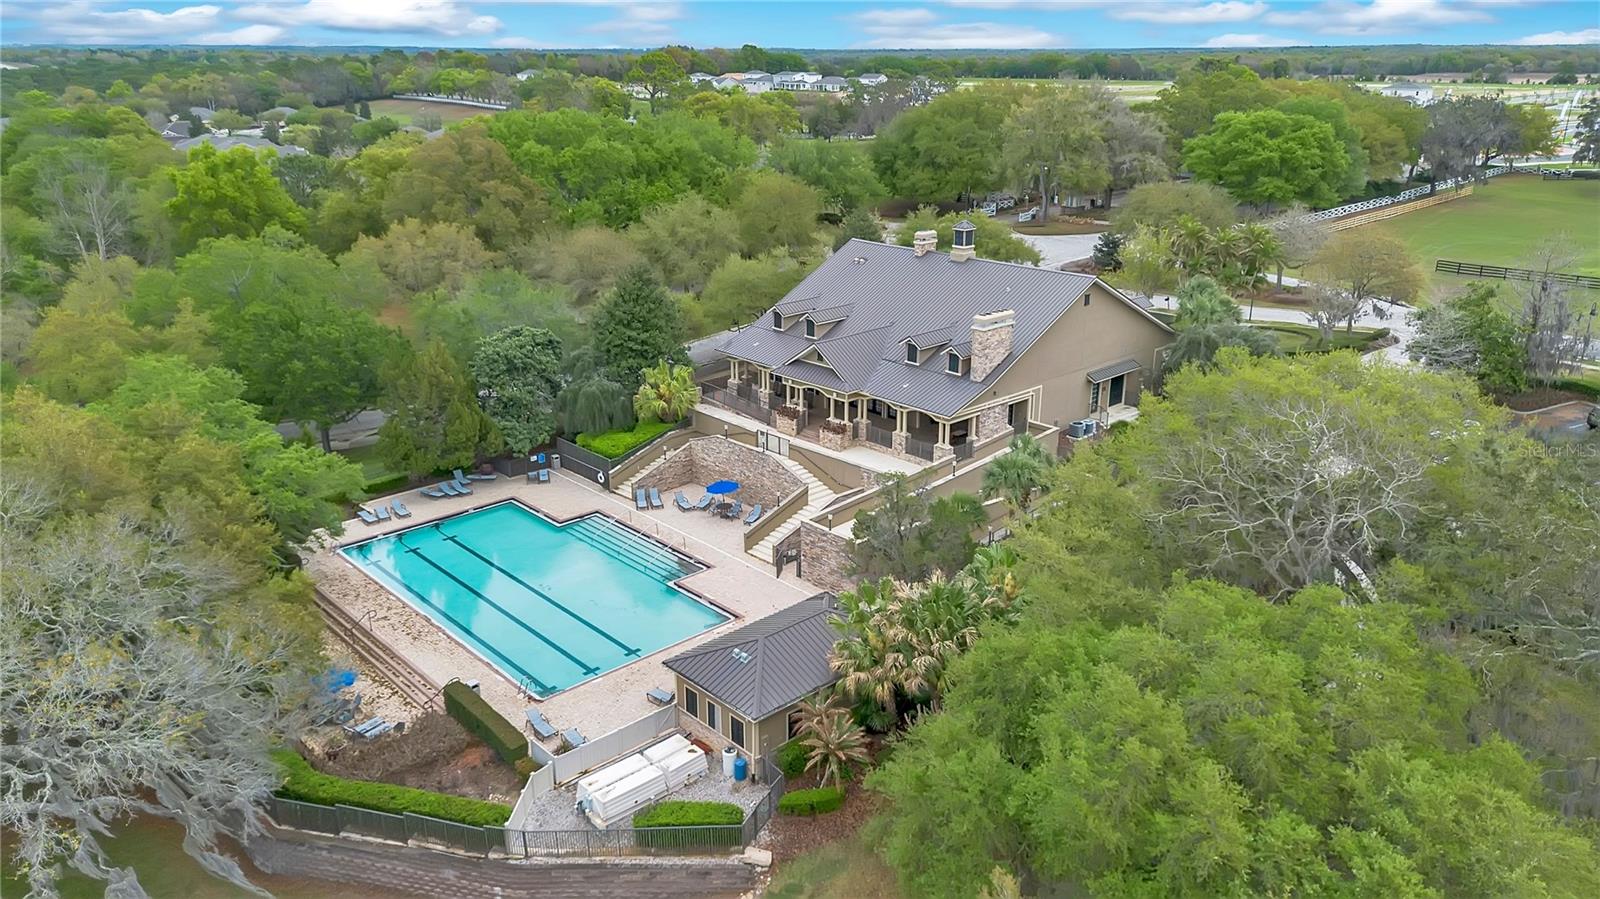
- Community Features
- Clubhouse, Fitness Center, Gated Community - No Guard, Playground, Pool, Sidewalks, No Deed Restriction
- Property Description
- One Story
- Zoning
- PUD
- Interior Layout
- Ceiling Fans(s), Eat-in Kitchen, Open Floorplan, Solid Surface Counters, Split Bedroom, Walk-In Closet(s)
- Interior Features
- Ceiling Fans(s), Eat-in Kitchen, Open Floorplan, Solid Surface Counters, Split Bedroom, Walk-In Closet(s)
- Floor
- Carpet, Tile
- Appliances
- Dishwasher, Range, Refrigerator
- Utilities
- Cable Connected, Electricity Connected, Sewer Connected
- Heating
- Central
- Air Conditioning
- Central Air
- Exterior Construction
- Block
- Roof
- Shingle
- Foundation
- Slab
- Pool
- Community
- Garage Carport
- 2 Car Garage
- Garage Spaces
- 2
- Housing for Older Persons
- Yes
- Pets
- Allowed
- Flood Zone Code
- X
- Parcel ID
- 33-19-27-0300-000-14900
- Legal Description
- SULLIVAN RANCH PB 58 PG 46-76 LOT 149 ORB 6183 PG 254
Listing courtesy of THE C SMITH REAL ESTATE GROUP LLC. 407-705-7797
Mortgage Calculator
StellarMLS is the source of this information via Internet Data Exchange Program. All listing information is deemed reliable but not guaranteed and should be independently verified through personal inspection by appropriate professionals. Listings displayed on this website may be subject to prior sale or removal from sale. Availability of any listing should always be independently verified. Listing information is provided for consumer personal, non-commercial use, solely to identify potential properties for potential purchase. All other use is strictly prohibited and may violate relevant federal and state law. Data last updated on