3510 Hunters Trail Circle, Eustis, FL 32726
- $345,000
- 3
- BD
- 2
- BA
- 1,798
- SqFt







- List Price
- $345,000
- Status
- Active
- Days on Market
- 118
- Price Change
- ▼ $24,900 1778700509
- MLS#
- O6394926
- Property Style
- Single Family
- Year Built
- 2003
- Bedrooms
- 3
- Bathrooms
- 2
- Living Area
- 1,798
- Lot Size
- 12,162
- Acres
- 0.28
- Total Acreage
- 1/4 to less than 1/2
- Legal Subdivision Name
- Brightwater Place Ph 02
- MLS Area Major
- Eustis
Property Description
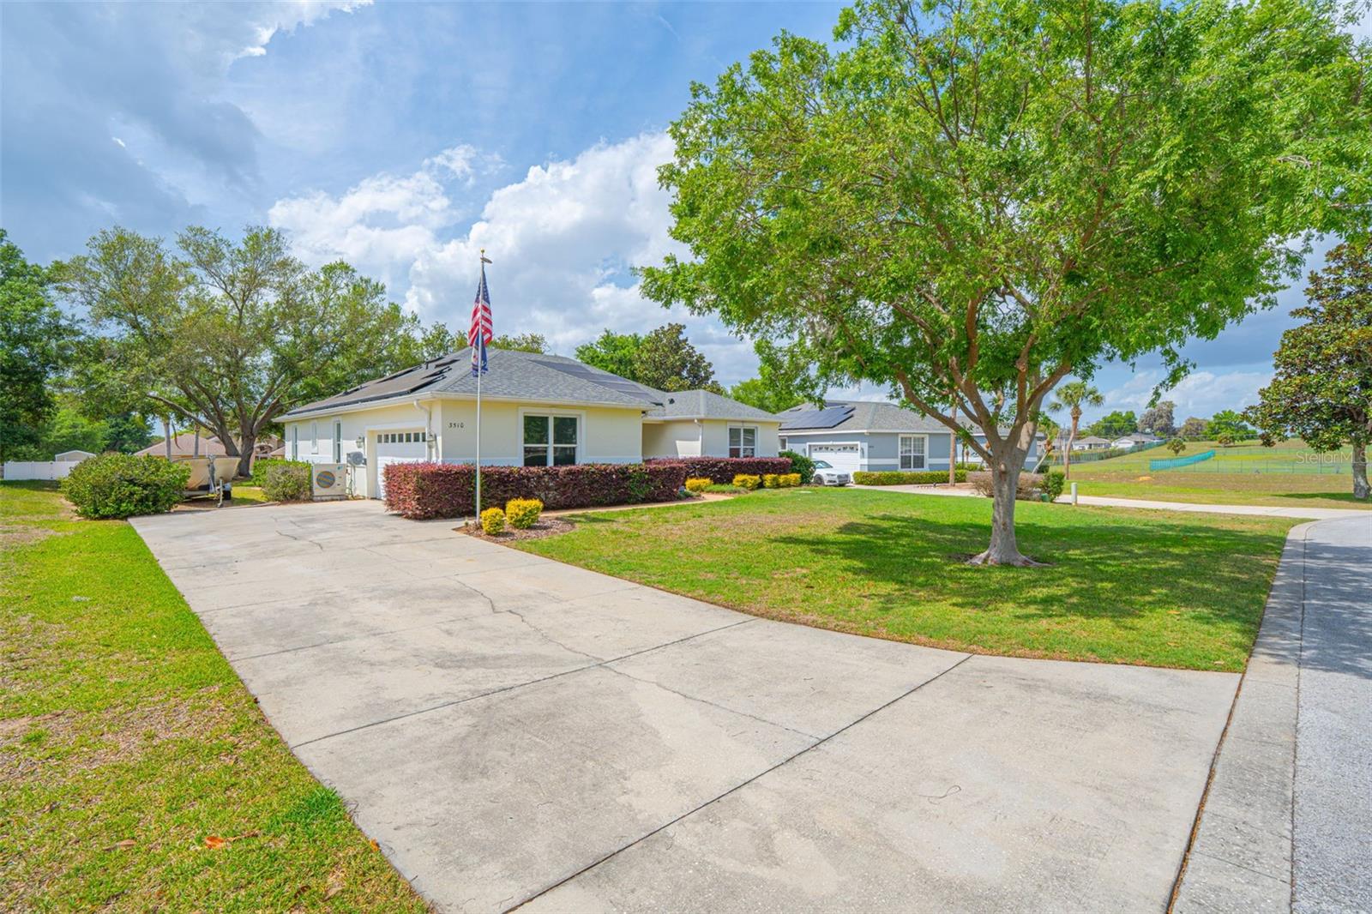
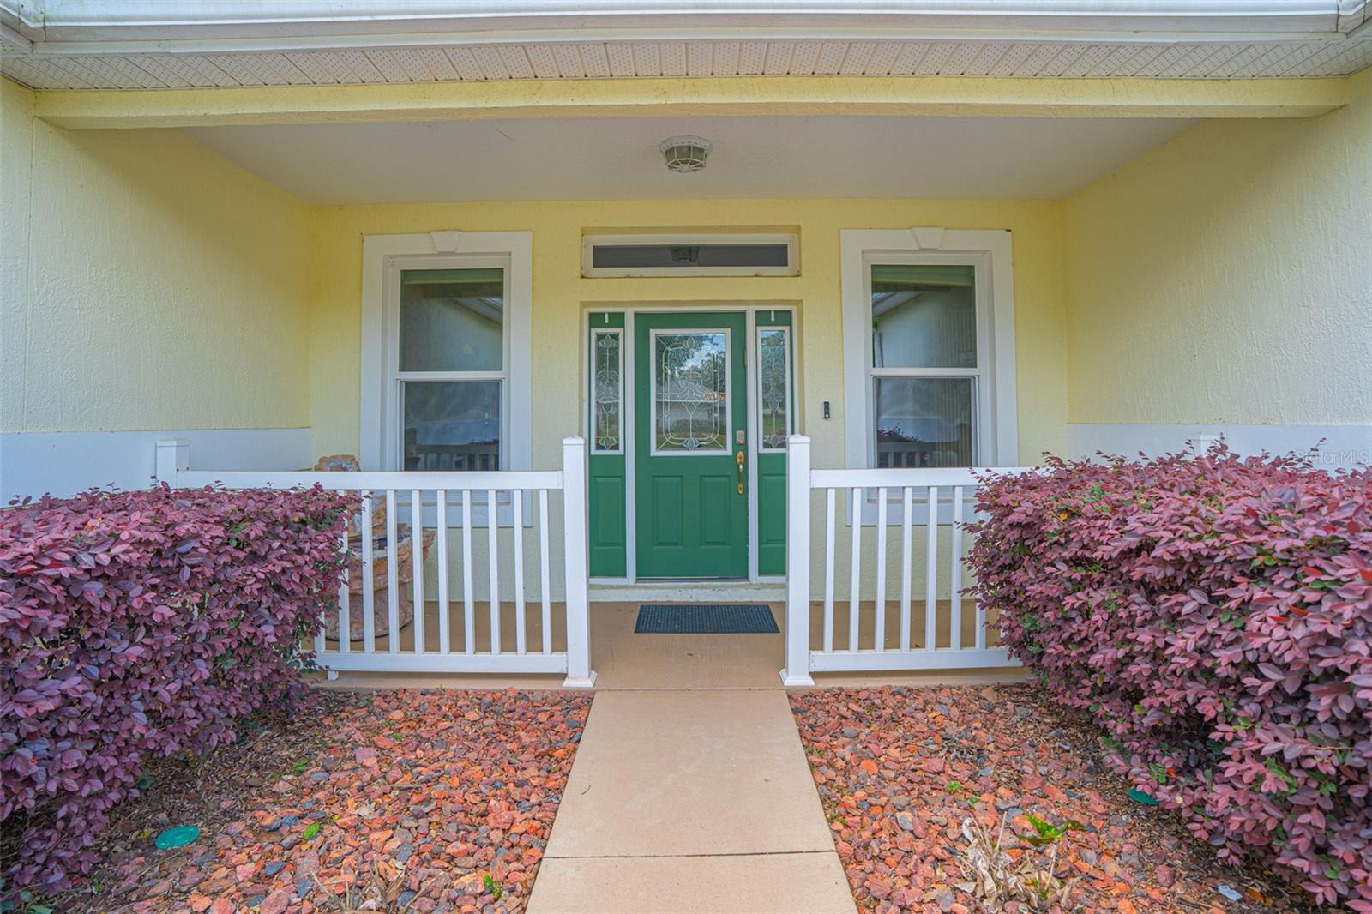
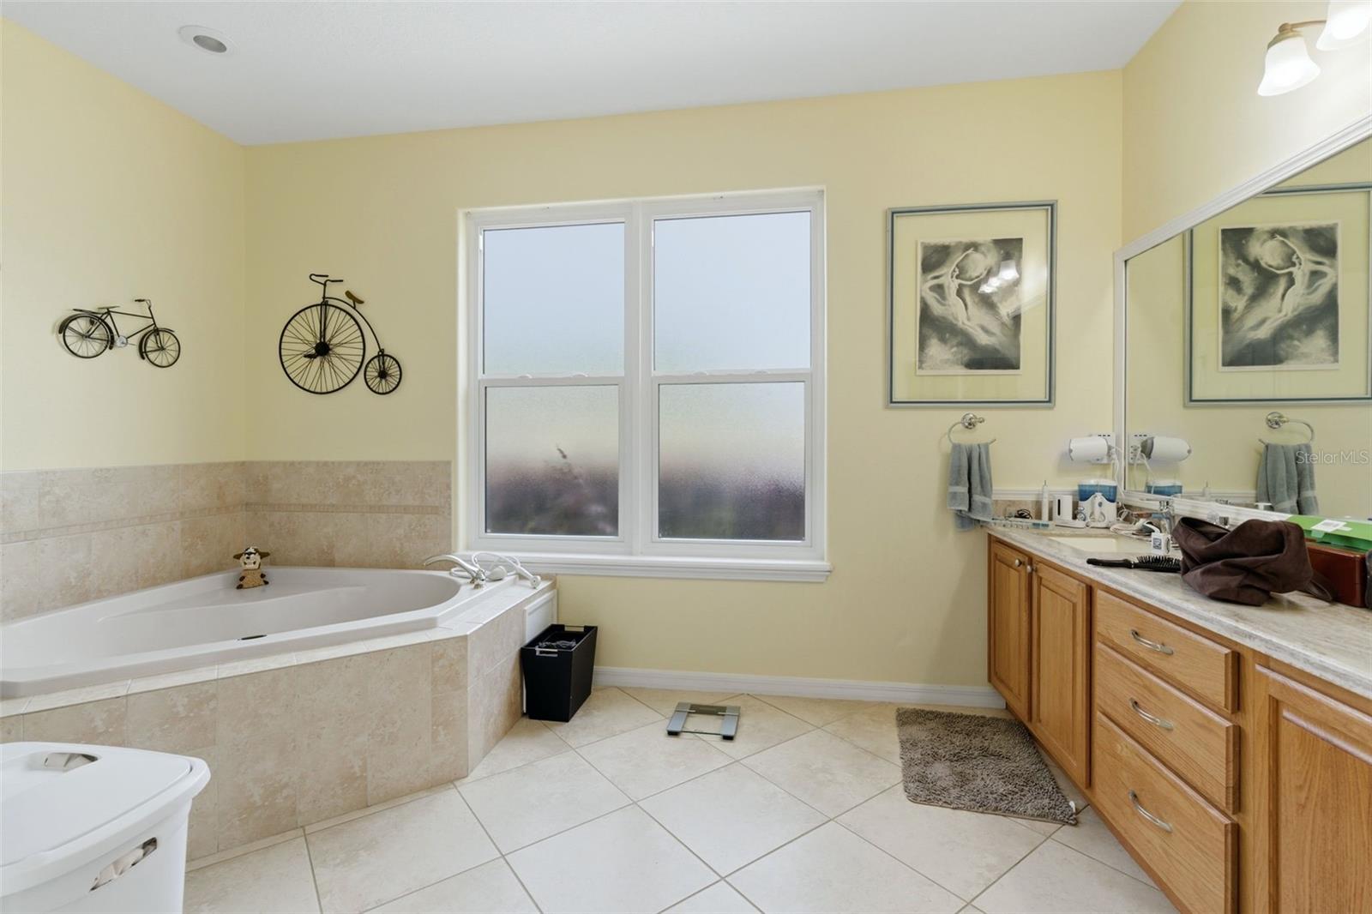
Welcome to this beautifully maintained home in the desirable Bright Water Place community, a charming waterfront neighborhood in Eustis. This 3-bedroom, 2-bathroom residence offers 1,815 square feet of comfortable living space on a generously sized lot, complete with a 2-car garage. Step inside to discover an open and inviting layout featuring high ceilings and new hurricane windows that fill the home with natural light. The spacious family room boasts vaulted ceilings, creating a bright and airy atmosphere perfect for relaxing or entertaining. The large kitchen is a standout, featuring stainless steel appliances, and a seamless flow into the dining area—ideal for gatherings and everyday living. The primary suite provides a peaceful retreat, while two additional bedrooms offer ample space for family, guests, or a home office. Step outside to a large covered and screened-in patio overlooking the expansive backyard—perfect for outdoor dining, entertaining, or simply enjoying Florida’s beautiful weather. This home also comes equipped with a brand-new whole-home generator and solar panels, offering energy efficiency and peace of mind year-round. Located in a waterfront community with a serene setting, yet convenient to local amenities, this home is the perfect blend of comfort, style, and smart living. Don’t miss your opportunity to make it yours!
/u.realgeeks.media/rockspringsrealty/logo-footer.png)
Additional Information
- Taxes
- $2039
- Minimum Lease
- 8-12 Months
- HOA Fee
- $470
- HOA Payment Schedule
- Annually
- Location
- Landscaped
- Community Features
- Deed Restrictions
- Property Description
- One Story
- Zoning
- SR
- Interior Layout
- Cathedral Ceiling(s), Ceiling Fans(s), Eat-in Kitchen, High Ceilings, Kitchen/Family Room Combo, Open Floorplan, Walk-In Closet(s)
- Interior Features
- Cathedral Ceiling(s), Ceiling Fans(s), Eat-in Kitchen, High Ceilings, Kitchen/Family Room Combo, Open Floorplan, Walk-In Closet(s)
- Floor
- Carpet, Ceramic Tile
- Appliances
- Dishwasher, Disposal, Electric Water Heater, Microwave, Range, Refrigerator
- Utilities
- Cable Available, Electricity Connected, Fire Hydrant
- Heating
- Central, Electric
- Air Conditioning
- Central Air
- Exterior Construction
- Block, Concrete, Stucco
- Exterior Features
- Lighting, Sidewalk, Sliding Doors
- Roof
- Shingle
- Foundation
- Slab
- Pool
- No Pool
- Garage Carport
- 2 Car Garage
- Garage Spaces
- 2
- Garage Features
- Driveway, Garage Door Opener
- Elementary School
- Eustis Heights Elem
- Middle School
- Eustis Middle
- High School
- Eustis High School
- Water Extras
- Skiing Allowed
- Water Access
- Limited Access
- Pets
- Allowed
- Flood Zone Code
- X
- Parcel ID
- 32-18-26-0087-000-06700
- Legal Description
- EUSTIS BRIGHT WATER PLACE PHASE 2-A SUB LOT 67 PB 41 PGS 35-36 ORB 2664 PG 604
Listing courtesy of KGV REALTY GROUP. 407-474-0844
Mortgage Calculator
StellarMLS is the source of this information via Internet Data Exchange Program. All listing information is deemed reliable but not guaranteed and should be independently verified through personal inspection by appropriate professionals. Listings displayed on this website may be subject to prior sale or removal from sale. Availability of any listing should always be independently verified. Listing information is provided for consumer personal, non-commercial use, solely to identify potential properties for potential purchase. All other use is strictly prohibited and may violate relevant federal and state law. Data last updated on