1347 Alston Bay Boulevard, Apopka, FL 32703
- $319,999
- 3
- BD
- 3
- BA
- 1,855
- SqFt




- List Price
- $319,999
- Status
- Active
- Days on Market
- 105
- Price Change
- ▼ $5,000 1783456112
- MLS#
- O6396221
- Property Style
- Townhouse
- Year Built
- 2011
- Bedrooms
- 3
- Bathrooms
- 3
- Baths Half
- 1
- Living Area
- 1,855
- Lot Size
- 2,825
- Acres
- 0.06
- Total Acreage
- 0 to less than 1/4
- Building Name
- 1347
- Legal Subdivision Name
- Emerson Park A B C D E K L M N
- MLS Area Major
- Apopka
Property Description
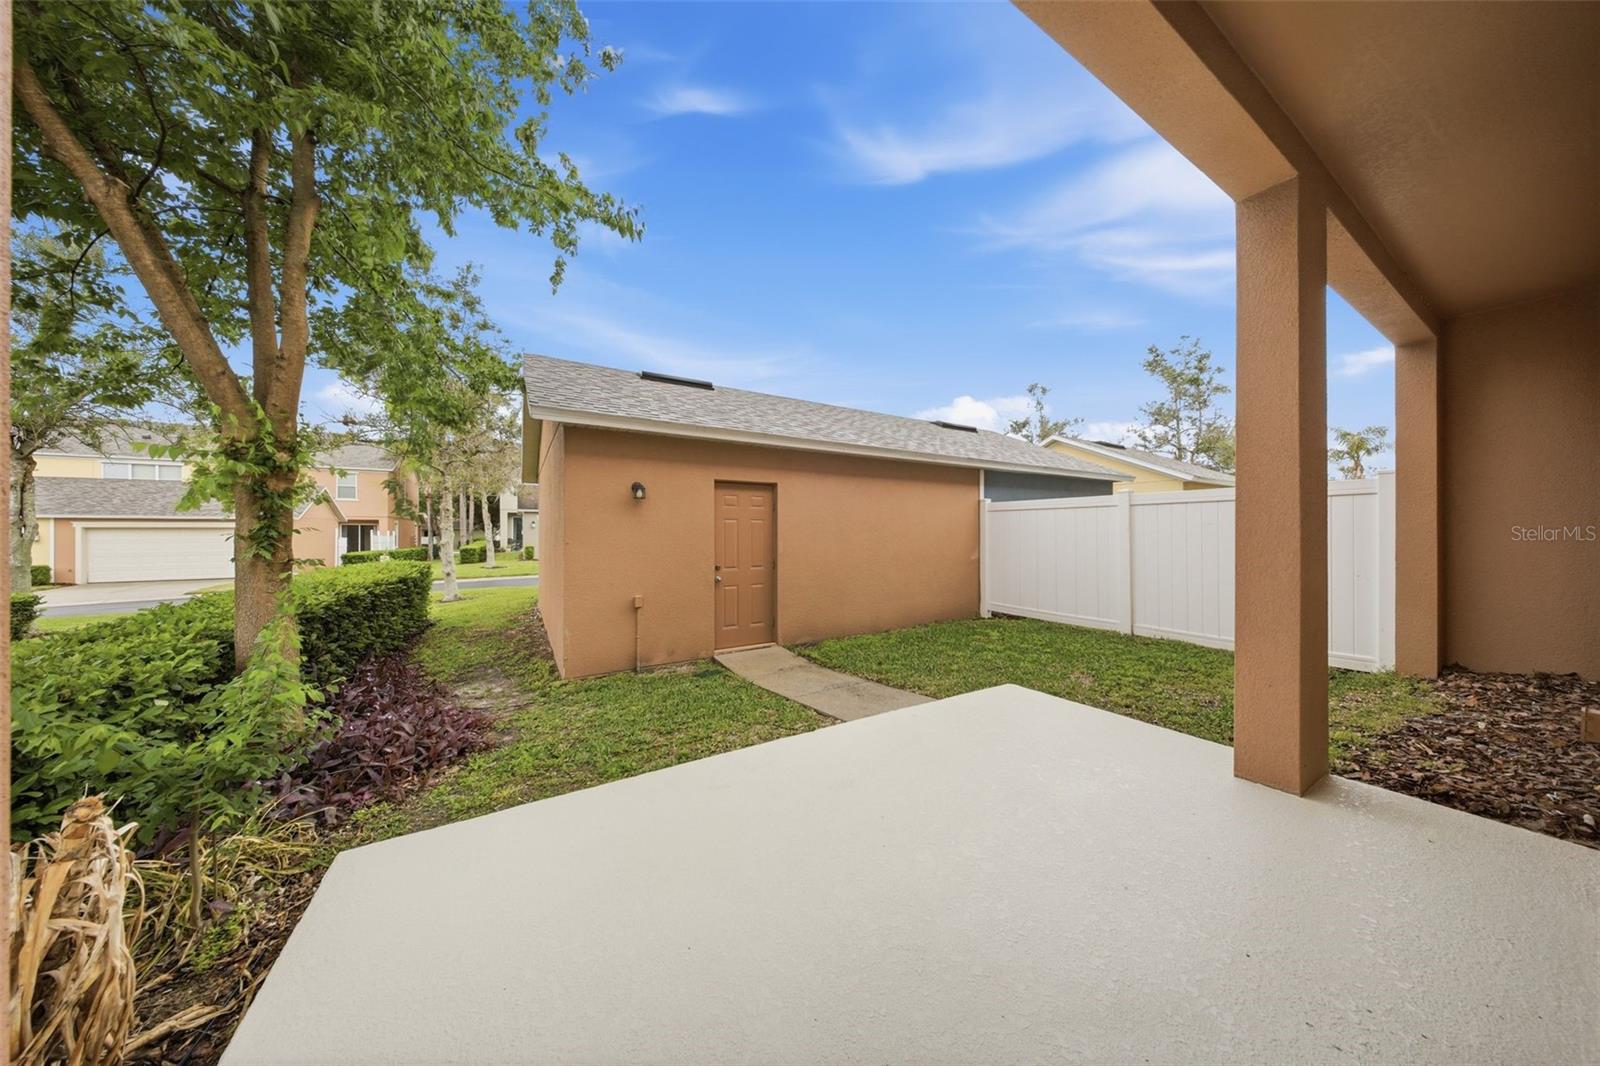
Welcome to 1347 Alston Bay Blvd in Apopka—an upgraded, move-in ready home ideally positioned on a premium corner lot directly across from the community pool, clubhouse, and playground. This well-maintained property offers an open-concept layout filled with natural light, enhanced by additional side windows unique to its corner-lot placement. The main living areas feature updated tile flooring that creates a clean, cohesive flow between the kitchen, dining, and living spaces—perfect for both everyday living and entertaining. The kitchen provides ample cabinetry and workspace while remaining open to the main living areas for easy connection and functionality. Upstairs, you’ll find a standout feature buyers are actively searching for: no carpet anywhere. The stairs and all bedrooms are finished with durable and stylish luxury vinyl plank (LVP) flooring for a modern, low-maintenance lifestyle. Recent updates include a roof less than one year old, a new front door, freshly painted front and rear porches, full exterior power wash, and refreshed landscaping that enhances curb appeal. A new washer and dryer are also included for added convenience. Outdoor spaces include a covered front porch and a private rear patio, offering great options for relaxing or hosting guests. In addition to the detached 2-car garage, the property offers extra parking—an added benefit for guests or multi-vehicle households. Located in a desirable community with resort-style amenities just steps away, and convenient access to major roadways, shopping, dining, schools, and Central Florida attractions, this home offers a great combination of comfort, updates, and location.
/u.realgeeks.media/rockspringsrealty/logo-footer.png)
Additional Information
- Taxes
- $4623
- Minimum Lease
- 8-12 Months
- Hoa Fee
- $433
- HOA Payment Schedule
- Monthly
- Maintenance Includes
- Other
- Community Features
- Clubhouse, Community Mailbox, Dog Park, Playground, Pool, No Deed Restriction
- Property Description
- Split Level
- Zoning
- MU-ES-GT
- Interior Layout
- Ceiling Fans(s), Living Room/Dining Room Combo, Solid Surface Counters, Walk-In Closet(s)
- Interior Features
- Ceiling Fans(s), Living Room/Dining Room Combo, Solid Surface Counters, Walk-In Closet(s)
- Floor
- Laminate, Marble, Tile
- Appliances
- Dishwasher, Range, Refrigerator, Washer
- Utilities
- Cable Available
- Heating
- Central, Electric
- Air Conditioning
- Central Air
- Exterior Construction
- Block, Stucco
- Exterior Features
- Sidewalk, Sliding Doors
- Roof
- Shingle
- Foundation
- Slab
- Pool
- Community
- Garage Carport
- 2 Car Garage
- Garage Spaces
- 2
- Pets
- Allowed
- Flood Zone Code
- X
- Parcel ID
- 20-21-28-2522-04-740
- Legal Description
- EMERSON PARK 68/1 LOT 474
Listing courtesy of SERHANT. helloflorida@serhant.com
Mortgage Calculator
StellarMLS is the source of this information via Internet Data Exchange Program. All listing information is deemed reliable but not guaranteed and should be independently verified through personal inspection by appropriate professionals. Listings displayed on this website may be subject to prior sale or removal from sale. Availability of any listing should always be independently verified. Listing information is provided for consumer personal, non-commercial use, solely to identify potential properties for potential purchase. All other use is strictly prohibited and may violate relevant federal and state law. Data last updated on