2295 Garden Belle Drive, Clermont, FL 34711
- $359,999
- 3
- BD
- 3
- BA
- 1,685
- SqFt
















- List Price
- $359,999
- Status
- Active
- Days on Market
- 104
- MLS#
- O6399127
- Property Style
- Townhouse
- Year Built
- 2022
- Bedrooms
- 3
- Bathrooms
- 3
- Baths Half
- 1
- Living Area
- 1,685
- Lot Size
- 2,176
- Acres
- 0.05
- Total Acreage
- 0 to less than 1/4
- Building Name
- 1
- Legal Subdivision Name
- Waterbrooke
- MLS Area Major
- Clermont
Property Description
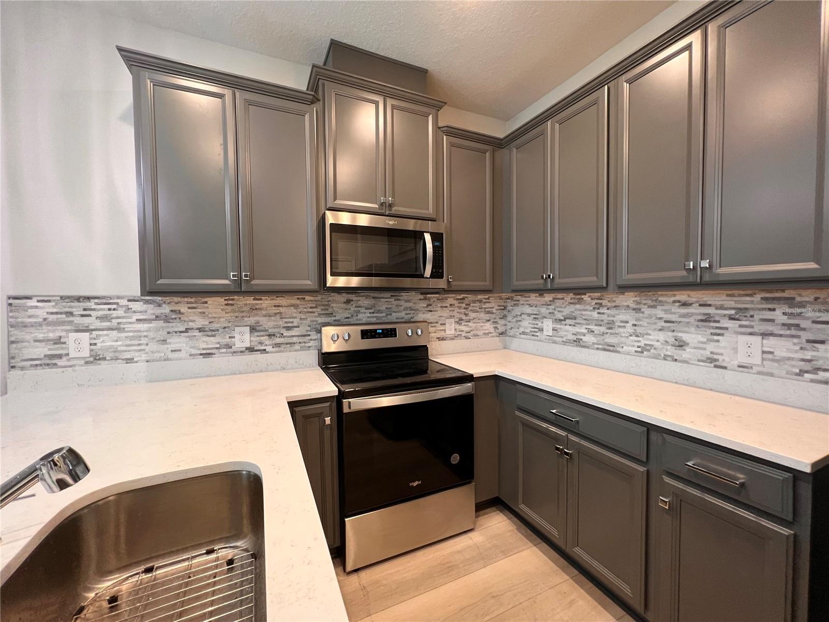
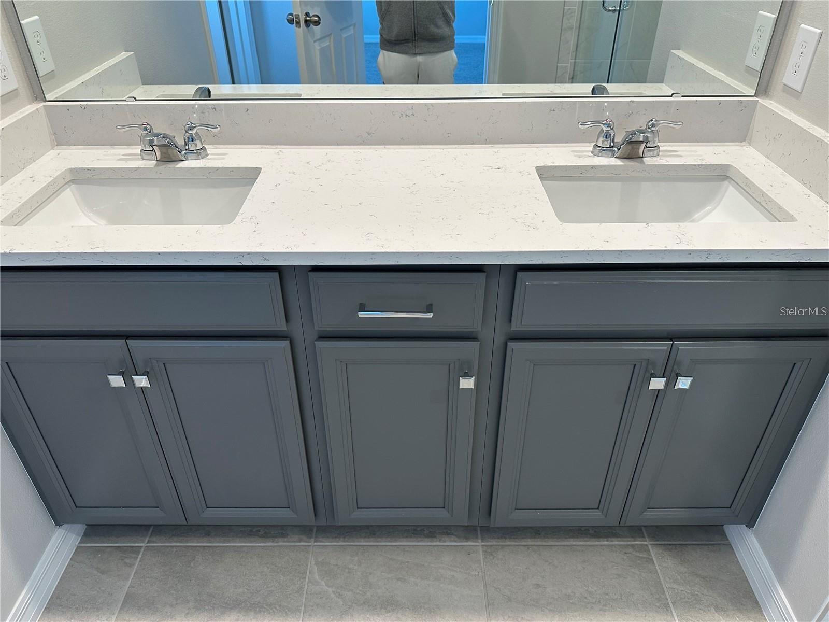
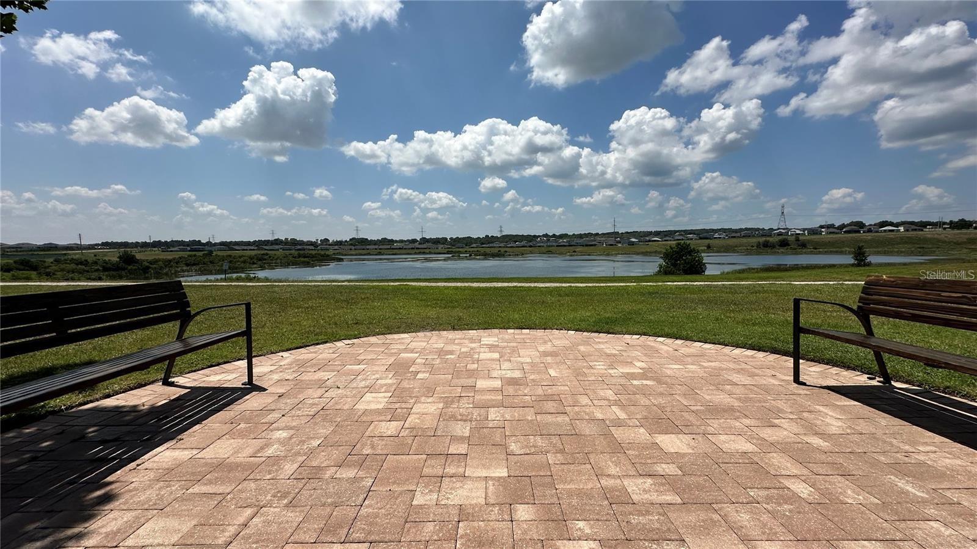
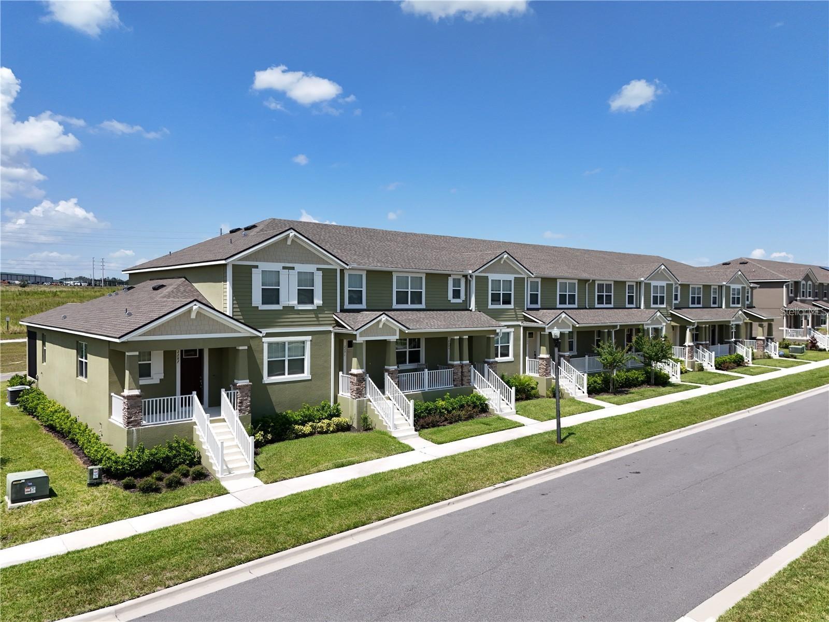
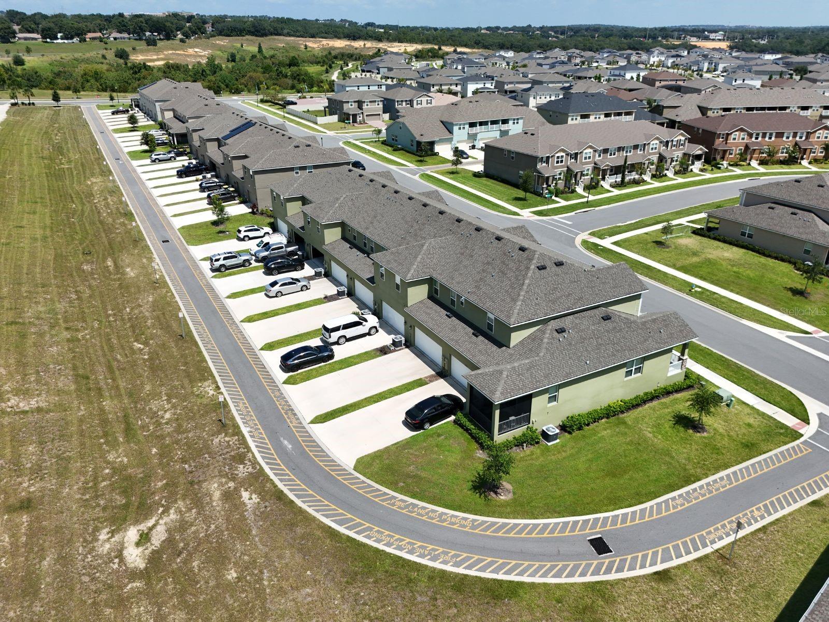
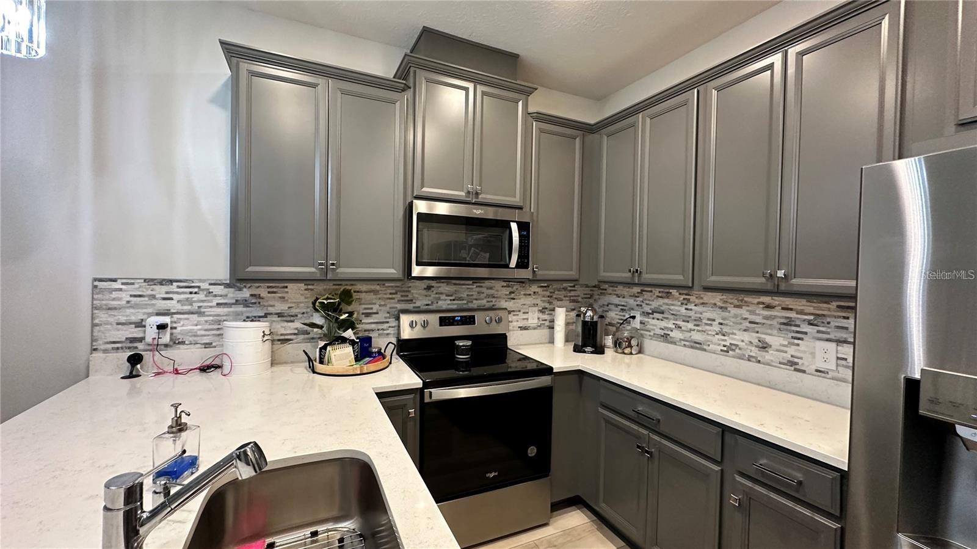
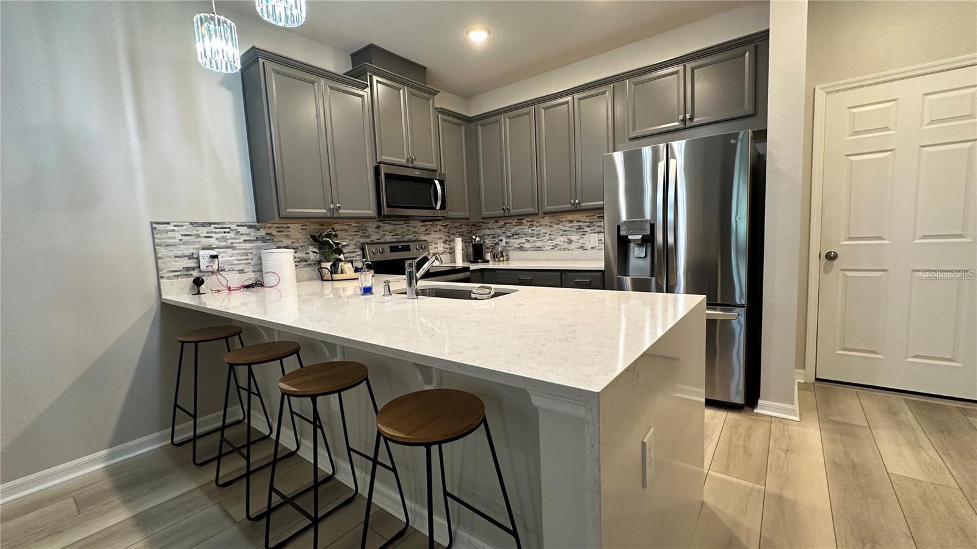
Well-Maintained Modern Townhome For Sale in Waterbrooke - One of Clermont's most desirable neighborhoods. One of the best-designed townhomes in Waterbrooke. Lots of Builder Upgrades, including Quartz Countertops with a waterfall peninsula island and Gray Cabinets in the kitchen, plus Stainless Steel Appliances. Luxury Vinyl Plank Floors throughout the downstairs. Fully tiled walk-in shower with frameless glass door enclosure in the primary bath. Quartz countertops and gray cabinets in all baths. High ceilings with recessed LED lights. Comes with Washer & Dryer plus ceiling fans in all bedrooms and upgraded light fixtures. Amenity-rich gated neighborhood features a pool, a splash pad, a playground, walking nature trails, a dog park, a fitness center, a yoga lawn, and a pavilion gathering area. Great location right off of Highway 50. 5 mins to Target or Publix. 10 mins to the New Costco. Restaurants and other food options within 5 mins, turnpike and highway 27 access 10 mins away. Inquire now to schedule a private tour!
/u.realgeeks.media/rockspringsrealty/logo-footer.png)
Additional Information
- Taxes
- $5843
- Minimum Lease
- 1-2 Years
- Hoa Fee
- $291
- HOA Payment Schedule
- Monthly
- Maintenance Includes
- Pool, Maintenance Structure, Recreational Facilities
- Location
- City Limits, Paved
- Community Features
- Clubhouse, Dog Park, Fitness Center, Gated Community - No Guard, Park, Playground, Pool, Sidewalks, No Deed Restriction
- Property Description
- Two Story
- Interior Layout
- Ceiling Fans(s), Eat-in Kitchen, High Ceilings, Living Room/Dining Room Combo, Open Floorplan, PrimaryBedroom Upstairs, Solid Surface Counters, Stone Counters, Thermostat, Walk-In Closet(s), Window Treatments
- Interior Features
- Ceiling Fans(s), Eat-in Kitchen, High Ceilings, Living Room/Dining Room Combo, Open Floorplan, PrimaryBedroom Upstairs, Solid Surface Counters, Stone Counters, Thermostat, Walk-In Closet(s), Window Treatments
- Floor
- Luxury Vinyl, Tile
- Appliances
- Dishwasher, Disposal, Dryer, Electric Water Heater, Microwave, Range, Refrigerator, Washer
- Utilities
- BB/HS Internet Available, Cable Connected, Electricity Connected, Sewer Connected, Water Connected
- Heating
- Central, Electric
- Air Conditioning
- Central Air
- Exterior Construction
- Block, Concrete
- Exterior Features
- Lighting, Rain Gutters, Sidewalk
- Roof
- Shingle
- Foundation
- Slab, Stem Wall
- Pool
- Community
- Garage Carport
- 2 Car Garage
- Garage Spaces
- 2
- Garage Features
- Driveway, Garage Faces Rear, On Street
- Elementary School
- Lost Lake Elem
- Middle School
- Windy Hill Middle
- High School
- East Ridge High
- Pets
- Allowed
- Flood Zone Code
- x
- Parcel ID
- 27-22-26-0203-000-54200
- Legal Description
- WATERBROOKE PHASE 3 PB 73 PG 1-15 LOT 542 ORB 6006 PG 1877
Listing courtesy of REAL BROKER, LLC. 855-450-0442
Mortgage Calculator
StellarMLS is the source of this information via Internet Data Exchange Program. All listing information is deemed reliable but not guaranteed and should be independently verified through personal inspection by appropriate professionals. Listings displayed on this website may be subject to prior sale or removal from sale. Availability of any listing should always be independently verified. Listing information is provided for consumer personal, non-commercial use, solely to identify potential properties for potential purchase. All other use is strictly prohibited and may violate relevant federal and state law. Data last updated on