3261 Bethpage Loop, Mount Dora, FL 32757
- $405,000
- 5
- BD
- 3
- BA
- 2,204
- SqFt










- List Price
- $405,000
- Status
- Active
- Days on Market
- 102
- Price Change
- ▼ $16,000 1783664656
- MLS#
- O6400008
- Property Style
- Single Family
- Year Built
- 2019
- Bedrooms
- 5
- Bathrooms
- 3
- Living Area
- 2,204
- Lot Size
- 7,010
- Acres
- 0.16
- Total Acreage
- 0 to less than 1/4
- Legal Subdivision Name
- Summerview/Wolf Crk Rdg Ph 2b-
- MLS Area Major
- Mount Dora
Property Description
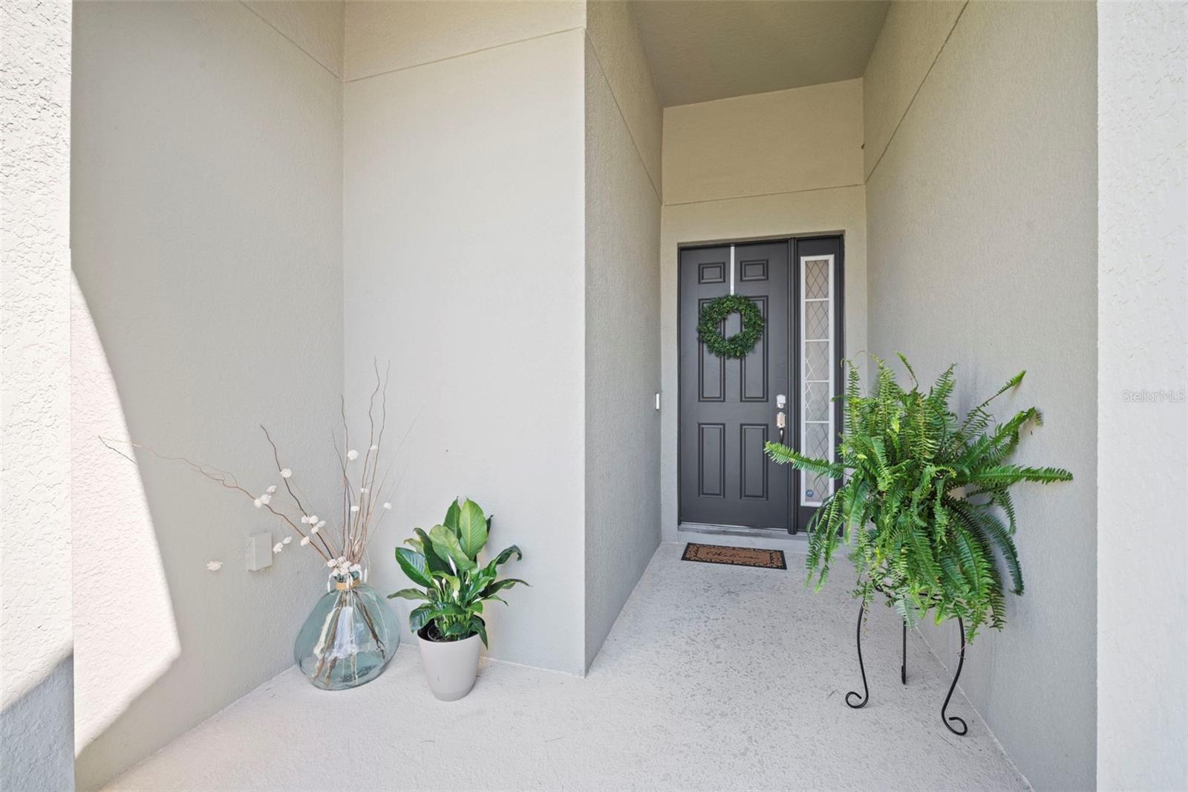
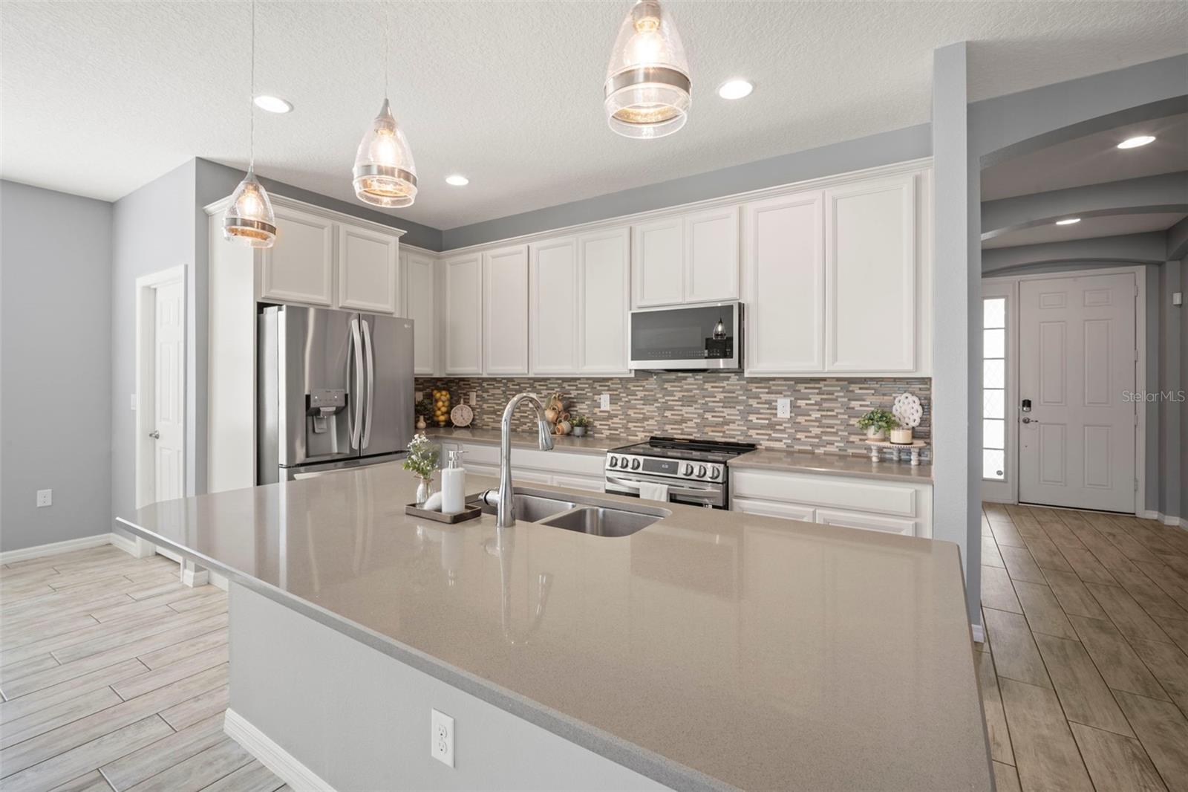
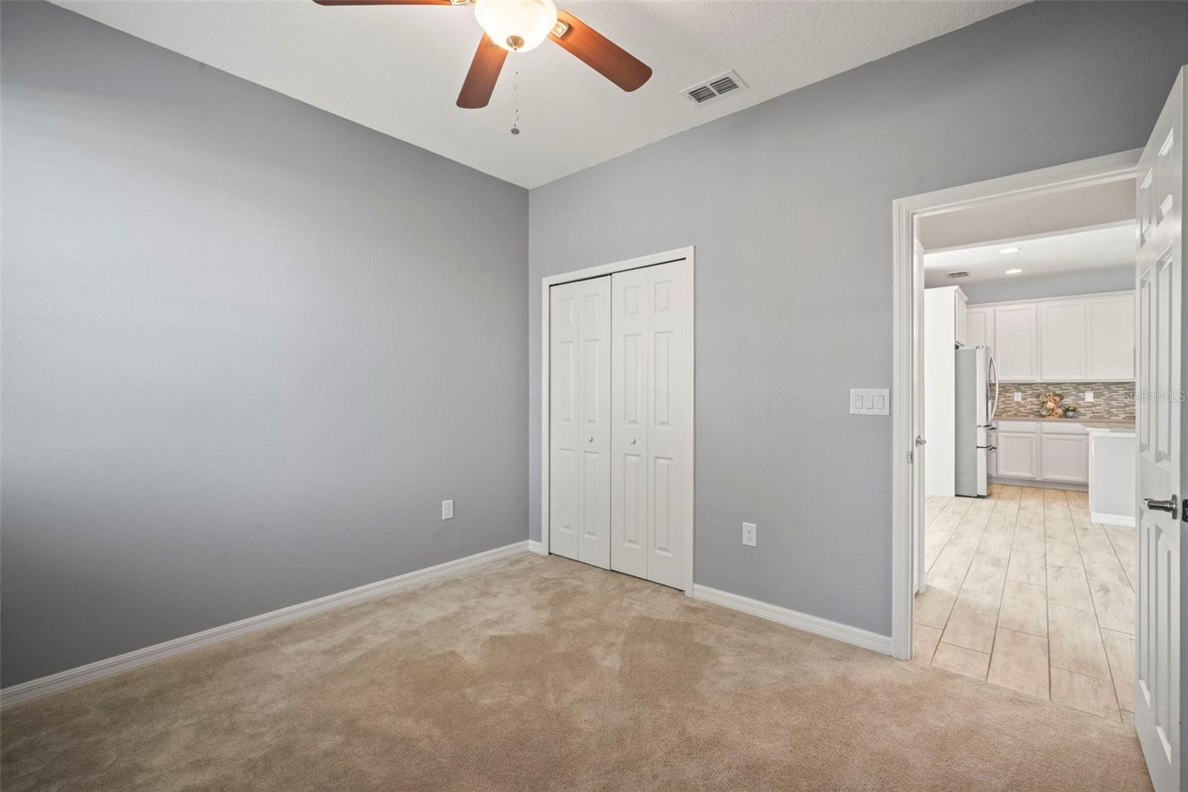
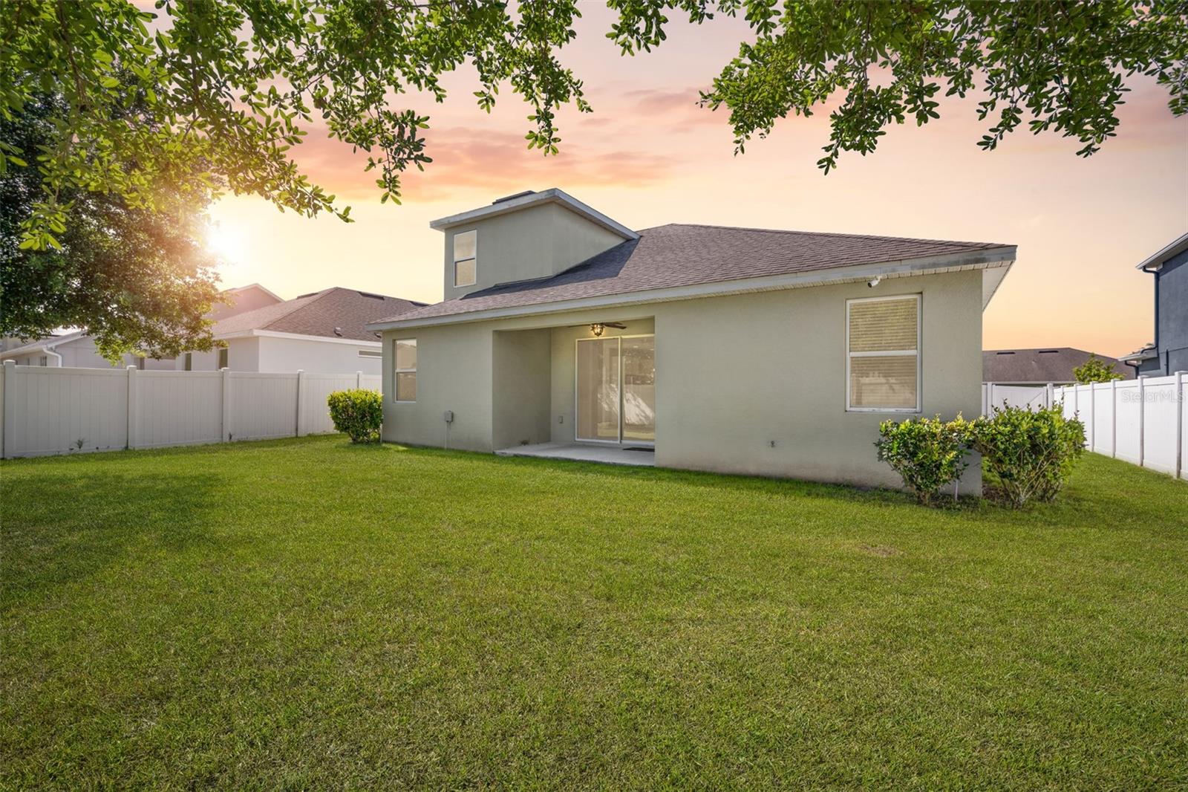
This 5-bedroom, 3-bath home in Mount Dora’s Summerview at Wolf Creek Ridge offers more space than most at this price point, with a layout that makes sense for everyday living. The main level features four bedrooms, including the primary suite, along with an open-concept great room that flows seamlessly into the heart of the home. The kitchen is functional and well laid out, with white shaker cabinetry, solid surface countertops, a large center island with an undermount sink, stainless steel appliances, a mosaic tile backsplash, and glass pendant lighting overhead. The oversized ceiling fan anchors the living space, while wood-look tile flooring throughout the main level adds warmth and easy maintenance—a practical choice that holds up to daily life and still looks great doing it. The primary suite includes a dual-sink vanity, walk-in shower, and private water closet. The additional bedrooms are positioned to give flexibility—whether for family, guests, or work-from-home needs—along with a convenient laundry room on the main level. Upstairs is a standout feature—a private bedroom and full bath that works well as a guest suite, a teenager’s space, a home office, or room for extended family. It’s tucked away enough to feel like its own area without being disconnected from the rest of the home. Out back, the fenced backyard offers a clean, usable space for pets, play, or simply relaxing under the covered patio. Summerview at Wolf Creek Ridge features sidewalks throughout, a community pool, and is situated just across the street from Summerview Park—where you’ll find a playground, pavilion, picnic areas, sand volleyball courts, a fitness trail, and open green space, all within walking distance. Add in Mount Dora’s charming downtown, local festivals, boutique shops, and lakefront dining—while still being convenient to major corridors—and the location delivers more than just a place to live. If you’ve been looking for a home with solid square footage, a flexible floor plan, and a layout that fits how people actually live day-to-day, this one is worth a look.
/u.realgeeks.media/rockspringsrealty/logo-footer.png)
Additional Information
- Taxes
- $3364
- Minimum Lease
- 8-12 Months
- HOA Fee
- $195
- HOA Payment Schedule
- Quarterly
- Maintenance Includes
- Pool, Maintenance Grounds
- Location
- City Limits, Landscaped, Sidewalk, Paved
- Community Features
- Deed Restrictions, Pool, Sidewalks
- Property Description
- Two Story
- Zoning
- 0100 / 01
- Interior Layout
- Ceiling Fans(s), Eat-in Kitchen, Kitchen/Family Room Combo, Open Floorplan, Solid Surface Counters, Split Bedroom, Thermostat, Walk-In Closet(s)
- Interior Features
- Ceiling Fans(s), Eat-in Kitchen, Kitchen/Family Room Combo, Open Floorplan, Solid Surface Counters, Split Bedroom, Thermostat, Walk-In Closet(s)
- Floor
- Carpet, Ceramic Tile
- Appliances
- Dishwasher, Microwave, Range, Refrigerator
- Utilities
- BB/HS Internet Available, Cable Available, Sewer Connected, Water Connected
- Heating
- Central, Electric
- Air Conditioning
- Central Air
- Exterior Construction
- Block, Stucco
- Exterior Features
- Lighting, Private Yard, Sidewalk, Sliding Doors, Sprinkler Metered
- Roof
- Shingle
- Foundation
- Slab
- Pool
- Community
- Garage Carport
- 2 Car Garage
- Garage Spaces
- 2
- Garage Dimensions
- 20x21
- Elementary School
- Round Lake Elem
- Middle School
- Mount Dora Middle
- High School
- Mount Dora High
- Fences
- Vinyl
- Pets
- Allowed
- Flood Zone Code
- X
- Parcel ID
- 28-19-27-0310-000-15500
- Legal Description
- SUMMERVIEW AT WOLF CREEK RIDGE PHASE 2B-3 PB 70 PG 11-13 LOT 155 ORB 5326 PG 396
Listing courtesy of BLUE MARLIN REAL ESTATE. 321-877-2902
Mortgage Calculator
StellarMLS is the source of this information via Internet Data Exchange Program. All listing information is deemed reliable but not guaranteed and should be independently verified through personal inspection by appropriate professionals. Listings displayed on this website may be subject to prior sale or removal from sale. Availability of any listing should always be independently verified. Listing information is provided for consumer personal, non-commercial use, solely to identify potential properties for potential purchase. All other use is strictly prohibited and may violate relevant federal and state law. Data last updated on