1156 Acappella Drive, Melbourne, FL 32940
- $554,900
- 3
- BD
- 2
- BA
- 2,009
- SqFt







- List Price
- $554,900
- Status
- Active
- Days on Market
- 96
- Price Change
- ▼ $15,000 1783548036
- MLS#
- O6400510
- Property Style
- Single Family
- Year Built
- 2000
- Bedrooms
- 3
- Bathrooms
- 2
- Living Area
- 2,009
- Lot Size
- 9,583
- Acres
- 0.22
- Total Acreage
- 0 to less than 1/4
- Legal Subdivision Name
- Coral Spgs
- MLS Area Major
- Melbourne/Viera
Property Description
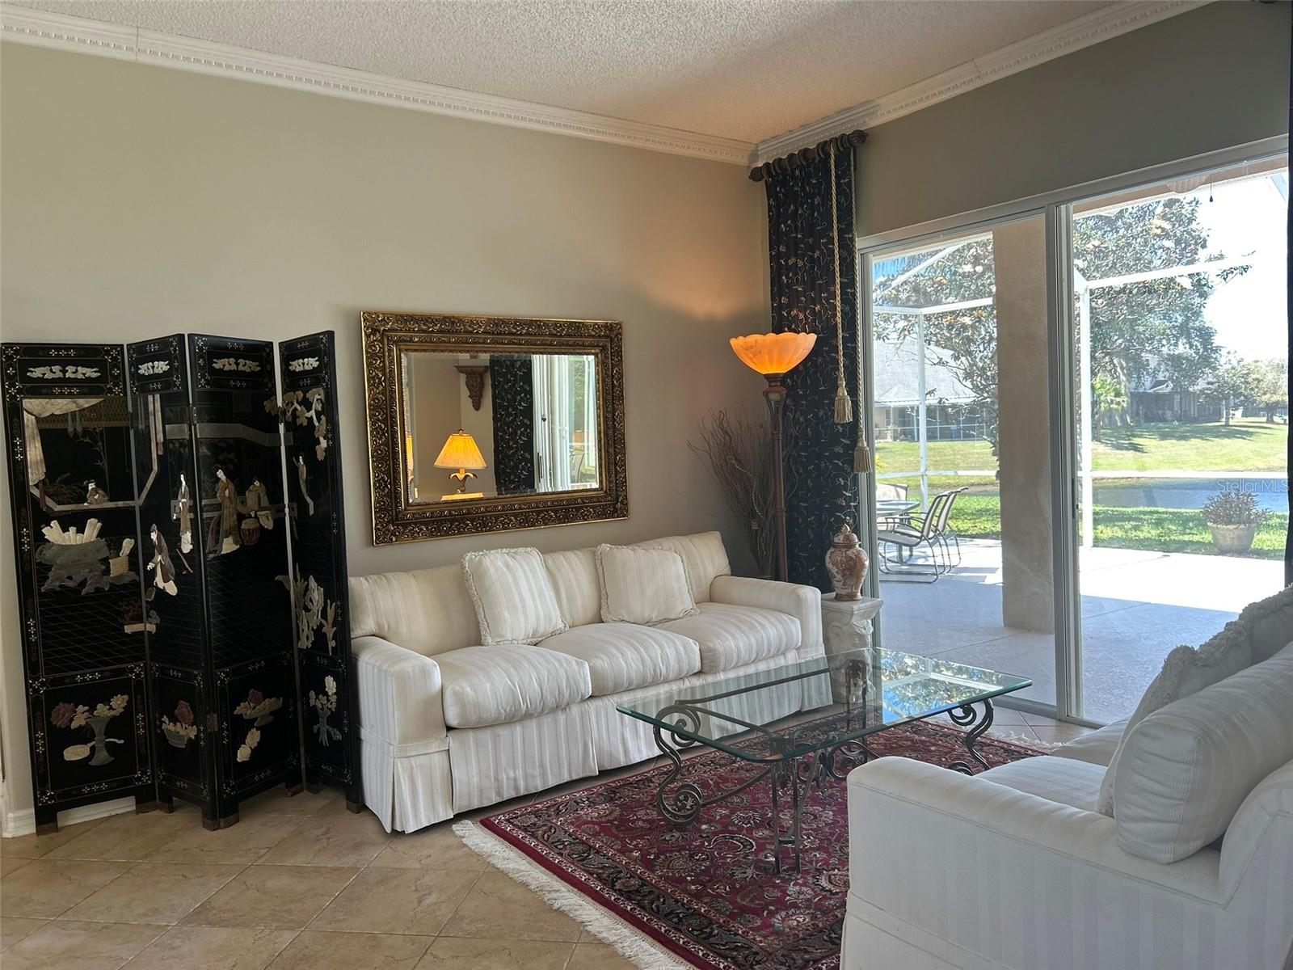
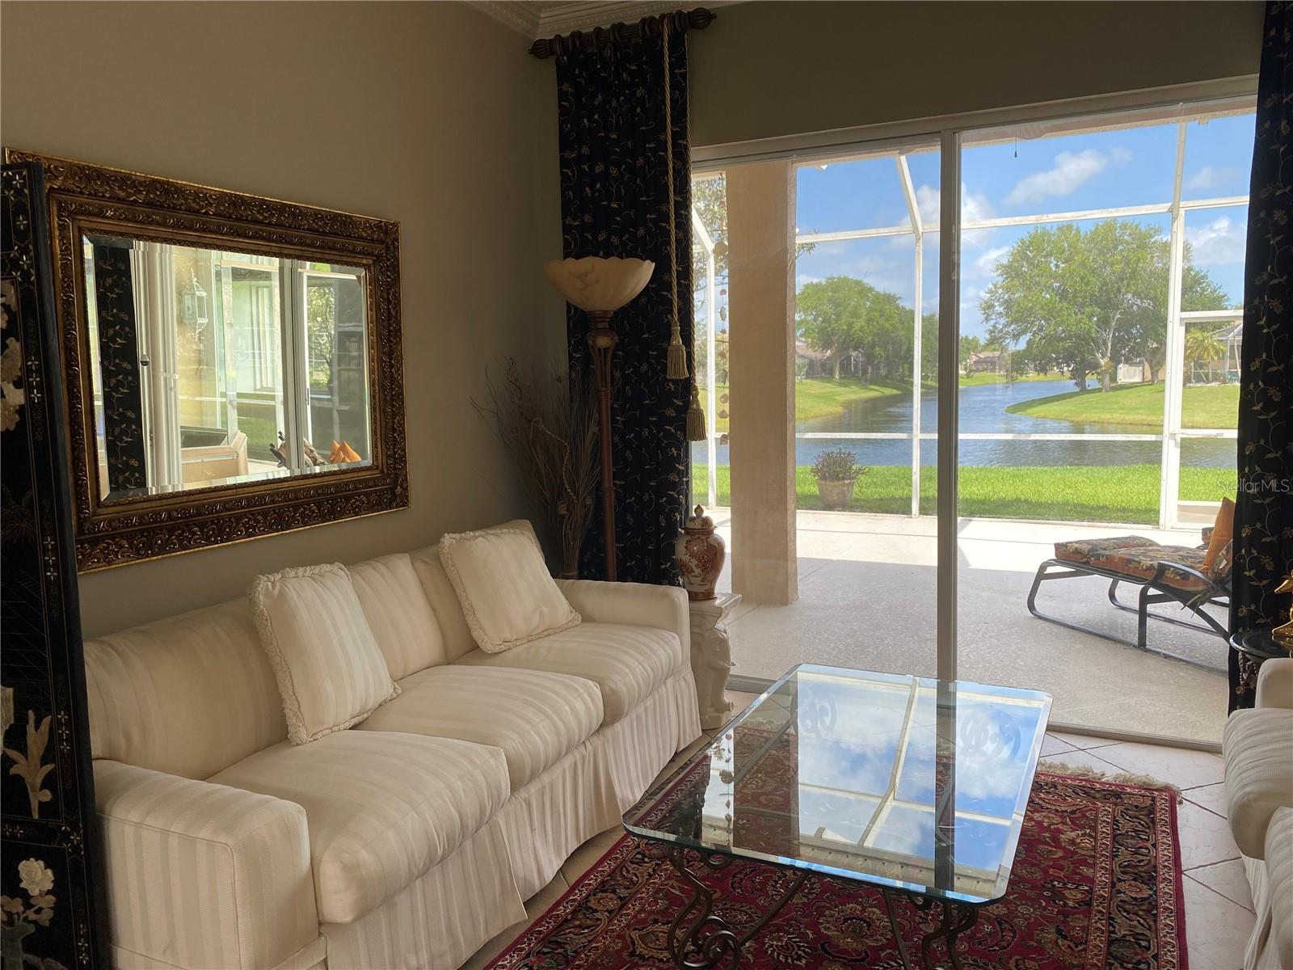
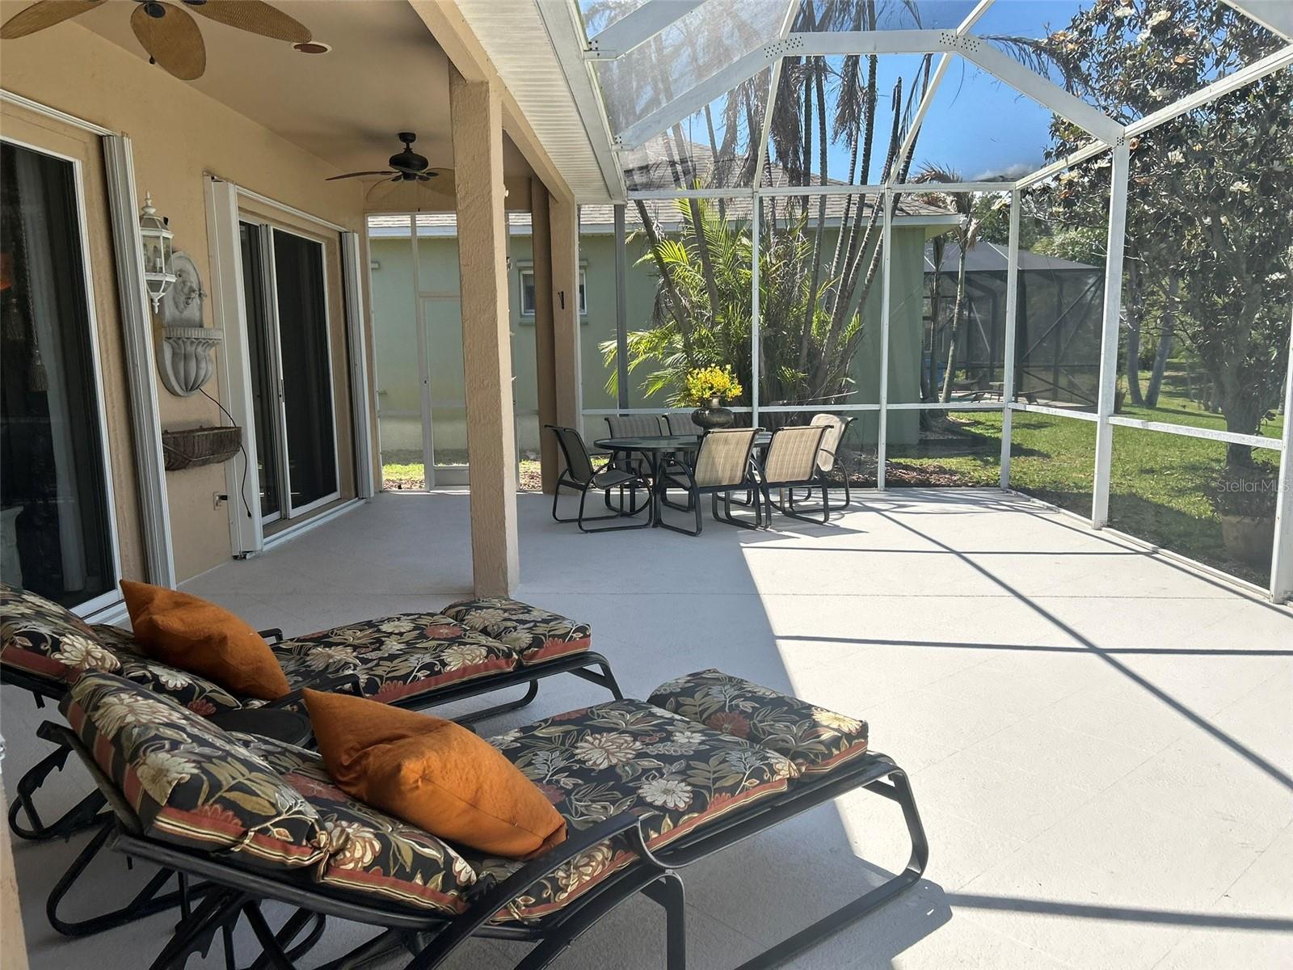
Experience affordable luxury in this stunning waterfront home, where serene water views can be enjoyed from almost every room throughout the house. Nestled in a highly desirable location with top-rated schools, this property offers both beauty and convenience. Recent upgrades include a Brand-New AC system and Water Heater installed in April 2026, ensuring comfort and peace of mind. The home is framed by gorgeous, mature trees along the water, creating a tranquil, European-inspired setting that feels like a private retreat. Enjoy peaceful mornings and relaxing evenings from the screened-in-patio, where you can take in the sights and sounds of birds and small wildlife along the water. Ideally located close to the renowned Brevard Zoo, with easy access to major highways for a seamless commute. Residents also enjoy a beautiful clubhouse with exceptional amenities, perfect for relaxing or entertaining. A rare opportunity to enjoy elegant waterfront living at an exceptional value.
/u.realgeeks.media/rockspringsrealty/logo-footer.png)
Additional Information
- Taxes
- $2581
- Minimum Lease
- No Minimum
- HOA Fee
- $180
- HOA Payment Schedule
- Quarterly
- Maintenance Includes
- Pool
- Community Features
- Clubhouse, Sidewalks, No Deed Restriction
- Property Description
- One Story
- Zoning
- PUD
- Interior Layout
- Built-in Features, Ceiling Fans(s), Crown Molding, Dry Bar, Eat-in Kitchen, High Ceilings, Kitchen/Family Room Combo, L Dining, Living Room/Dining Room Combo, Open Floorplan, Primary Bedroom Main Floor, Solid Surface Counters, Solid Wood Cabinets, Thermostat, Walk-In Closet(s), Window Treatments
- Interior Features
- Built-in Features, Ceiling Fans(s), Crown Molding, Dry Bar, Eat-in Kitchen, High Ceilings, Kitchen/Family Room Combo, L Dining, Living Room/Dining Room Combo, Open Floorplan, Primary Bedroom Main Floor, Solid Surface Counters, Solid Wood Cabinets, Thermostat, Walk-In Closet(s), Window Treatments
- Floor
- Laminate, Tile
- Appliances
- Dishwasher, Disposal, Dryer, Electric Water Heater, Freezer, Microwave, Range, Range Hood, Refrigerator, Washer
- Utilities
- Cable Available, Electricity Connected, Public
- Heating
- Electric
- Air Conditioning
- Central Air
- Exterior Construction
- Stucco
- Exterior Features
- Courtyard, Hurricane Shutters, Private Yard, Rain Gutters, Sidewalk, Sliding Doors
- Roof
- Shingle
- Foundation
- Slab
- Pool
- No Pool
- Garage Carport
- 2 Car Garage
- Garage Spaces
- 2
- High School
- Viera High School
- Water View
- Canal
- Pets
- Allowed
- Flood Zone Code
- X
- Parcel ID
- 26 3602-77-*-273
- Legal Description
- CORAL SPRINGS LOT 273
Listing courtesy of ZIRO REALTY. 407-669-9476
Mortgage Calculator
StellarMLS is the source of this information via Internet Data Exchange Program. All listing information is deemed reliable but not guaranteed and should be independently verified through personal inspection by appropriate professionals. Listings displayed on this website may be subject to prior sale or removal from sale. Availability of any listing should always be independently verified. Listing information is provided for consumer personal, non-commercial use, solely to identify potential properties for potential purchase. All other use is strictly prohibited and may violate relevant federal and state law. Data last updated on