751 Sequoia Trail, Maitland, FL 32751
- $850,000
- 5
- BD
- 4
- BA
- 3,138
- SqFt







- List Price
- $850,000
- Status
- Active
- Days on Market
- 76
- Price Change
- ▼ $25,000 1784590201
- MLS#
- O6400821
- Property Style
- Single Family
- Architectural Style
- Contemporary, Mid-Century Modern
- Year Built
- 1967
- Bedrooms
- 5
- Bathrooms
- 4
- Baths Half
- 1
- Living Area
- 3,138
- Lot Size
- 12,597
- Acres
- 0.29
- Total Acreage
- 1/4 to less than 1/2
- Legal Subdivision Name
- Dommerich Woods
- MLS Area Major
- Maitland / Eatonville
Property Description
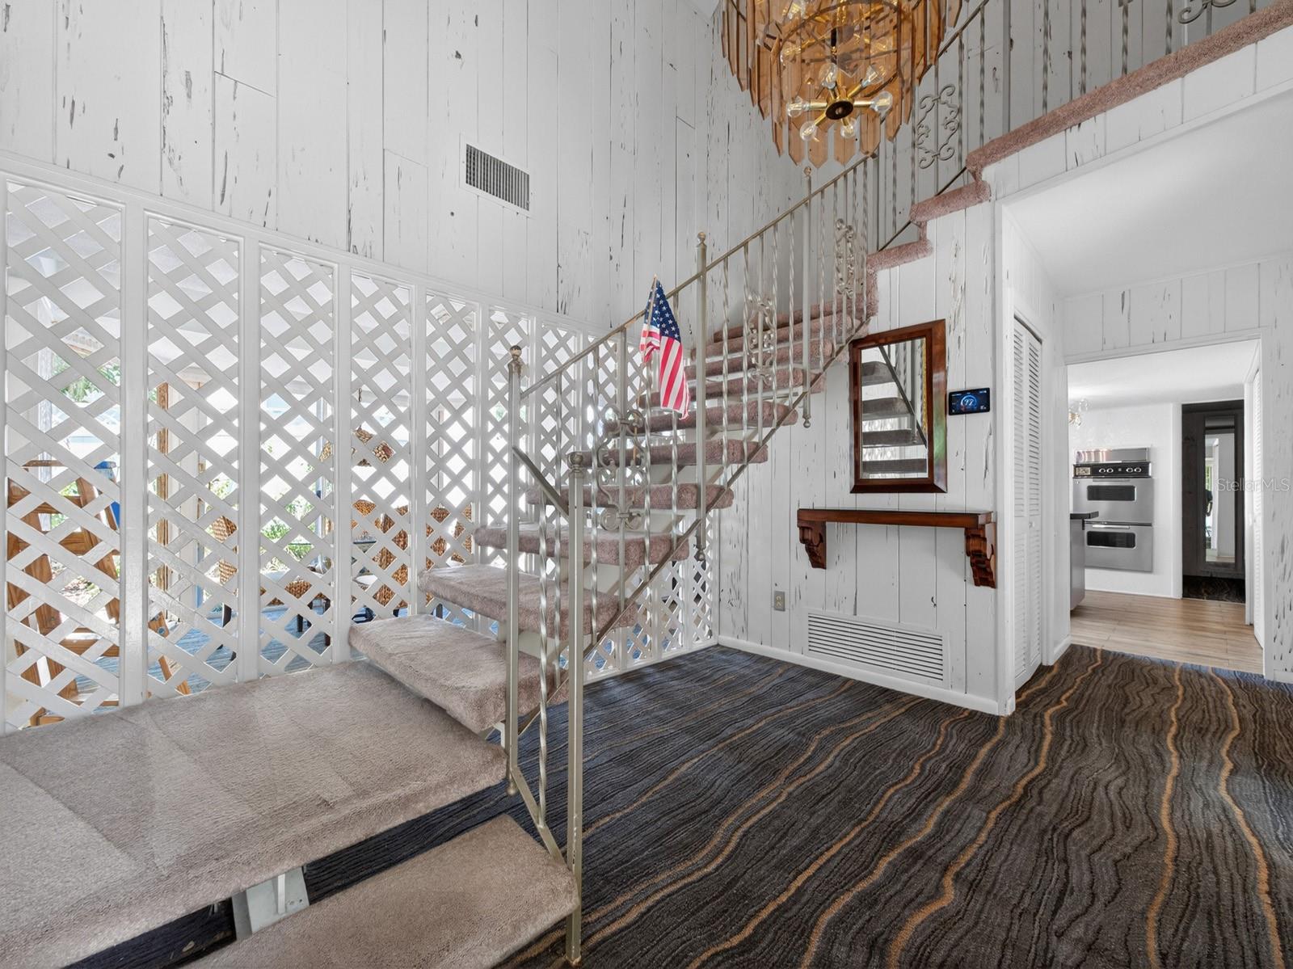
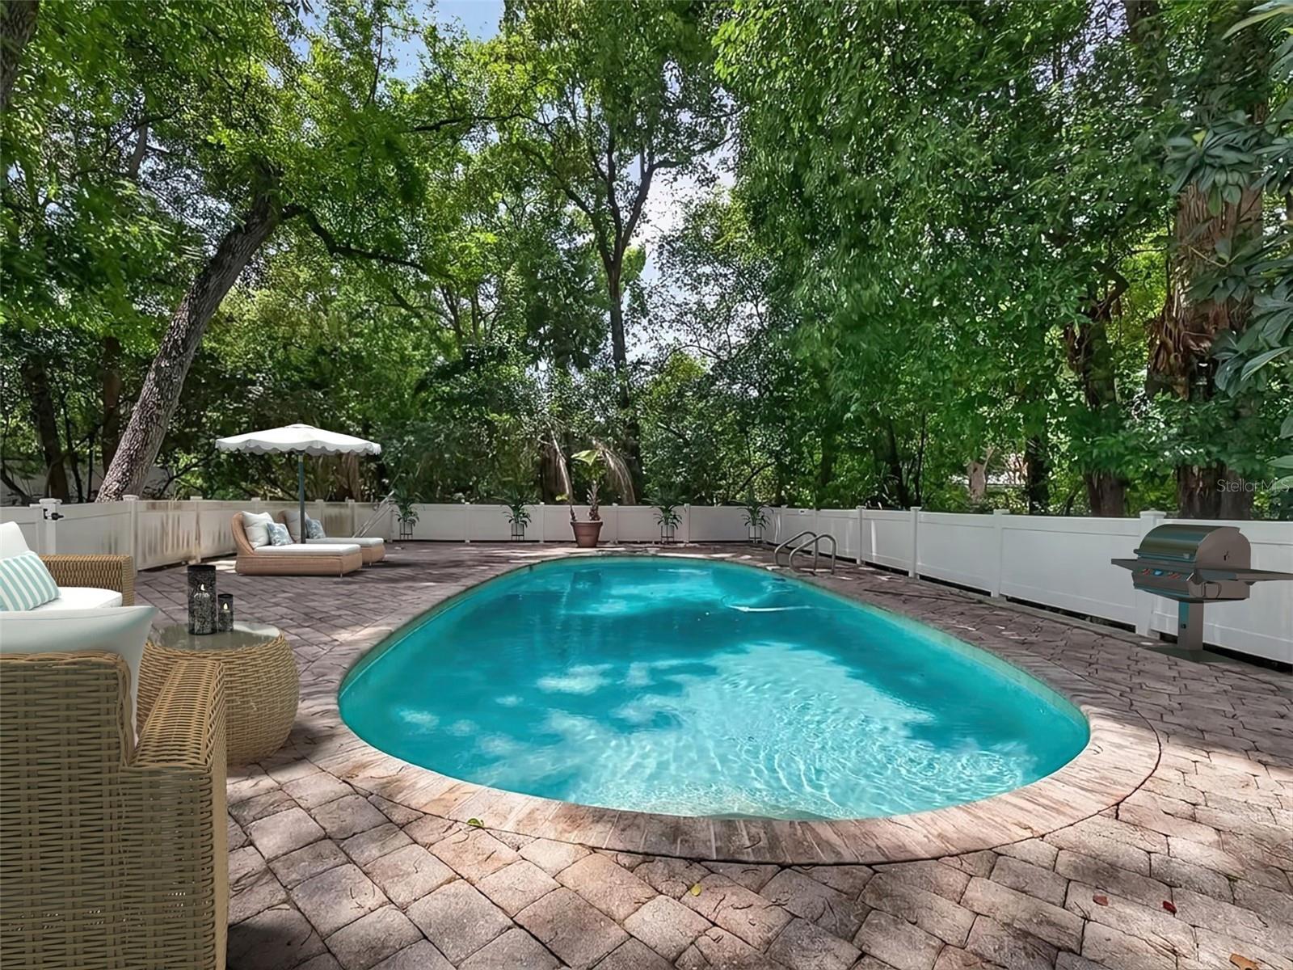
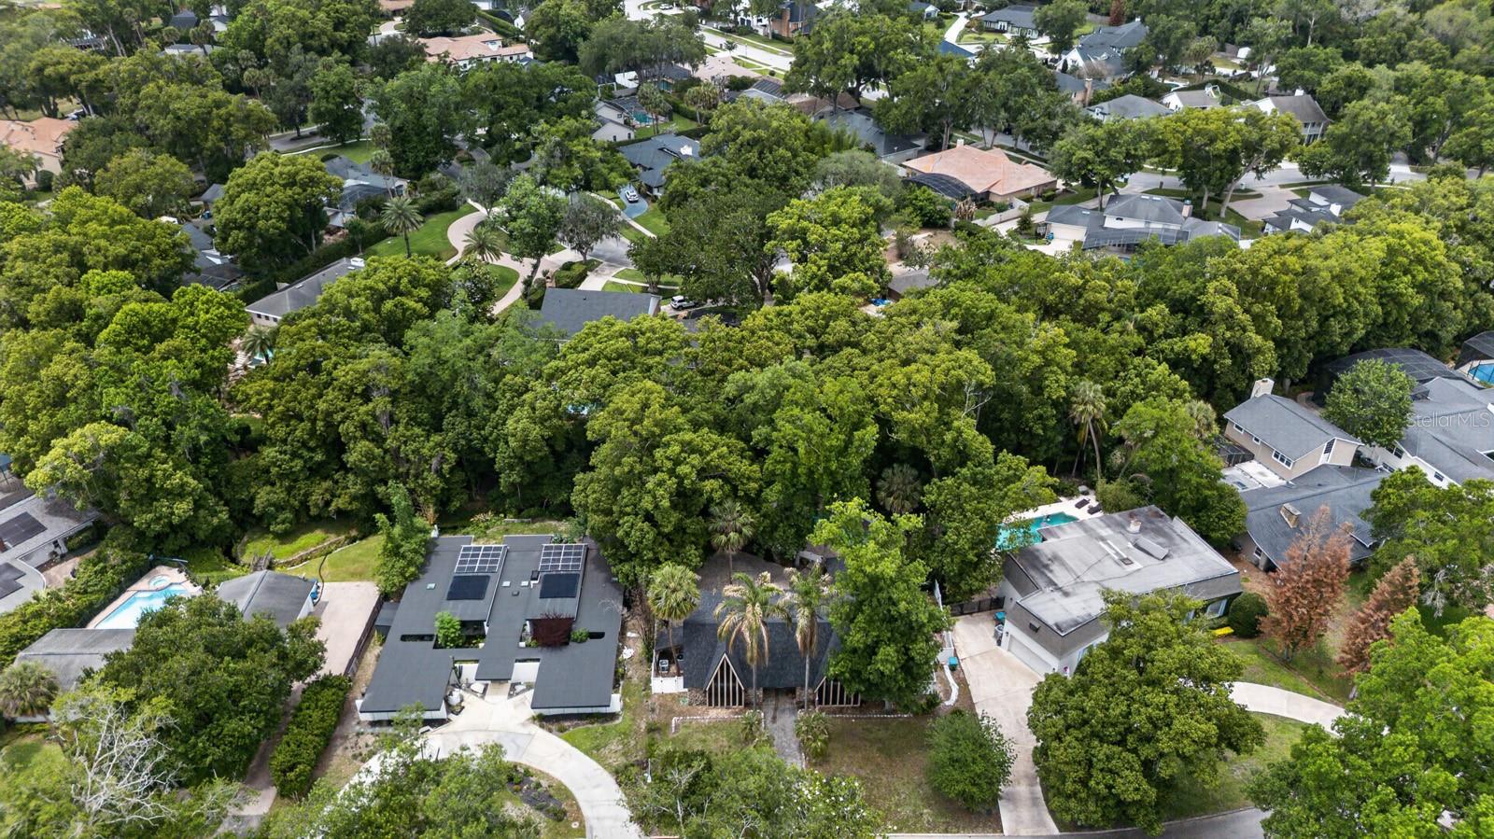
Virtually Staged. Located in one of Maitland’s established and tree-lined communities, this distinctive Mid-Century Inspired Chalet residence offers exceptional space, dramatic design elements, and endless potential for modern transformation. Positioned within sought-after school district the home benefits from access to some of the area’s most well-regarded schools. The home’s impressive pavered approach sets the stage for its chalet-inspired architecture, where soaring A-frame rooflines, dramatic window walls, and natural stone detailing create an unforgettable presence beneath a canopy of mature trees — where “Colorado ski chalet meets Old Florida.” With 5 bedrooms and 3.5 bathrooms, the home is filled with high ceilings, expansive windows, and retro-inspired details that create character throughout. A striking open staircase with vintage styling showcases craftsmanship and design elements rarely found in today’s construction, while a massive paver courtyard welcomes guests and enhances the home’s unique indoor-outdoor lifestyle. Inside, the formal dining and sunken living room feature coffered ceilings and a dramatic circular brick fireplace centerpiece, while walls of windows flood the interiors with natural light. The spacious kitchen includes a cooking island, double wall ovens, closet pantry, breakfast nook, and an abundance of windows overlooking the private backyard area. Adding exceptional flexibility, the home also features a private in-law suite with its own separate entrance. The space includes a sleeping area, small seating/living space, private bathroom, kitchenette area with refrigerator and countertop workspace, and an eat-in area — ideal for multigenerational living, long-term guests, a private home office setup, or potential income-producing opportunities. The upstairs bedrooms open onto a rear balcony, creating a true retreat feel among the mature trees and landscaped surroundings. The primary bath features angular ceilings, oversized triangular windows, and a custom mosaic tile tub and double vanity that reflect the home’s original retro contemporary character. Outdoors, enjoy a sparkling swimming pool surrounded by shade trees, an expansive paver deck, and a fully fenced yard ideal for entertaining, gardening, or creating a private oasis. Recent updates include new roof 2024, along with a transferrable shingle warranty, both A/C HVAC units replaced 2019 and 2023, hot water heater was replaced in 2019, 2023 electrical work done, 2022 high end Samsung dishwasher installed, transferrable premium home appliance warranty expiring Feb 3 2027, gas-powered portable generator and underground utilities. This home presents an exciting opportunity for buyers seeking architectural character and the chance to personalize a spacious residence with cosmetic updates including flooring, wall finishes, and modern design enhancements. Conveniently located near top-rated dining, shopping, parks, and major commuter routes, Maitland remains one of Central Florida’s most desirable established communities, known for its timeless charm, mature landscapes, and exceptional location.
/u.realgeeks.media/rockspringsrealty/logo-footer.png)
Additional Information
- Taxes
- $4080
- Minimum Lease
- 8-12 Months
- Location
- Paved
- Community Features
- No Deed Restriction
- Property Description
- Two Story
- Zoning
- RSF-2
- Interior Layout
- Built-in Features, Ceiling Fans(s), Coffered Ceiling(s), High Ceilings, Walk-In Closet(s)
- Interior Features
- Built-in Features, Ceiling Fans(s), Coffered Ceiling(s), High Ceilings, Walk-In Closet(s)
- Floor
- Carpet, Laminate
- Appliances
- Built-In Oven, Cooktop, Dishwasher, Refrigerator
- Utilities
- Cable Available, Electricity Connected
- Heating
- Central
- Air Conditioning
- Central Air
- Fireplace Description
- Living Room
- Exterior Construction
- Block
- Exterior Features
- Courtyard
- Roof
- Shingle
- Foundation
- Slab
- Pool
- Private
- Pool Type
- In Ground
- Fences
- Vinyl
- Flood Zone Code
- X
- Parcel ID
- 30-21-30-2135-02-060
- Legal Description
- DOMMERICH WOODS Y/22 LOT 6 BLK B
Listing courtesy of THOMAS LYNNE REALTY GROUP LLC. 407-808-0899
Mortgage Calculator
StellarMLS is the source of this information via Internet Data Exchange Program. All listing information is deemed reliable but not guaranteed and should be independently verified through personal inspection by appropriate professionals. Listings displayed on this website may be subject to prior sale or removal from sale. Availability of any listing should always be independently verified. Listing information is provided for consumer personal, non-commercial use, solely to identify potential properties for potential purchase. All other use is strictly prohibited and may violate relevant federal and state law. Data last updated on