3621 Tipperary Drive, Merritt Island, FL 32953
- $595,000
- 5
- BD
- 4
- BA
- 3,309
- SqFt









- List Price
- $595,000
- Status
- Active
- Days on Market
- 90
- Price Change
- ▼ $4,900 1784165892
- MLS#
- O6403065
- Property Style
- Single Family
- Year Built
- 2003
- Bedrooms
- 5
- Bathrooms
- 4
- Living Area
- 3,309
- Lot Size
- 7,405
- Acres
- 0.17
- Total Acreage
- 0 to less than 1/4
- Legal Subdivision Name
- Sunset Lakes P.U.D Phase X
- Complex/Comm Name
- Sunset Lakes
- MLS Area Major
- Merritt Island
Property Description
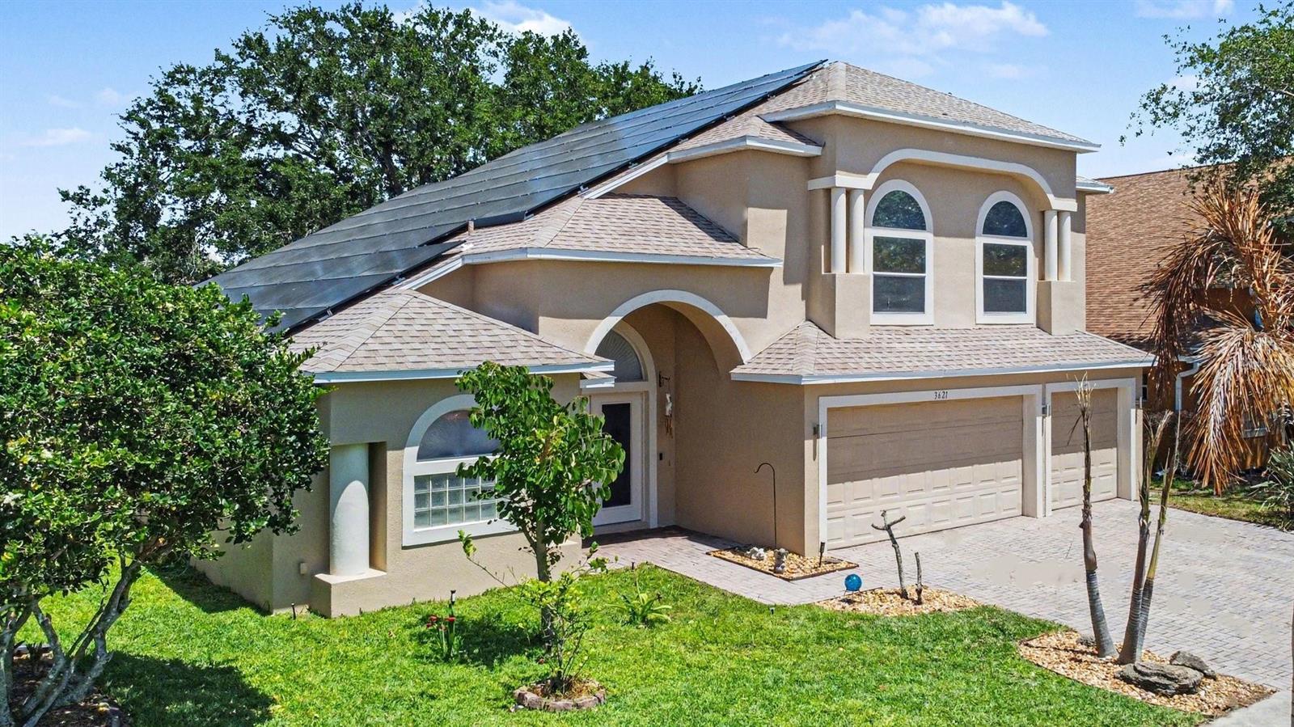
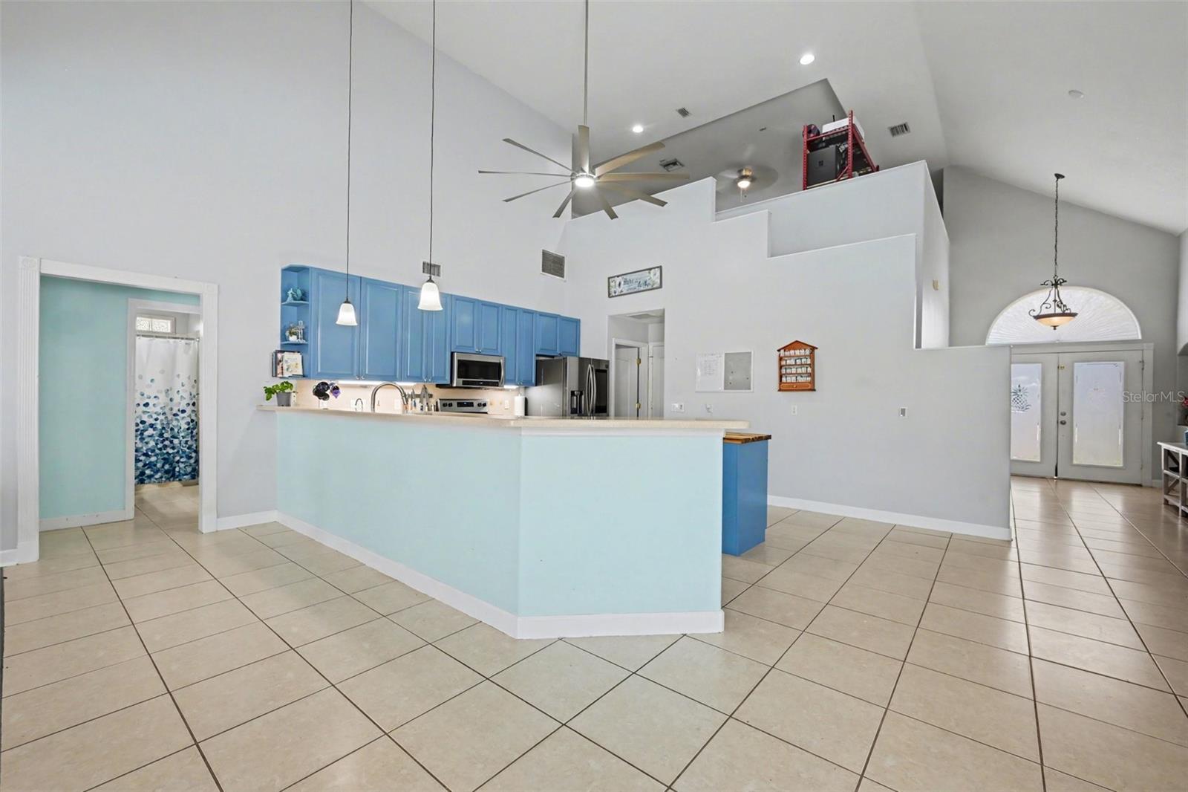
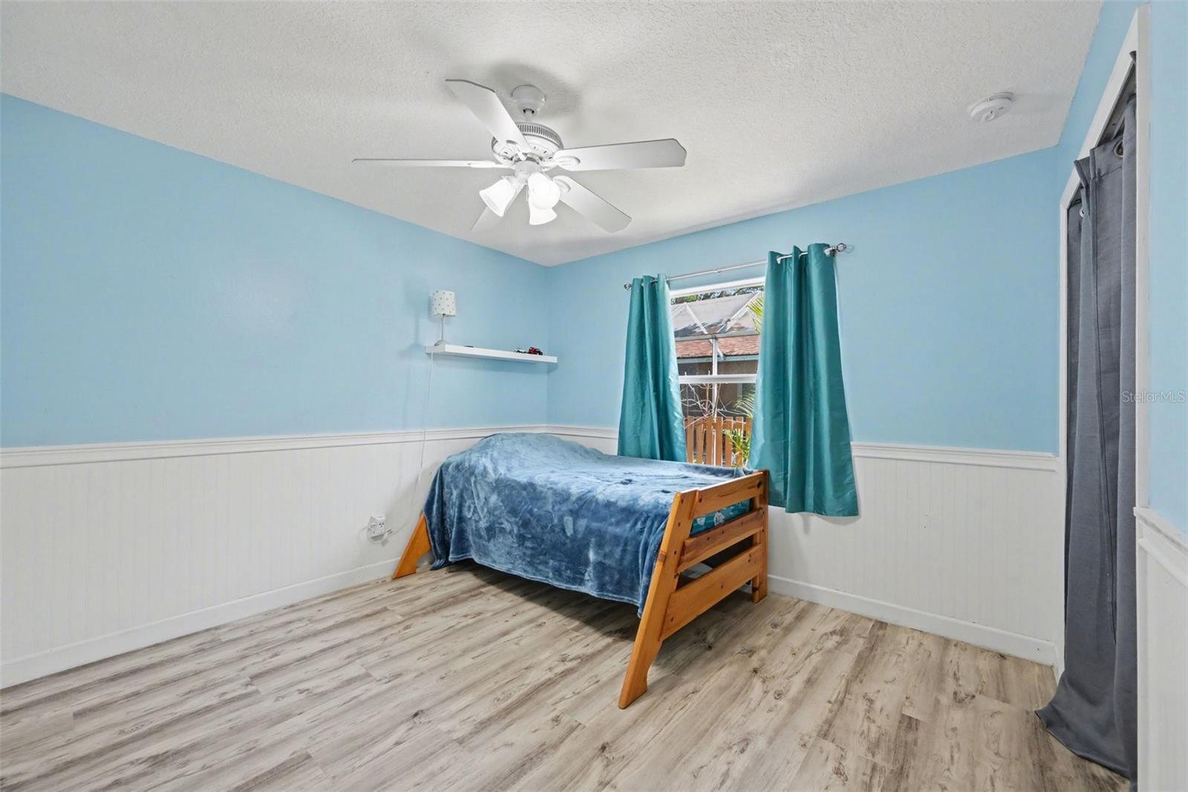
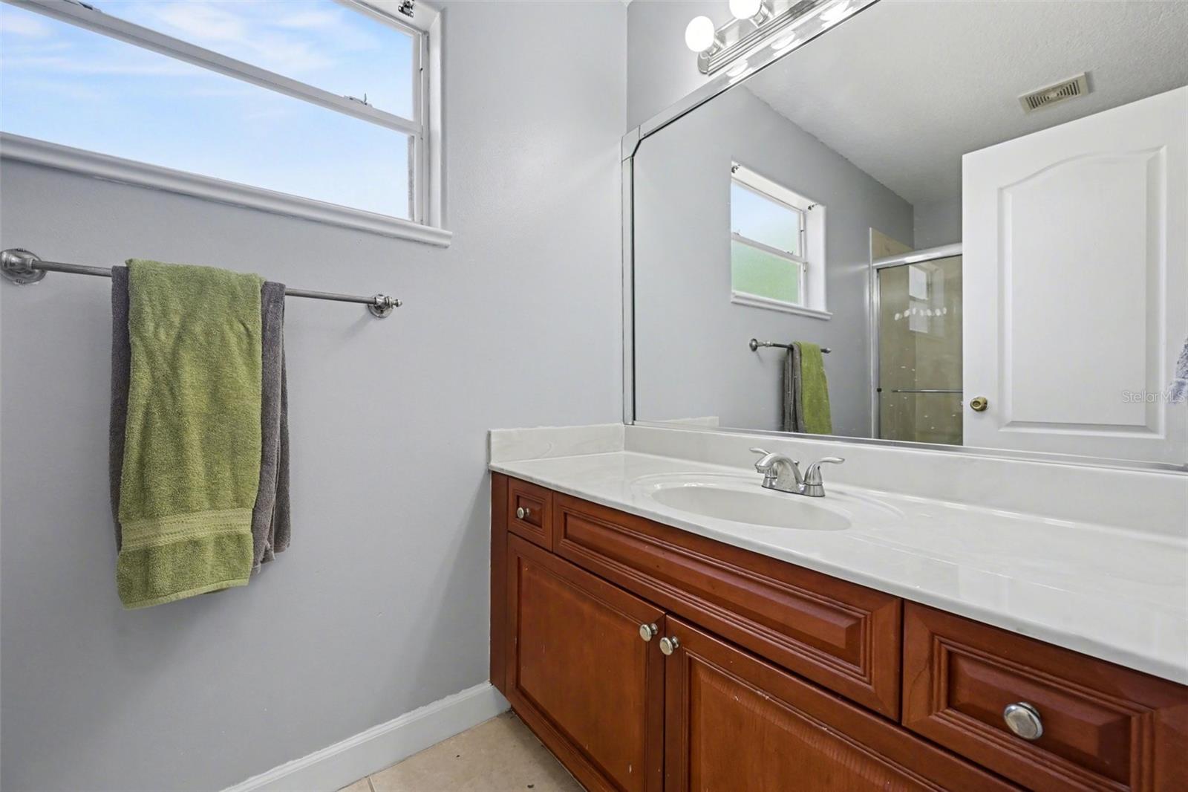
Amazing opportunity in sought after Sunset Lakes! Spacious light & bright waterfront pool home. 5 full bedrooms & 4 full baths PLUS 3 car garage. 1st floor primary bedroom, walk-in shower, jetted tub, double vanities & double walk-in closets w/private sliders to pool. Open living, dining & kitchen all with views of the pool & pond. Solid surface counters, wood cabinets, stainless appliances, Huge Pantry, vaulted ceilings. Indoor Laundry! Luxury vinyl plank & tile throughout living areas & carpeted bedrooms. Upstairs spacious loft and private bedroom & bath. In addition to primary bedroom, downstairs has 3 additional spacious bedrooms with 2 private baths & pool access. Solar powered home. NEW AC 2023. NEW Roof 2019. NEW HWH. Enjoy tennis, pickleball, basketball, volleyball & playground in Sunset Lakes park. Walking trails wind throughout neighborhood over bridges & along ponds. Community also has a fishing pier on the Indian River. Minutes from Manatee Cove and Mitchell Ellington Parks!
/u.realgeeks.media/rockspringsrealty/logo-footer.png)
Additional Information
- Taxes
- $7095
- Minimum Lease
- No Minimum
- HOA Fee
- $1,150
- HOA Payment Schedule
- Annually
- Maintenance Includes
- Common Area Taxes, Management, Recreational Facilities
- Location
- Sidewalk, Paved
- Community Features
- Deed Restrictions, Gated Community - No Guard, Park, Playground, Sidewalks, Tennis Court(s)
- Property Description
- Two Story
- Zoning
- PUD
- Interior Layout
- Ceiling Fans(s), Eat-in Kitchen, Kitchen/Family Room Combo, Living Room/Dining Room Combo, Open Floorplan, Primary Bedroom Main Floor, Split Bedroom, Vaulted Ceiling(s), Walk-In Closet(s)
- Interior Features
- Ceiling Fans(s), Eat-in Kitchen, Kitchen/Family Room Combo, Living Room/Dining Room Combo, Open Floorplan, Primary Bedroom Main Floor, Split Bedroom, Vaulted Ceiling(s), Walk-In Closet(s)
- Floor
- Carpet, Laminate, Tile
- Appliances
- Dishwasher, Electric Water Heater, Microwave, Range, Refrigerator
- Utilities
- Cable Available, Electricity Connected, Public, Underground Utilities, Water Connected
- Heating
- Central, Electric
- Air Conditioning
- Central Air
- Exterior Construction
- Block, Concrete, Stucco, Frame
- Exterior Features
- Private Yard
- Roof
- Shingle
- Foundation
- Slab
- Pool
- Private
- Pool Type
- In Ground, Screen Enclosure
- Garage Carport
- 3 Car Garage
- Garage Spaces
- 3
- Garage Features
- Driveway, Garage Door Opener
- Fences
- Fenced, Vinyl, Wood
- Water View
- Pond
- Water Access
- Pond
- Water Frontage
- Pond
- Pets
- Allowed
- Flood Zone Code
- X
- Parcel ID
- 24 3603-86-Z-52
- Legal Description
- SUNSET LAKES P.U.D. PHASE X LOT 52 BLK Z
Listing courtesy of PASTERMACK REAL ESTATE. 321-452-7785
Mortgage Calculator
StellarMLS is the source of this information via Internet Data Exchange Program. All listing information is deemed reliable but not guaranteed and should be independently verified through personal inspection by appropriate professionals. Listings displayed on this website may be subject to prior sale or removal from sale. Availability of any listing should always be independently verified. Listing information is provided for consumer personal, non-commercial use, solely to identify potential properties for potential purchase. All other use is strictly prohibited and may violate relevant federal and state law. Data last updated on