2406 Sweetwater Country Club Drive, Apopka, FL 32712
- $530,000
- 3
- BD
- 2
- BA
- 2,716
- SqFt








- List Price
- $530,000
- Status
- Active
- Days on Market
- 156
- Price Change
- ▼ $12,000 1791754191
- MLS#
- O6403531
- Property Style
- Single Family
- Architectural Style
- French Provincial, Mediterranean
- Year Built
- 1985
- Bedrooms
- 3
- Bathrooms
- 2
- Living Area
- 2,716
- Lot Size
- 6,794
- Acres
- 0.16
- Total Acreage
- 0 to less than 1/4
- Building Name
- Na
- Legal Subdivision Name
- Sweetwater Country Club
- Complex/Comm Name
- Les Chateaux
- MLS Area Major
- Apopka
Property Description
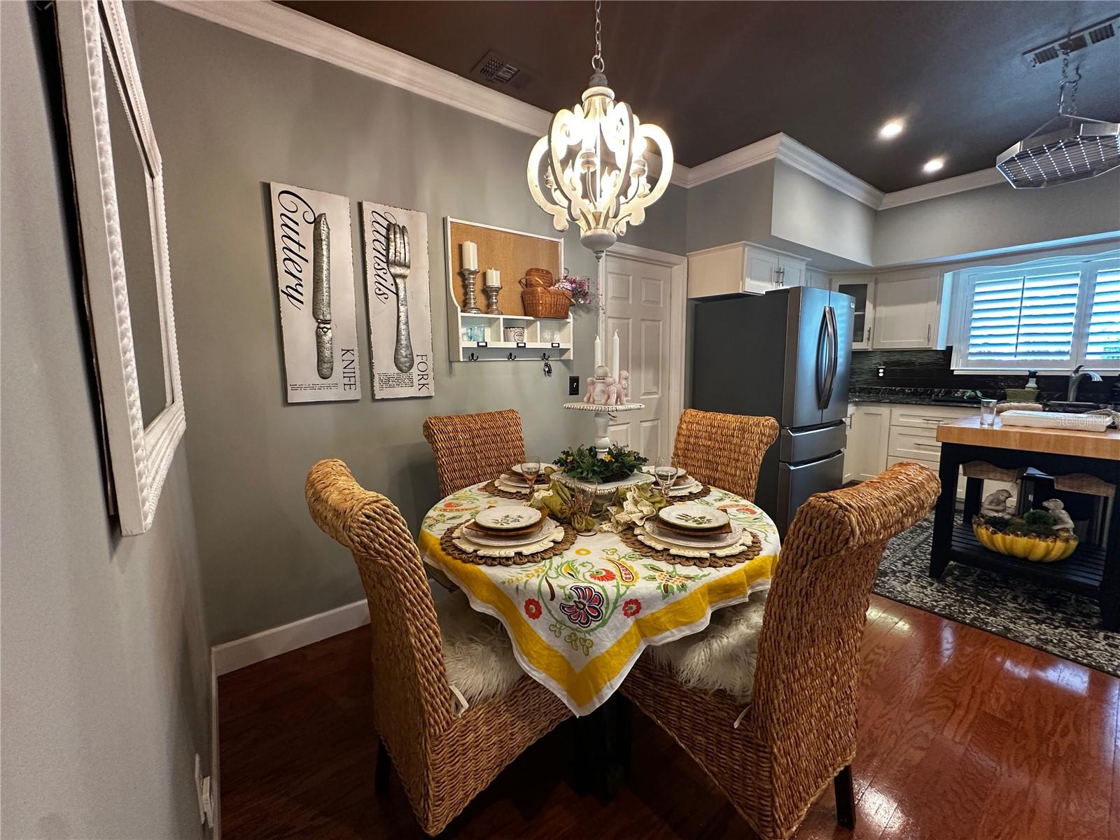
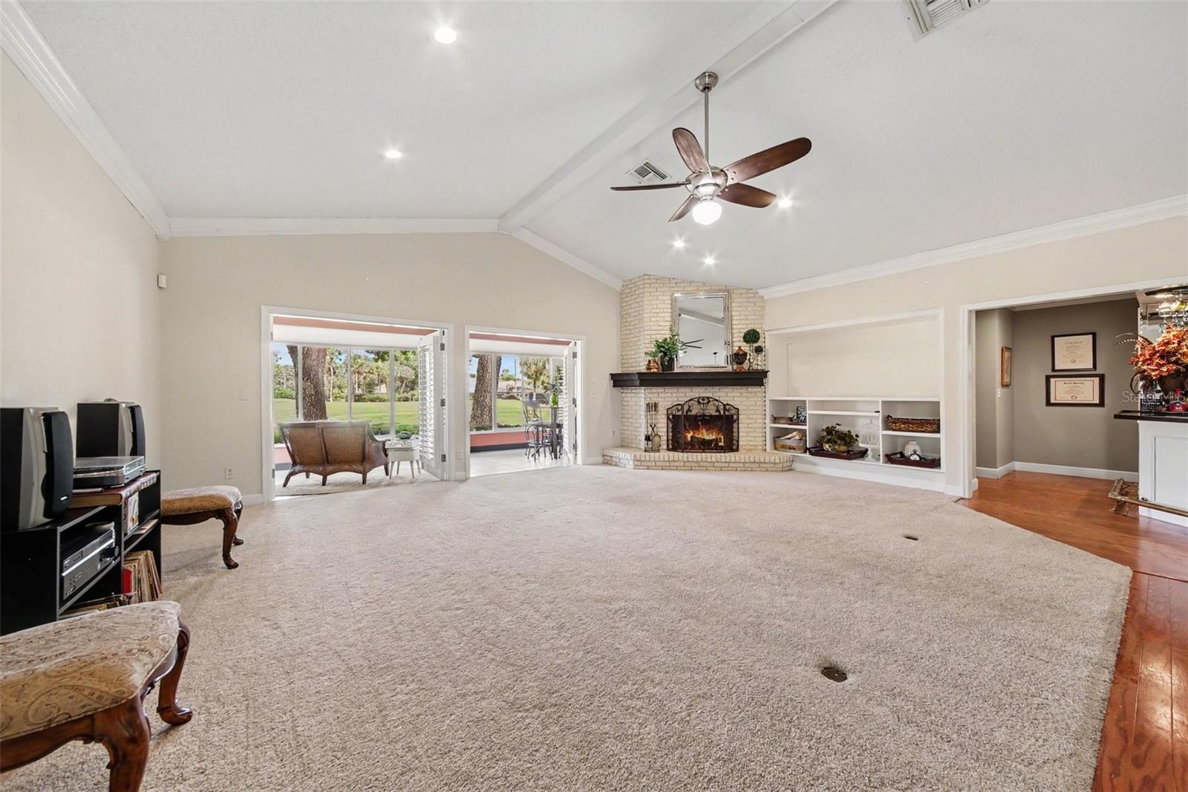
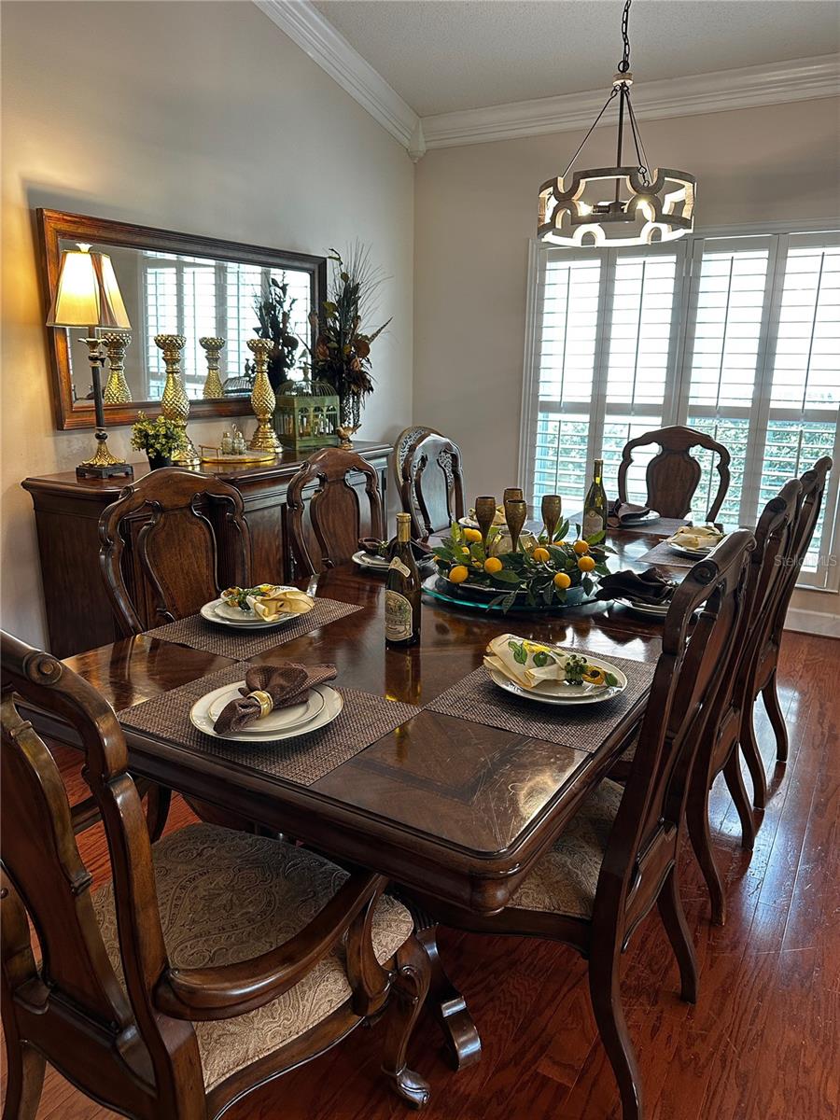
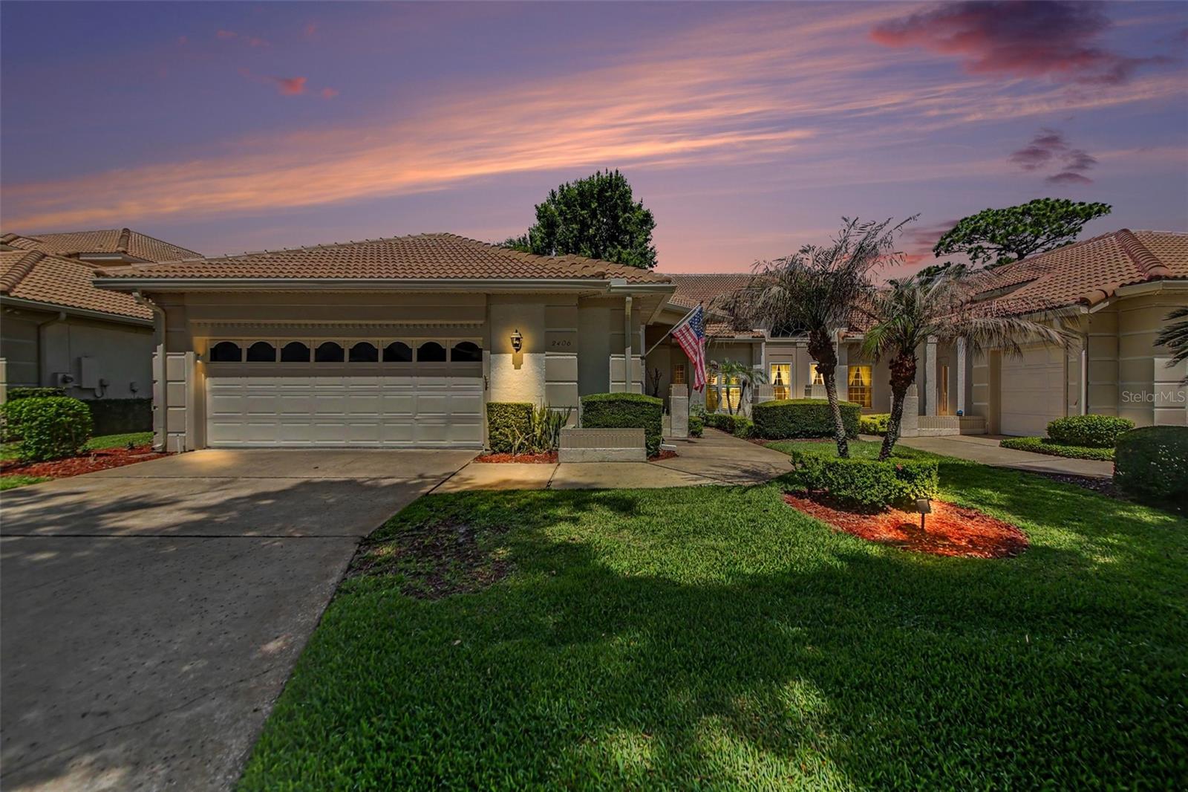
Welcome to Les Chateaux: a unique collection of elegant French/Mediterranean style golf villas perched on the serene fairway of Sweetwater Golf & Country Club. This beautiful villa backs up to the third hole putting green, perfect for enjoying the golf course views and expansive space. It even has an extra garage for your golf cart, in addition to its already ample two car garage. Come inside and explore the fun & functional flow of this lovely 3 bedroom home with many special features: smartly decorated entry foyer, large eat-in kitchen, walk-in pantry, inside laundry room with ironing board cupboard, plantation shutters throughout, open concept dining room/living room with a wood burning fireplace (piped for gas, if desired) and multiple French doors that open up to the gorgeous Florida room (also under heat & air). This home is made for entertaining with it’s unique wrap around corner bar complete with brass foot rails and bar fridge. Brand new beautiful barrel tile roof this year! Other mentionables: deluxe GE Refrigerator less than 2 years old; Bosch dishwasher; washer/dryer stays, PLUS a second full size fridge in the garage; AC replaced in 2021. Les Chateaux is a tasteful enclave of 20 tile roof villas nestled in the desirable & expansive neighborhood of Sweetwater Country Club. The Sweetwater area is flush with winding streets, mature trees, lush landscaping, and multiple trails & parks. Residents have legal access to Lake Brantley, a beautiful 287 acre freshwater spring-fed lake teaming with fish and other wildlife. Lake activities include fishing, swimming, sailing, water-skiing, jet-skiing, wake-boarding, etc. Lake access is via a community beach, dock, and boat ramp. Other recreational facilities include tennis, basketball, pickleball, beach volleyball and a clubhouse for gatherings. After your fun filled day, wind down at the newly renovated Sweetwater Country Club restaurant and bar: The Tuscan Lounge & Grill, or another neighborhood favorite: Wekiva Island. Wekiva State Park is just across the street, downtown Orlando only 10 miles away, theme parks 20-30 miles away, and gulf or ocean beaches just a short trip to the east & west. Please note there are two HOA fees: Les Chateaux @ 322/month that covers ground maintenance, landscaping, common areas, etc PLUS INTERNET & CABLE services! Then there is a master HOA for Sweetwater Country Club that is $420 twice a year ($840 per year or essentially $70/month) and includes all the community amenities listed above. So, TOTAL HOA expense for both associations COMBINED is $392/month which includes INTERNET & CABLE: a bargain in today’s world and a lot of bang for the buck!
/u.realgeeks.media/rockspringsrealty/logo-footer.png)
Additional Information
- Taxes
- $6088
- Minimum Lease
- 1-2 Years
- HOA Fee
- $250
- HOA Payment Schedule
- Monthly
- Maintenance Includes
- Cable TV, Internet, Maintenance Grounds, Recreational Facilities
- Other Fees Amount
- 864
- Other Fees Term
- Annual
- Location
- Landscaped, On Golf Course, Street Dead-End, Paved
- Community Features
- Clubhouse, Gated Community - No Guard, Golf Carts OK, Golf, Park, Playground, Tennis Court(s), Street Lights, No Deed Restriction, Golf Community, Maintenance Free
- Property Description
- One Story, Attached
- Zoning
- P-D
- Interior Layout
- Cathedral Ceiling(s), Ceiling Fans(s), Dry Bar, Eat-in Kitchen, High Ceilings, Living Room/Dining Room Combo, Primary Bedroom Main Floor, Split Bedroom, Vaulted Ceiling(s), Walk-In Closet(s), Window Treatments
- Interior Features
- Cathedral Ceiling(s), Ceiling Fans(s), Dry Bar, Eat-in Kitchen, High Ceilings, Living Room/Dining Room Combo, Primary Bedroom Main Floor, Split Bedroom, Vaulted Ceiling(s), Walk-In Closet(s), Window Treatments
- Floor
- Carpet, Ceramic Tile, Luxury Vinyl, Wood
- Appliances
- Bar Fridge, Convection Oven, Cooktop, Dishwasher, Disposal, Dryer, Electric Water Heater, Microwave, Refrigerator, Washer
- Utilities
- Cable Connected, Electricity Connected, Public, Sewer Connected, Water Connected
- Heating
- Central, Heat Pump
- Air Conditioning
- Central Air
- Fireplace Description
- Living Room, Wood Burning
- Exterior Construction
- Stucco, Frame
- Exterior Features
- Private Entrance, Shade Shutter(s), Sidewalk
- Roof
- Tile
- Foundation
- Slab
- Pool
- No Pool
- Garage Carport
- 2 Car Garage
- Garage Spaces
- 2
- Garage Dimensions
- 18x30
- Elementary School
- Clay Springs Elem
- Middle School
- Piedmont Lakes Middle
- High School
- Wekiva High
- Water Name
- Lake Brantley
- Water Extras
- Sailboat Water, Skiing Allowed
- Water Access
- Lake
- Pets
- Allowed
- Flood Zone Code
- X
- Parcel ID
- 36-20-28-8524-01-020
- Legal Description
- SWEETWATER COUNTRY CLUB UNIT 5 PHASE 1 13/64 LOT 2 BLK A
Listing courtesy of CHOICE REALTY OF CENTRAL FL. 407-310-0175
How much is your home worth?
...get instant property value now!
Mortgage Calculator
StellarMLS is the source of this information via Internet Data Exchange Program. All listing information is deemed reliable but not guaranteed and should be independently verified through personal inspection by appropriate professionals. Listings displayed on this website may be subject to prior sale or removal from sale. Availability of any listing should always be independently verified. Listing information is provided for consumer personal, non-commercial use, solely to identify potential properties for potential purchase. All other use is strictly prohibited and may violate relevant federal and state law. Data last updated on