3833 Sanibel Cove, Oviedo, FL 32765
- $725,000
- 4
- BD
- 4
- BA
- 3,075
- SqFt







- List Price
- $725,000
- Status
- Active
- Days on Market
- 128
- Price Change
- ▼ $24,000 1786037790
- MLS#
- O6404450
- Property Style
- Single Family
- Architectural Style
- Contemporary, Florida
- Year Built
- 1992
- Bedrooms
- 4
- Bathrooms
- 4
- Baths Half
- 1
- Living Area
- 3,075
- Lot Size
- 15,046
- Acres
- 0.35
- Total Acreage
- 1/4 to less than 1/2
- Legal Subdivision Name
- River Walk
- MLS Area Major
- Oviedo
Property Description
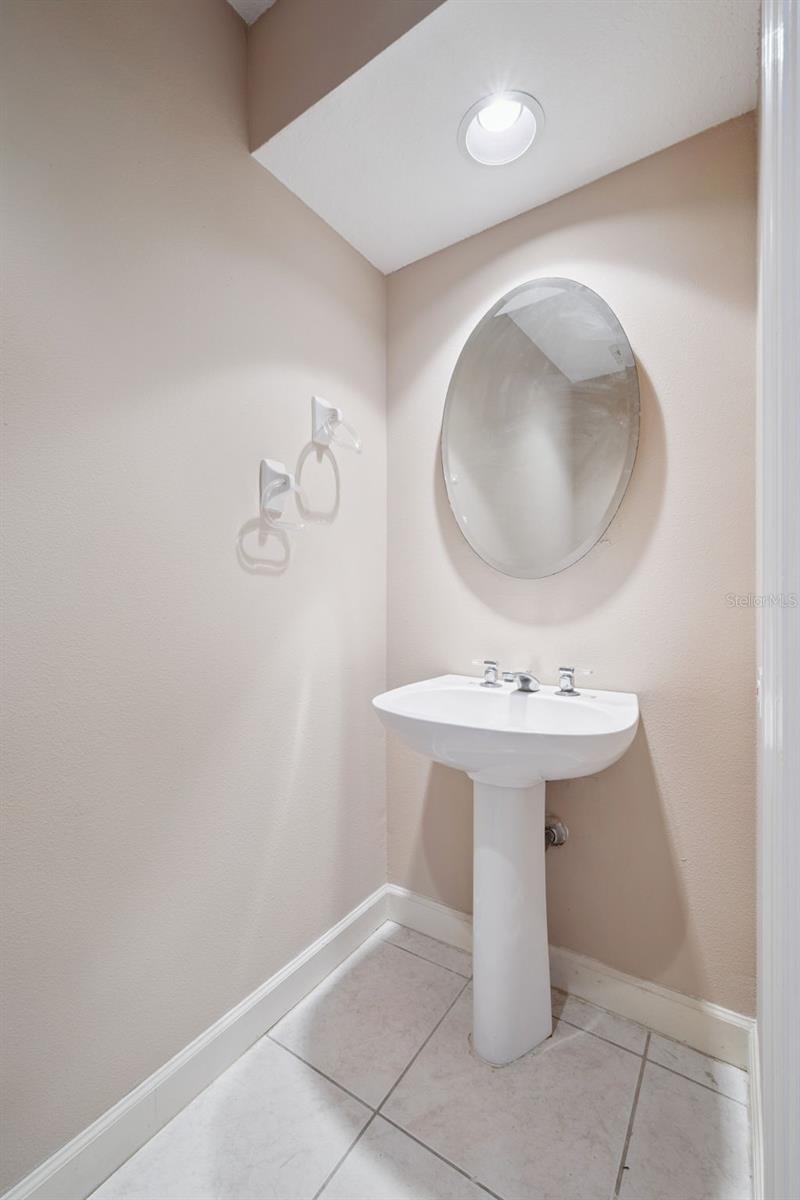
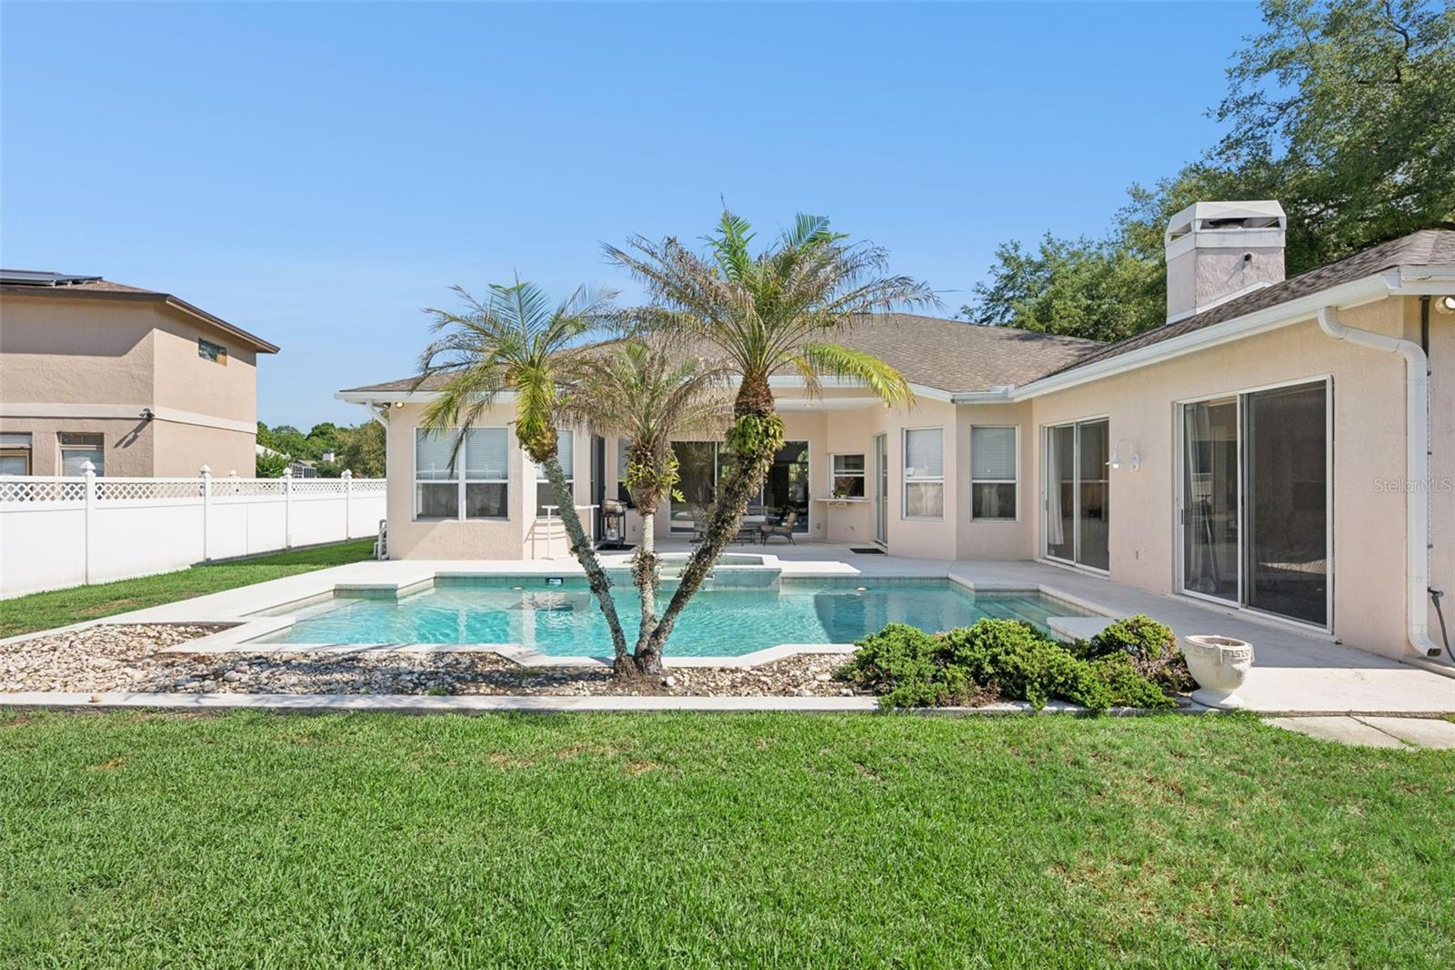
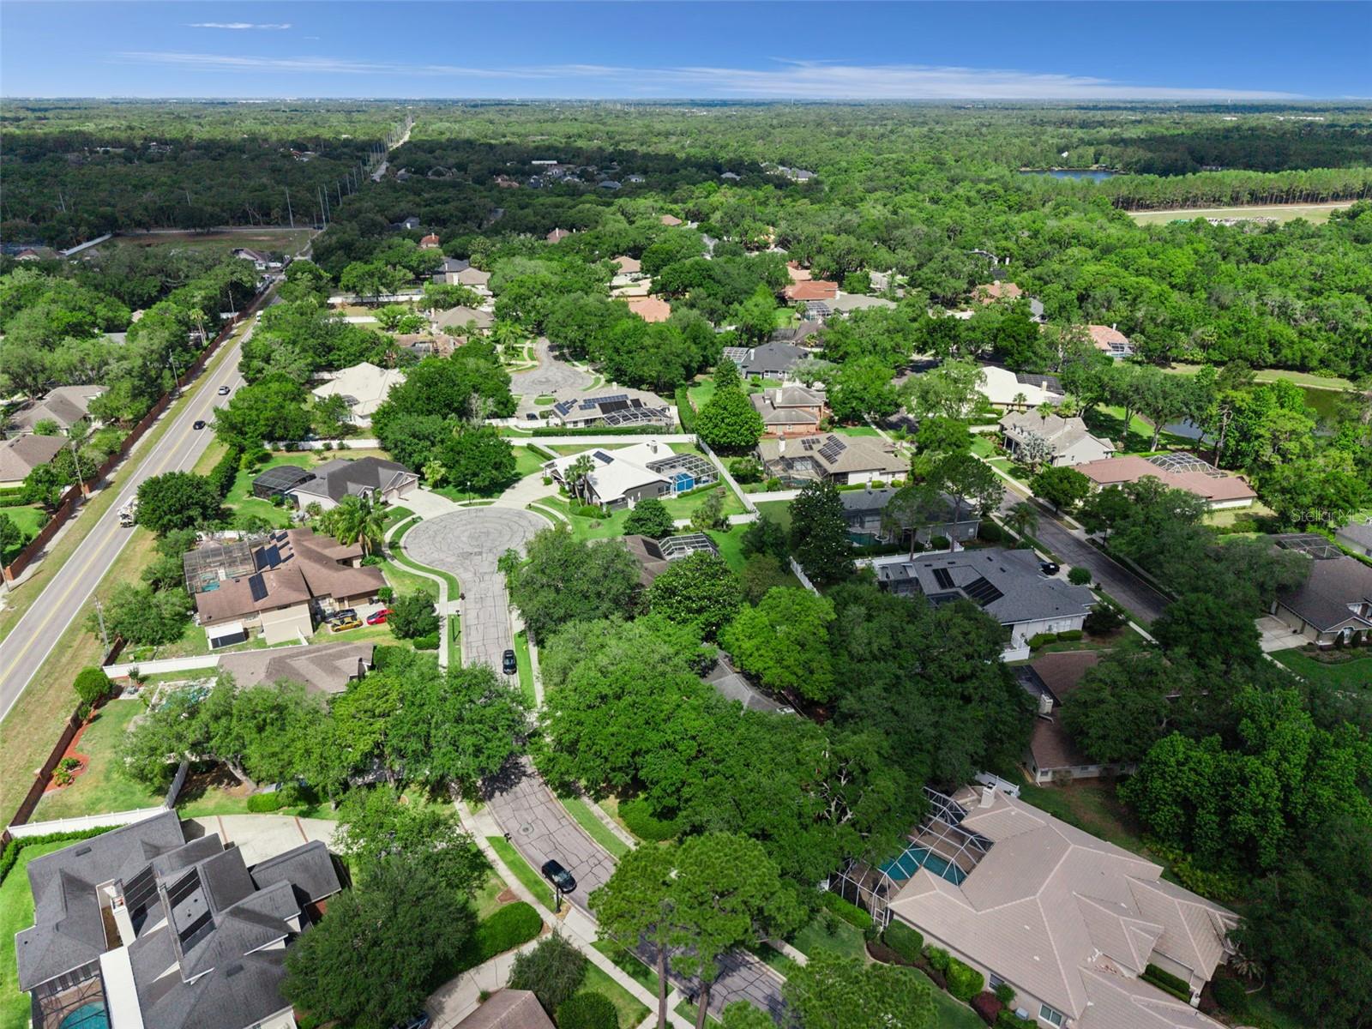
Welcome to this spacious estate home located in the highly desirable gated community of River Walk! Offering 4 bedrooms, a Den/Office, 3 full bathrooms, and 1 half bath, this residence features a versatile three-way split floor plan—perfect for privacy and multi-generational living. Designed for both comfort and entertaining, the home boasts a generous family room with a charming wood-burning fireplace, creating a warm and inviting focal point. Step outside to your private backyard retreat complete with a pool and spa, all within a fully fenced yard—ideal for relaxing or hosting gatherings year-round. With strong curb appeal and a roof replaced in 2018, the home provides a solid foundation and endless potential. While it may benefit from cosmetic updates, it presents a fantastic opportunity to personalize and add value in a sought-after location. Conveniently situated near UCF, Research Park, shopping, dining, and major roadways, this home combines space, location, and opportunity all in one. Don’t miss your chance to own in River Walk—schedule your private showing today!
/u.realgeeks.media/rockspringsrealty/logo-footer.png)
Additional Information
- Taxes
- $4853
- Minimum Lease
- 1-2 Years
- HOA Fee
- $1,230
- HOA Payment Schedule
- Annually
- Location
- Cul-De-Sac, Landscaped, Level, Sidewalk, Street Dead-End, Paved, Private
- Community Features
- Gated Community - No Guard, Sidewalks, Tennis Court(s), Street Lights, No Deed Restriction
- Property Description
- One Story
- Zoning
- PUD
- Interior Layout
- Ceiling Fans(s), Eat-in Kitchen, High Ceilings, Kitchen/Family Room Combo, Primary Bedroom Main Floor, Split Bedroom, Tray Ceiling(s), Walk-In Closet(s)
- Interior Features
- Ceiling Fans(s), Eat-in Kitchen, High Ceilings, Kitchen/Family Room Combo, Primary Bedroom Main Floor, Split Bedroom, Tray Ceiling(s), Walk-In Closet(s)
- Floor
- Carpet, Laminate, Tile
- Appliances
- Dishwasher, Disposal, Microwave, Range
- Utilities
- BB/HS Internet Available, Cable Connected, Electricity Connected, Fire Hydrant, Natural Gas Connected, Public, Sewer Connected, Underground Utilities, Water Connected
- Heating
- Central, Electric
- Air Conditioning
- Central Air
- Fireplace Description
- Family Room, Wood Burning
- Exterior Construction
- Block, Brick, Stucco
- Exterior Features
- Private Mailbox, Rain Gutters, Sidewalk, Sliding Doors
- Roof
- Shingle
- Foundation
- Slab
- Pool
- Private
- Pool Type
- Gunite, In Ground
- Garage Carport
- 2 Car Garage
- Garage Spaces
- 2
- Garage Features
- Driveway, Garage Door Opener, Garage Faces Side, Ground Level, Oversized
- Garage Dimensions
- 21X27
- Elementary School
- Carillon Elementary
- Middle School
- Jackson Heights Middle
- High School
- Hagerty High
- Fences
- Masonry, Vinyl
- Pets
- Allowed
- Flood Zone Code
- X
- Parcel ID
- 33-21-31-503-0000-0840
- Legal Description
- LOT 84 RIVER WALK PB 43 PGS 30 TO 34
Listing courtesy of CREEGAN GROUP. 407-622-1111
Mortgage Calculator
StellarMLS is the source of this information via Internet Data Exchange Program. All listing information is deemed reliable but not guaranteed and should be independently verified through personal inspection by appropriate professionals. Listings displayed on this website may be subject to prior sale or removal from sale. Availability of any listing should always be independently verified. Listing information is provided for consumer personal, non-commercial use, solely to identify potential properties for potential purchase. All other use is strictly prohibited and may violate relevant federal and state law. Data last updated on