2329 Natoma Blvd, Mount Dora, FL 32757
- $499,900
- 4
- BD
- 3
- BA
- 2,656
- SqFt






- List Price
- $499,900
- Status
- Active
- Days on Market
- 83
- Price Change
- ▼ $25,100 1780696782
- MLS#
- O6404893
- Property Style
- Single Family
- Year Built
- 2007
- Bedrooms
- 4
- Bathrooms
- 3
- Baths Half
- 1
- Living Area
- 2,656
- Lot Size
- 7,098
- Acres
- 0.16
- Total Acreage
- 0 to less than 1/4
- Legal Subdivision Name
- Mount Dora Summerbrooke Ph 01
- MLS Area Major
- Mount Dora
Property Description
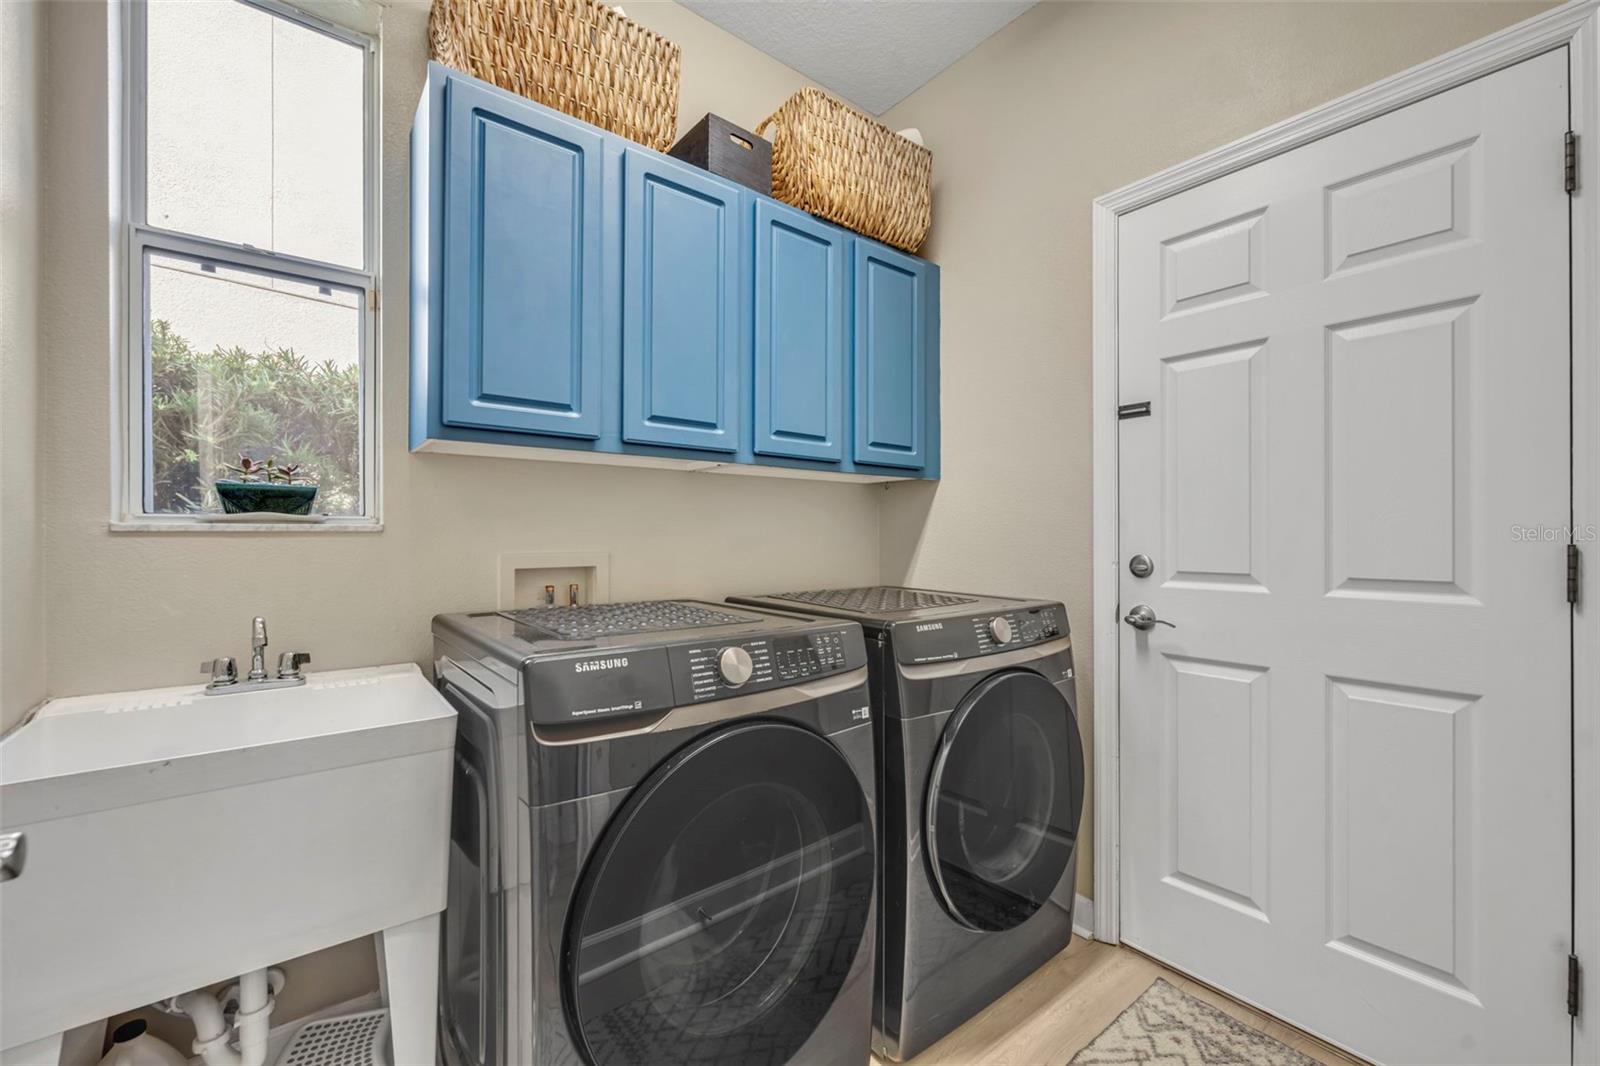
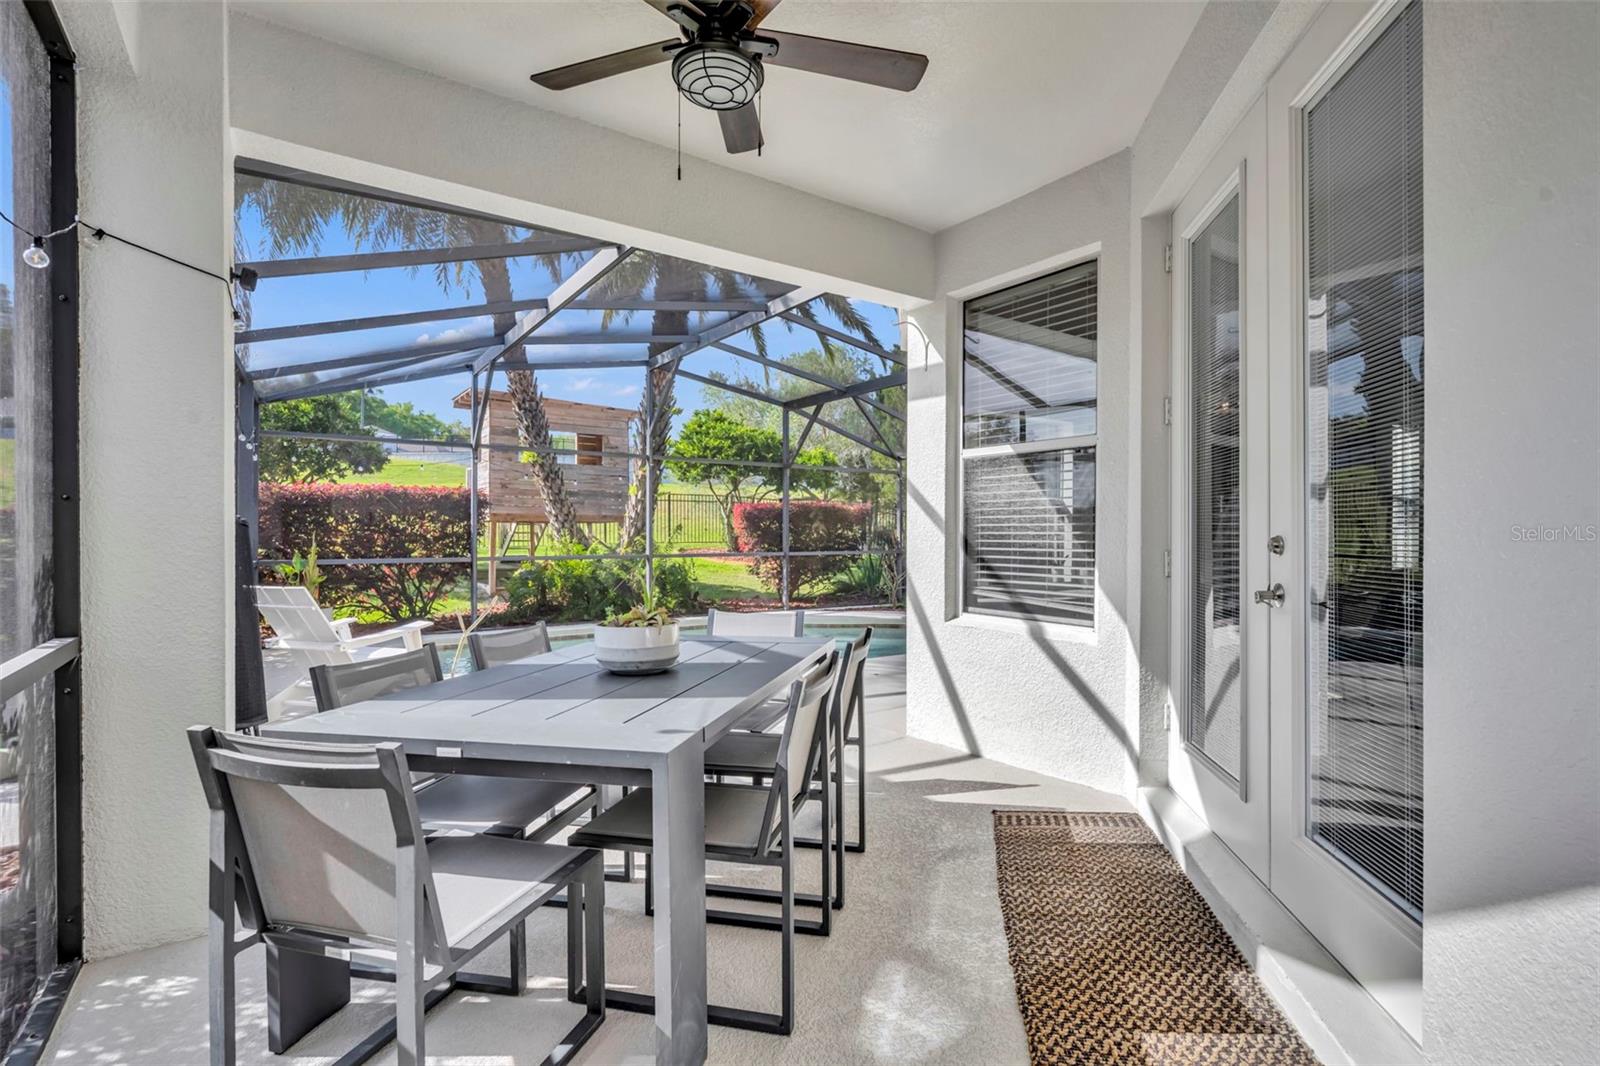
Welcome to this beautifully updated 4-bed, 2.5-bath, two-story pool home in the highly desirable Summerbrooke community of Mount Dora. Featuring brand new luxury vinyl plank flooring and fresh interior paint (2026) downstairs, this home offers a modern and inviting atmosphere. The spacious kitchen is equipped with 42" wood cabinetry, a gas stove, and ample space for both everyday living and entertaining.Recent updates provide peace of mind, including a new roof (2023), exterior paint (2025), water softening system (2020), and a remodeled primary bath shower (2026). Step outside to enjoy your private pool with a newly painted deck (2026), child safety fence, and a pool pump replaced in 2022. With no rear neighbors, the backyard offers added privacy and a serene setting.Additional highlights include a 2024 EV/Tesla wall charger, making this home as practical as it is stylish. Move-in ready and thoughtfully upgraded, this property is a fantastic opportunity in a prime location.
/u.realgeeks.media/rockspringsrealty/logo-footer.png)
Additional Information
- Taxes
- $5562
- Minimum Lease
- No Minimum
- HOA Fee
- $310
- HOA Payment Schedule
- Quarterly
- Community Features
- Dog Park, Fitness Center, Playground, Pool, No Deed Restriction
- Property Description
- Two Story
- Zoning
- PUD
- Interior Layout
- Ceiling Fans(s), L Dining, Solid Surface Counters, Solid Wood Cabinets
- Interior Features
- Ceiling Fans(s), L Dining, Solid Surface Counters, Solid Wood Cabinets
- Floor
- Carpet, Luxury Vinyl
- Appliances
- Dishwasher, Disposal, Dryer, Microwave, Range, Refrigerator, Washer, Water Softener
- Utilities
- Public
- Heating
- Central
- Air Conditioning
- Central Air
- Exterior Construction
- Block, Stucco, Frame
- Exterior Features
- Rain Gutters, Sidewalk
- Roof
- Shingle
- Foundation
- Slab
- Pool
- Community, Private
- Pool Type
- Gunite
- Garage Carport
- 2 Car Garage
- Garage Spaces
- 2
- Garage Features
- Driveway, Garage Door Opener
- Pets
- Allowed
- Flood Zone Code
- X
- Parcel ID
- 28-19-27-0400-000-03400
- Legal Description
- SUMMERBROOKE PHASE 1 PB 58 PG 1-10 LOT 34 ORB 5219 PG 1106
Listing courtesy of RE/MAX TOWN & COUNTRY REALTY. 407-695-2066
Mortgage Calculator
StellarMLS is the source of this information via Internet Data Exchange Program. All listing information is deemed reliable but not guaranteed and should be independently verified through personal inspection by appropriate professionals. Listings displayed on this website may be subject to prior sale or removal from sale. Availability of any listing should always be independently verified. Listing information is provided for consumer personal, non-commercial use, solely to identify potential properties for potential purchase. All other use is strictly prohibited and may violate relevant federal and state law. Data last updated on