3880 Grassland Loop, Lake Mary, FL 32746
- $1,449,000
- 4
- BD
- 4
- BA
- 3,496
- SqFt


- List Price
- $1,449,000
- Status
- Active
- Days on Market
- 79
- Price Change
- ▼ $26,000 1783706119
- MLS#
- O6405938
- Property Style
- Single Family
- Architectural Style
- Custom, Mediterranean
- Year Built
- 2018
- Bedrooms
- 4
- Bathrooms
- 4
- Living Area
- 3,496
- Lot Size
- 12,013
- Acres
- 0.28
- Total Acreage
- 1/4 to less than 1/2
- Legal Subdivision Name
- Steeple Chase Rep 2b
- MLS Area Major
- Lake Mary / Heathrow
Property Description
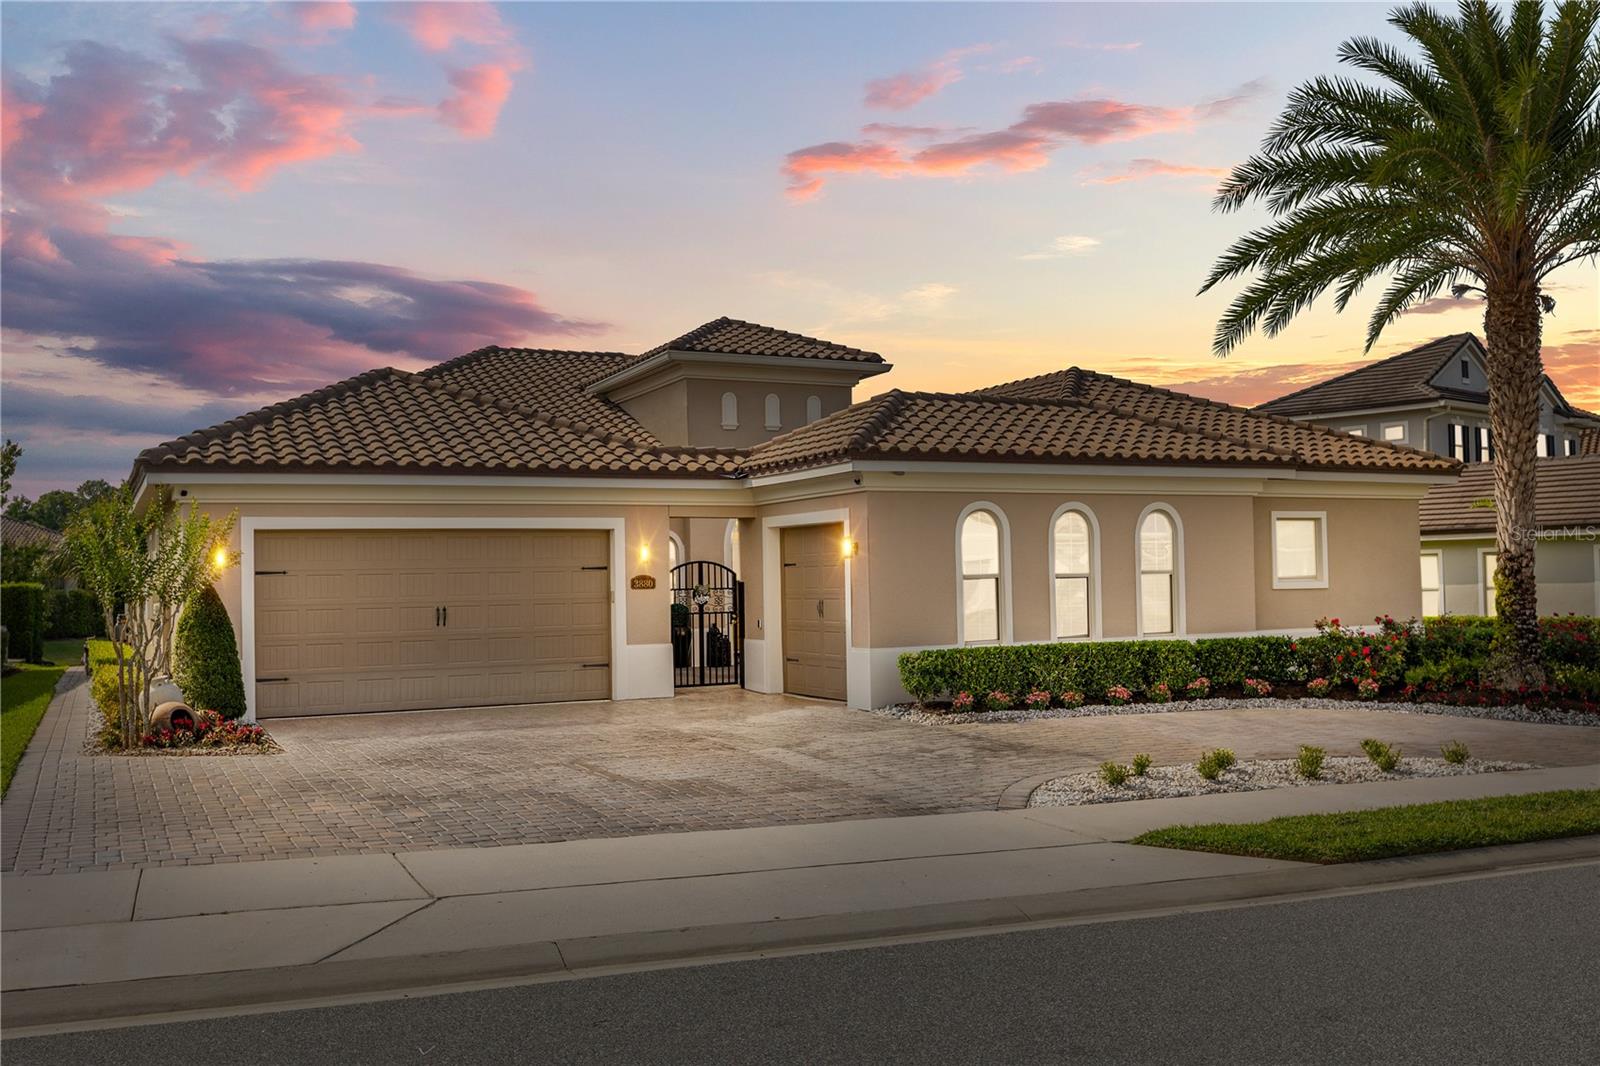
A rare offering in Lake Mary's coveted Steeplechase community. Behind a barrel-tile roof, warm stucco facade, and arched window detailing, this Mediterranean-inspired residence distinguishes itself from the moment you arrive, mature date palms, manicured rose-and-hedge landscaping, and a paver driveway leading to a 3-car garage configuration. Pass through the wrought iron gate into a private walled courtyard, a true Mediterranean villa moment with paver flooring, decorative iron accents, and string-lit ambiance. The arched entry opens to a foyer with soaring tray ceilings, sculptural chandelier, crown molding, and continuous wood-plank tile throughout. A light-filled formal sitting room with coffered tray ceiling and crystal chandelier serves equally as a refined dining or music room. The home opens dramatically into an expansive great room with deep tray ceilings and triple sliders framing the resort-style pool beyond. The chef's kitchen is the heart of the home: raised-panel cream cabinetry with glazed detailing, leathered granite counters, full-height shimmering mosaic backsplash, and a professional stainless suite, French-door refrigerator, gas cooktop with separate induction surface, double wall ovens, vented range hood, and farmhouse apron sink. Dual built-in wine refrigerators flank the cabinetry. An oversized island seats six beneath glass bell pendants, while a gold sputnik chandelier crowns the bay-window breakfast nook overlooking the pool. The owner's retreat is a sanctuary, an oversized suite with dual tray ceilings, matching brass sputnik chandeliers, a dedicated sitting room, and private lanai access. The spa-inspired primary bath delivers five-star luxury: dual espresso vanities with granite tops, an oversized garden tub wrapped in dark mosaic tile, frameless walk-in shower with dual rainfall heads, and a custom California Closets-style walk-in with floor-to-ceiling cabinetry. Three spacious secondary bedrooms and three full baths are all appointed with the same elevated finish package, granite vanities, espresso shaker cabinetry, oil-rubbed bronze fixtures, stone-look tile showers, so no space feels secondary. A dedicated home office sits behind glass-paneled French doors. A Jack-and-Jill bath connects two secondary bedrooms. The fourth bedroom functions as a true junior suite with its own en-suite. A pool bath with direct lanai access keeps wet feet out of the main living areas. The third-car garage has been converted into a climate-controlled home gym with mini-split A/C, epoxy flooring, and arched windows, easily restored to a garage at any time. Outside, an oversized panoramic screen enclosure with cathedral peaks shelters a custom freeform PebbleTec pool with dual sheer-descent waterfalls, color-changing LED lighting, raised spa with stacked stone spillover, and dual fire-and-water bowls flanking a Buddha centerpiece. The covered lanai features a fully equipped outdoor kitchen, built-in gas grill, professional vent hood, granite counters, beverage refrigerator, undermount sink, alongside alfresco dining and lounge seating. A separate pergola cabana with retractable shade canopy creates a third distinct outdoor "room" with fire pit conversation area. Mature privacy hedges ensure complete seclusion. Other upgrades include whole-home surround sound, smart mobile pool controls, fire bowls all app-managed. A private resort behind a Mediterranean facade in one of Lake Mary's most desirable enclaves.
/u.realgeeks.media/rockspringsrealty/logo-footer.png)
Additional Information
- Taxes
- $15055
- Minimum Lease
- 8-12 Months
- HOA Fee
- $220
- HOA Payment Schedule
- Monthly
- Maintenance Includes
- Trash
- Location
- Landscaped, Sidewalk
- Community Features
- Deed Restrictions, Gated Community - No Guard, Golf Carts OK, Sidewalks
- Property Description
- One Story
- Zoning
- PD
- Interior Layout
- Built-in Features, Ceiling Fans(s), Coffered Ceiling(s), Crown Molding, Eat-in Kitchen, High Ceilings, Kitchen/Family Room Combo, Living Room/Dining Room Combo, Open Floorplan, Smart Home, Solid Wood Cabinets, Split Bedroom, Stone Counters, Thermostat, Tray Ceiling(s), Walk-In Closet(s), Window Treatments
- Interior Features
- Built-in Features, Ceiling Fans(s), Coffered Ceiling(s), Crown Molding, Eat-in Kitchen, High Ceilings, Kitchen/Family Room Combo, Living Room/Dining Room Combo, Open Floorplan, Smart Home, Solid Wood Cabinets, Split Bedroom, Stone Counters, Thermostat, Tray Ceiling(s), Walk-In Closet(s), Window Treatments
- Floor
- Tile
- Appliances
- Built-In Oven, Cooktop, Dishwasher, Disposal, Dryer, Microwave, Range Hood, Refrigerator, Washer, Water Filtration System
- Utilities
- BB/HS Internet Available, Electricity Connected, Natural Gas Connected, Public, Sewer Connected, Sprinkler Meter
- Heating
- Central
- Air Conditioning
- Central Air
- Exterior Construction
- Block, Stucco
- Exterior Features
- Courtyard, Dog Run, Lighting, Outdoor Grill, Outdoor Kitchen, Rain Gutters, Sidewalk, Sliding Doors, Sprinkler Metered
- Roof
- Tile
- Foundation
- Slab
- Pool
- Private
- Pool Type
- Gunite, Lighting, Screen Enclosure
- Garage Carport
- 3 Car Garage
- Garage Spaces
- 3
- Garage Features
- Driveway, Garage Door Opener
- Elementary School
- Woodlands Elementary
- Middle School
- Markham Woods Middle
- High School
- Lake Mary High
- Pets
- Allowed
- Pet Size
- Medium (36-60 Lbs.)
- Flood Zone Code
- X
- Parcel ID
- 13-20-29-517-0000-0910
- Legal Description
- LOT 91 STEEPLE CHASE REPLAT 2B PLAT BOOK 82 PAGES 23-24
Listing courtesy of ALPHA EQUITY REALTY & MANAGEMENT INC. 407-789-1002
Mortgage Calculator
StellarMLS is the source of this information via Internet Data Exchange Program. All listing information is deemed reliable but not guaranteed and should be independently verified through personal inspection by appropriate professionals. Listings displayed on this website may be subject to prior sale or removal from sale. Availability of any listing should always be independently verified. Listing information is provided for consumer personal, non-commercial use, solely to identify potential properties for potential purchase. All other use is strictly prohibited and may violate relevant federal and state law. Data last updated on