27035 State Road 44, Eustis, FL 32736
- $779,000
- 4
- BD
- 3
- BA
- 2,530
- SqFt








- List Price
- $779,000
- Status
- Active
- Days on Market
- 80
- MLS#
- O6405982
- Property Style
- Single Family
- Architectural Style
- Ranch
- Year Built
- 1980
- Bedrooms
- 4
- Bathrooms
- 3
- Living Area
- 2,530
- Lot Size
- 196,020
- Acres
- 4.50
- Total Acreage
- 2 to less than 5
- Legal Subdivision Name
- Metes And Bounds
- MLS Area Major
- Eustis
Property Description
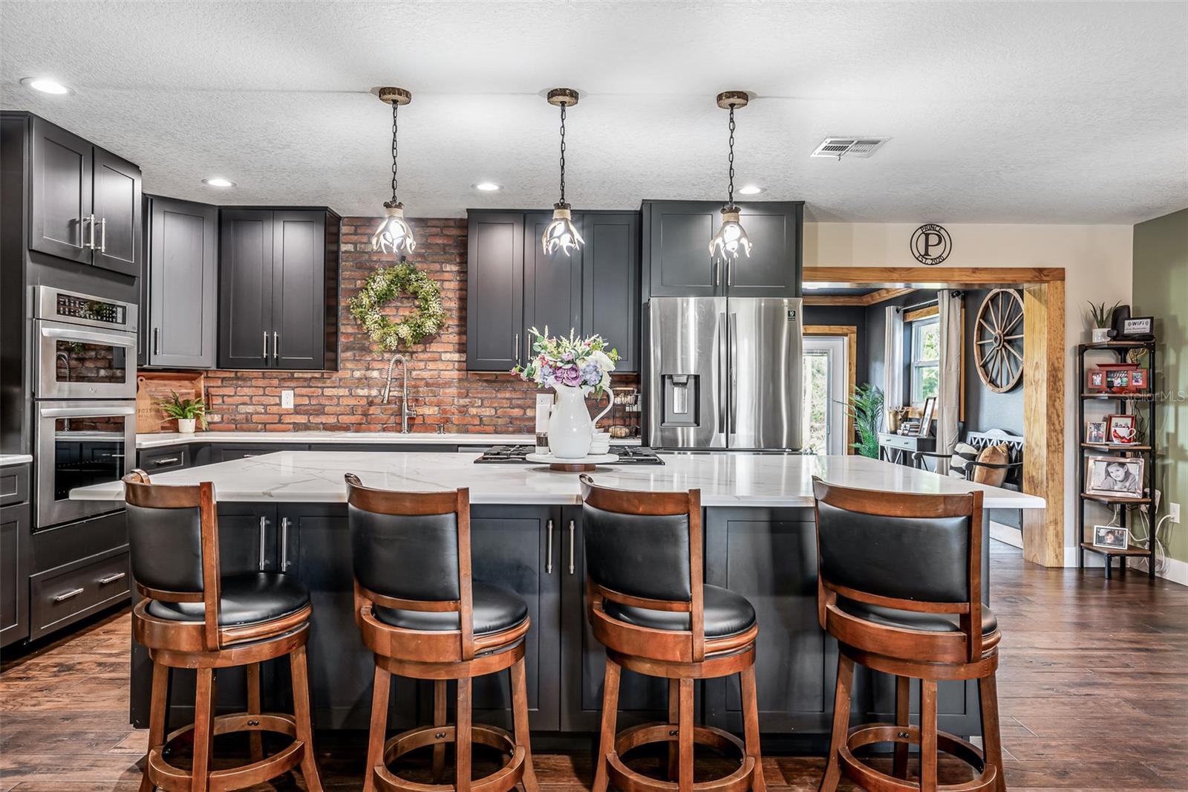
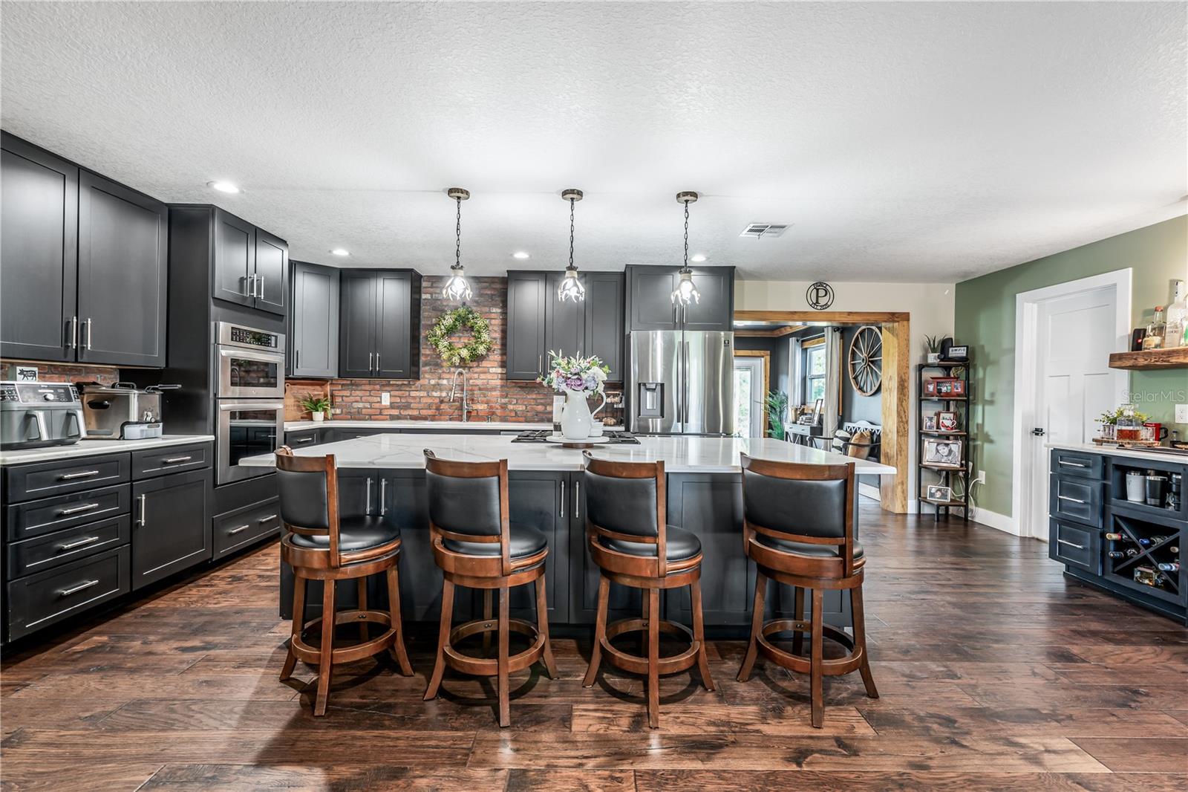
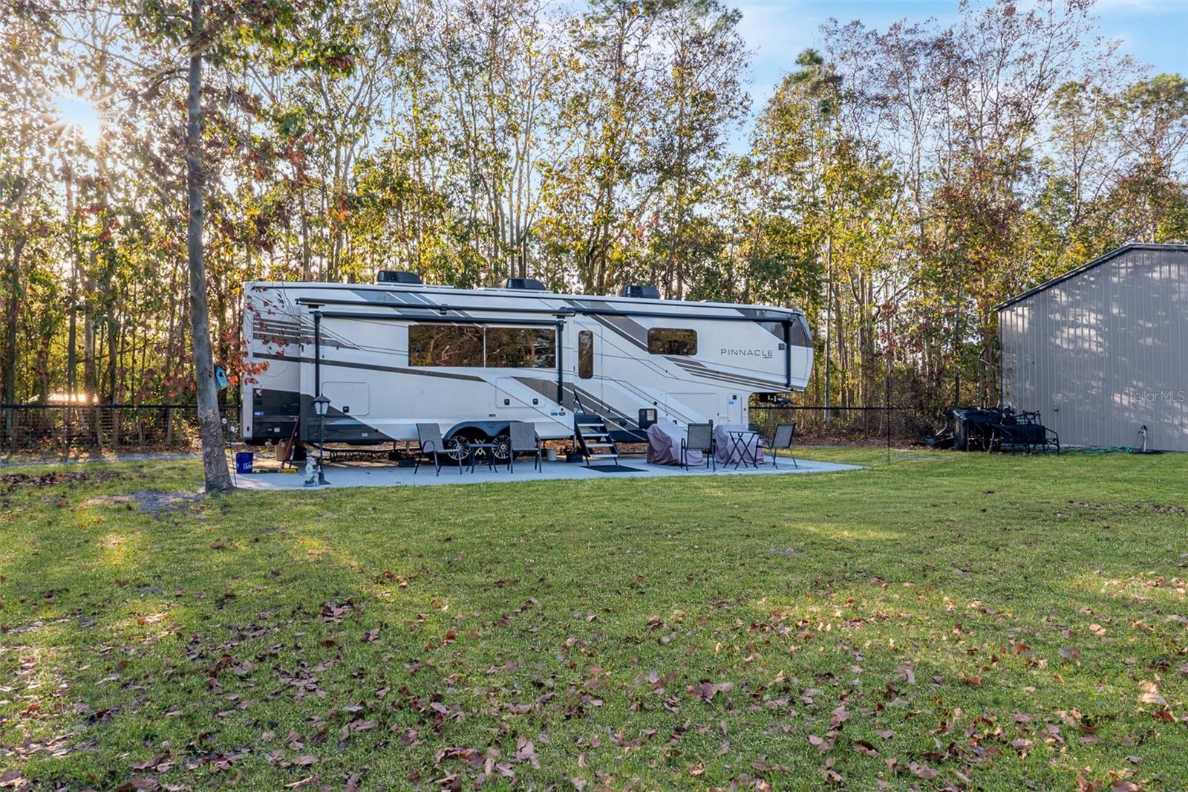
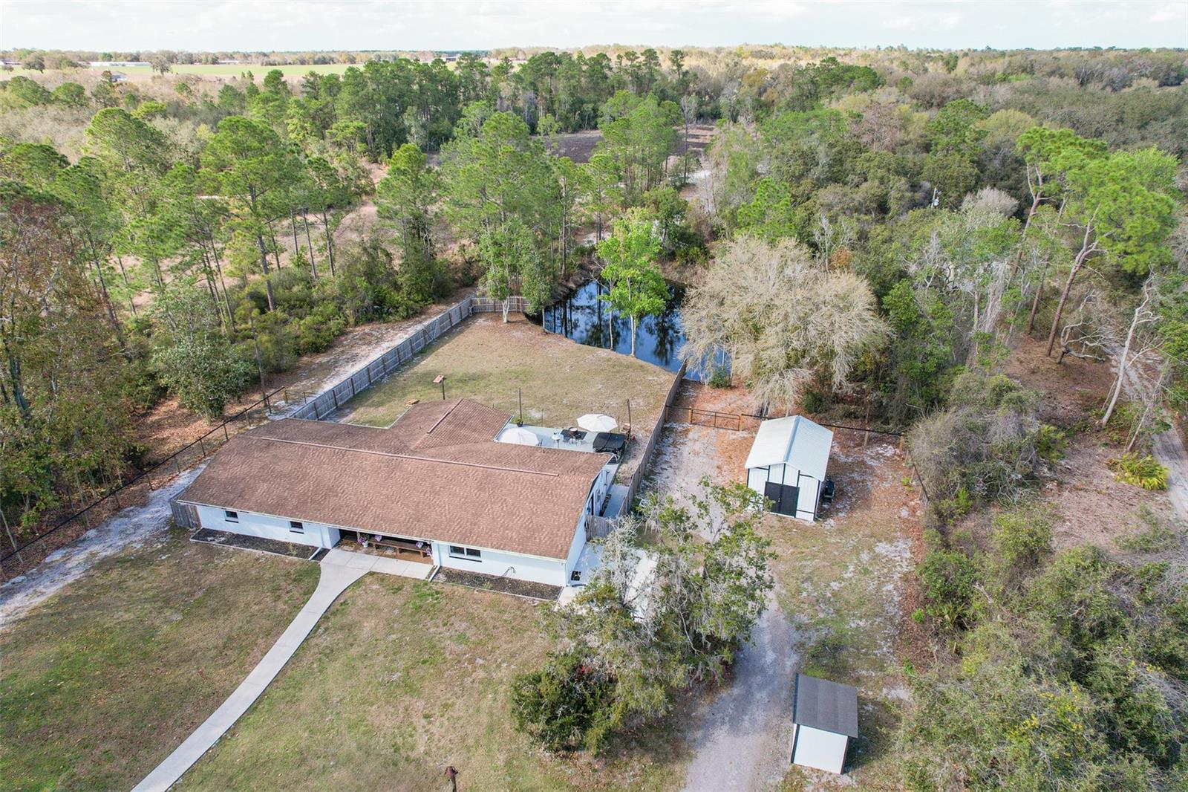
Escape to your own private country retreat on 4.5+/- acres in Eustis, where modern updates meet an exceptional outdoor lifestyle. This fully renovated block home offers 4 bedrooms, 3 full bathrooms, and thoughtful upgrades throughout, all completed during an extensive whole-home renovation in 2021. Inside, the home features an inviting open kitchen and dining area with a beautiful real brick backsplash, real cedar floating shelves, gas cooktop (propane), and all new appliances, including a built-in convection oven, microwave and beverage refrigerator, washer, and dryer. The home showcases all new wood flooring, fresh interior paint (2023), exterior paint (2025), solid wood interior doors on the primary suite wing, custom real wood trim with crown molding, and energy-efficient LED lighting throughout. The primary suite offers a peaceful retreat and includes a private office with its own exterior entrance, ideal for working from home or creating a flexible bonus space and could easily serve as a game room, hobby room, gym, or potential fifth bedroom. Major infrastructure upgrades provide peace of mind and modern efficiency, including new exterior windows and doors, full home rewire, underground power to the home, new 400-amp electrical service, full plumbing repipe, new attic insulation, and two separate gas tankless water heaters. The home is serviced by a 500-gallon buried propane tank owned by the homeowner. The main home septic system was replaced in 2022 and the second septic was added in 2025 designed for the RV and future barn bathroom. Outdoors, the property truly shines for those seeking space, privacy, and recreation. The land features a private pond, mature trees throughout the front and back of the property, and established blueberry bushes. The front and backyard were fully fenced in 2025, offering both security and flexibility for animals or recreation. The impressive barn/workshop built in 2021 features an insulated roof, three roll-up doors including one 12-foot door, 125-amp electrical service, and a 50-amp RV hookup and is 30 x 80 in size. An additional 12’ x 18’ storage shed built in 2025 provides even more storage space. Additional outdoor features include a 150-yard private shooting range, hard-packed milling driveway, large concrete RV pad, detached single-car garage on slab, and a large back patio with built-in sound system, making it perfect for entertaining or relaxing while enjoying the peaceful setting. With agricultural zoning, this property is ideal for those looking to bring horses, chickens, or other animals, while still enjoying the comfort and efficiency of a beautifully updated home. This rare property offers the perfect balance of privacy, functionality, and modern upgrades all just a short drive from town while feeling worlds away.
/u.realgeeks.media/rockspringsrealty/logo-footer.png)
Additional Information
- Taxes
- $3720
- Minimum Lease
- No Minimum
- Location
- Paved
- Community Features
- No Deed Restriction
- Property Description
- One Story
- Zoning
- A
- Interior Layout
- Built-in Features, Ceiling Fans(s), Crown Molding, Eat-in Kitchen, Primary Bedroom Main Floor, Solid Wood Cabinets, Thermostat, Walk-In Closet(s), Window Treatments
- Interior Features
- Built-in Features, Ceiling Fans(s), Crown Molding, Eat-in Kitchen, Primary Bedroom Main Floor, Solid Wood Cabinets, Thermostat, Walk-In Closet(s), Window Treatments
- Floor
- Ceramic Tile, Hardwood
- Appliances
- Built-In Oven, Cooktop, Dishwasher, Disposal, Dryer, Electric Water Heater, Freezer, Gas Water Heater, Ice Maker, Microwave, Range, Refrigerator, Tankless Water Heater, Washer, Water Purifier, Water Softener, Wine Refrigerator
- Utilities
- Cable Available, Electricity Connected, Phone Available, Propane
- Heating
- Central, Electric, Natural Gas, Propane, Wall Furnace
- Air Conditioning
- Central Air
- Exterior Construction
- Block
- Exterior Features
- French Doors, Private Yard
- Roof
- Shingle
- Foundation
- Slab
- Pool
- No Pool
- Garage Carport
- 1 Car Garage
- Garage Spaces
- 1
- Garage Features
- Electric Vehicle Charging Station(s), Garage Faces Side, Open
- Elementary School
- Seminole Springs. Elem
- Middle School
- Eustis Middle
- High School
- Eustis High School
- Fences
- Fenced, Wood
- Water View
- Pond
- Pets
- Allowed
- Flood Zone Code
- X, A
- Parcel ID
- 03-19-28-0003-000-01800
- Legal Description
- E160.4FTOF W 444.05 FT OF W 1/2 OF SW 1/4 N OF SR 44 ORB 660 PG 868
Listing courtesy of SOTERA LIVING. 407-725-9660
Mortgage Calculator
StellarMLS is the source of this information via Internet Data Exchange Program. All listing information is deemed reliable but not guaranteed and should be independently verified through personal inspection by appropriate professionals. Listings displayed on this website may be subject to prior sale or removal from sale. Availability of any listing should always be independently verified. Listing information is provided for consumer personal, non-commercial use, solely to identify potential properties for potential purchase. All other use is strictly prohibited and may violate relevant federal and state law. Data last updated on