15833 Bay Vista Drive, Clermont, FL 34714
- $335,000
- 3
- BD
- 2
- BA
- 1,726
- SqFt






- List Price
- $335,000
- Status
- Active
- Days on Market
- 73
- Price Change
- ▼ $10,000 1784317346
- MLS#
- O6406668
- Property Style
- Single Family
- Architectural Style
- Traditional
- Year Built
- 2000
- Bedrooms
- 3
- Bathrooms
- 2
- Living Area
- 1,726
- Lot Size
- 5,500
- Acres
- 0.13
- Total Acreage
- 0 to less than 1/4
- Legal Subdivision Name
- Weston Hills Sub
- MLS Area Major
- Clermont
Property Description
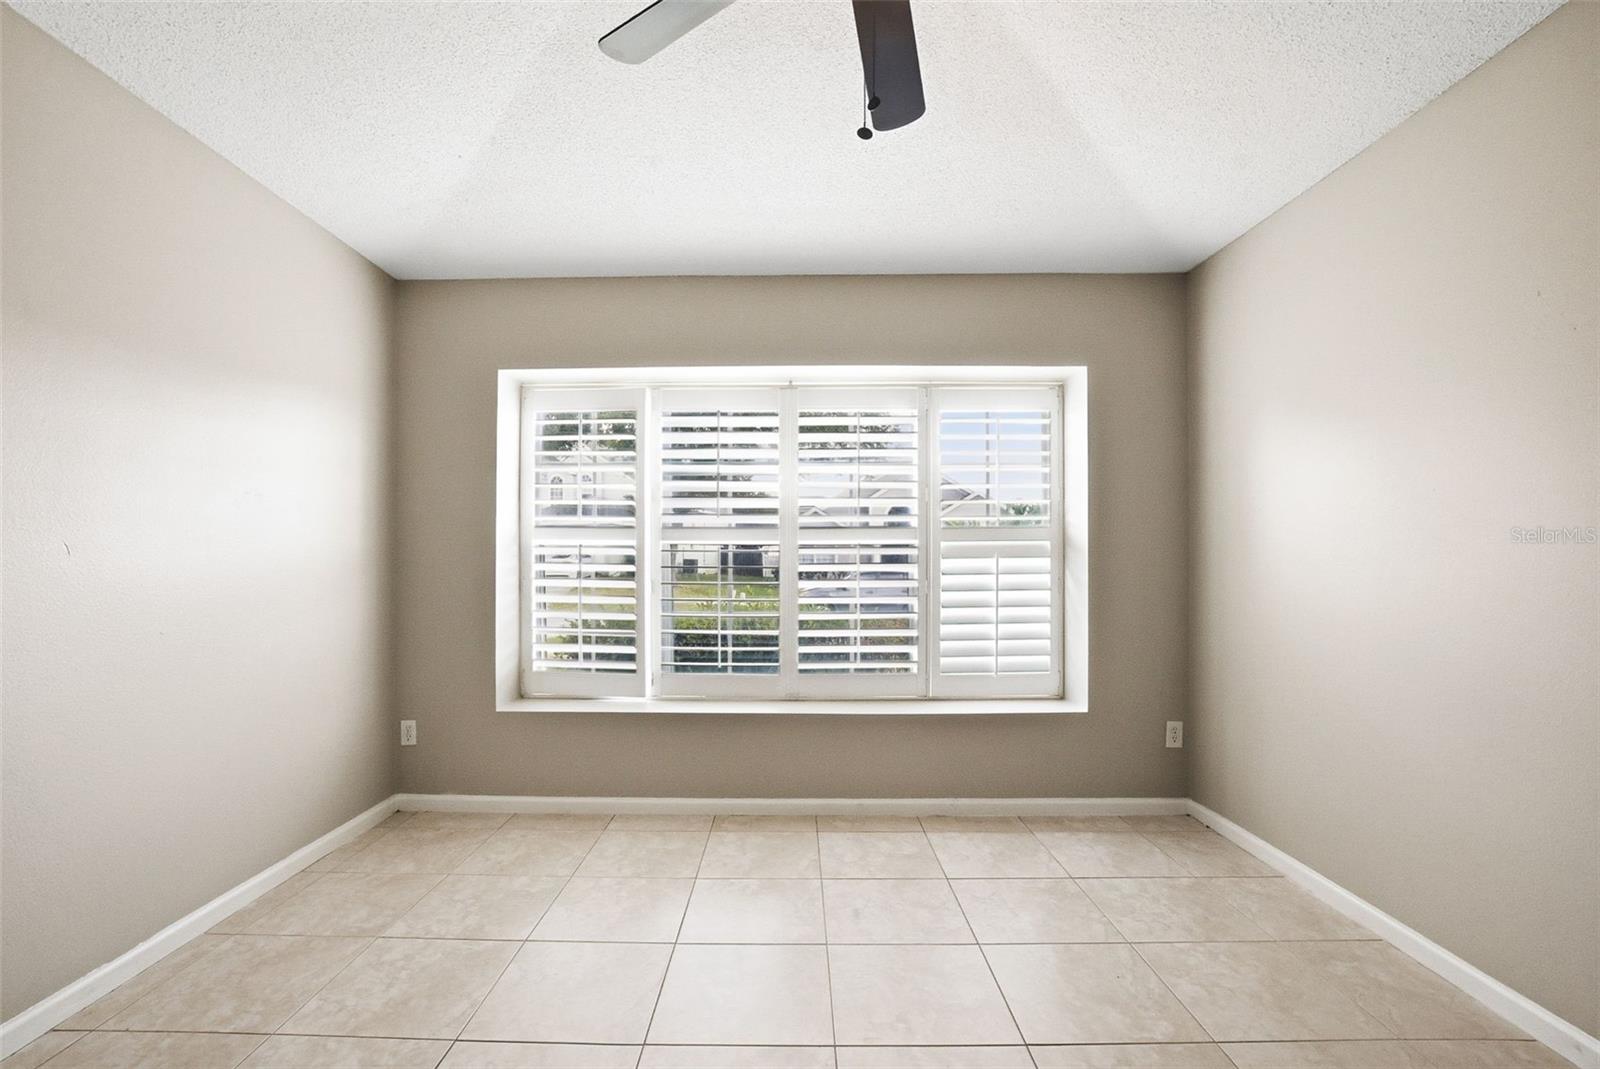
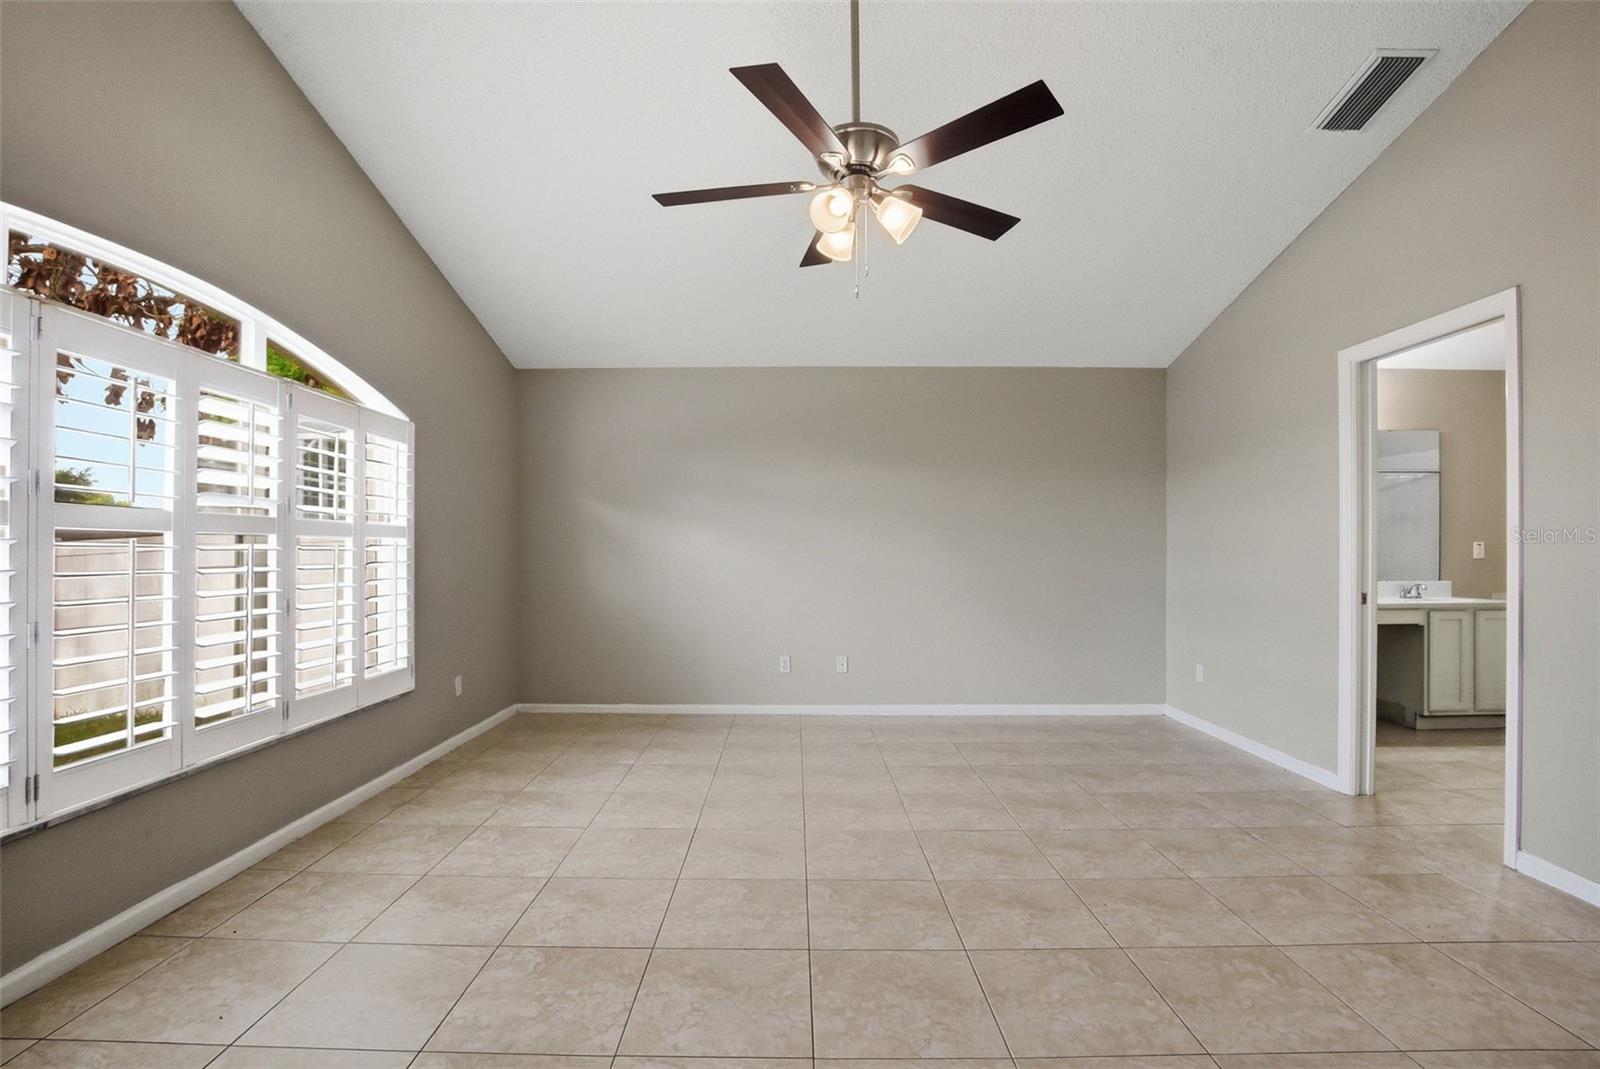
Virtually Staged. Beautiful 1-story home featuring 3 bedrooms, 2 bathrooms, and a 2-car garage with a spacious and functional layout designed for comfortable everyday living. Inviting living areas offer abundant natural light, while the dining area features a charming bay window that adds warmth and character. The kitchen provides ample cabinet and counter space, and the primary suite includes a private bath with double vanity. Additional bedrooms offer flexibility for guests, a home office, or hobbies. Enjoy relaxing on the screened back porch, perfect for outdoor living and entertaining. Fresh interior paint adds a refreshed feel throughout the home. Conveniently located near shopping, dining, major roadways, Lake Louisa State Park, and just a short drive to Walt Disney World and other Central Florida attractions.
/u.realgeeks.media/rockspringsrealty/logo-footer.png)
Additional Information
- Taxes
- $4751
- HOA Fee
- $120
- HOA Payment Schedule
- Monthly
- Community Features
- Deed Restrictions, Gated Community - Guard
- Property Description
- One Story
- Zoning
- R-4
- Interior Layout
- Eat-in Kitchen, High Ceilings, Open Floorplan
- Interior Features
- Eat-in Kitchen, High Ceilings, Open Floorplan
- Floor
- Tile
- Appliances
- Dishwasher, Microwave, Range, Refrigerator
- Utilities
- Other
- Heating
- Electric
- Air Conditioning
- Central Air
- Exterior Construction
- Stucco
- Exterior Features
- Garden, Private Entrance, Private Mailbox, Private Yard
- Roof
- Shingle
- Foundation
- Slab
- Pool
- No Pool
- Garage Carport
- 2 Car Garage
- Garage Spaces
- 2
- Elementary School
- Sawgrass Bay Elementary
- Middle School
- Windy Hill Middle
- High School
- East Ridge High
- Pets
- Allowed
- Flood Zone Code
- X
- Parcel ID
- 22-24-26-2305-000-26000
- Legal Description
- WESTON HILLS SUBDIVISION PHASE II LOT 260 PB 42 PGS 78-80 ORB 6390 PG 1052
Listing courtesy of MAINSTAY BROKERAGE LLC. 800-583-2914
Mortgage Calculator
StellarMLS is the source of this information via Internet Data Exchange Program. All listing information is deemed reliable but not guaranteed and should be independently verified through personal inspection by appropriate professionals. Listings displayed on this website may be subject to prior sale or removal from sale. Availability of any listing should always be independently verified. Listing information is provided for consumer personal, non-commercial use, solely to identify potential properties for potential purchase. All other use is strictly prohibited and may violate relevant federal and state law. Data last updated on