8801 Fountain Palm Alley, Winter Garden, FL 34787
- $875,700
- 4
- BD
- 4
- BA
- 2,671
- SqFt









- List Price
- $875,700
- Status
- Active
- Days on Market
- 124
- Price Change
- ▼ $23,300 1784770179
- MLS#
- O6406952
- Property Style
- Townhouse
- Year Built
- 2018
- Bedrooms
- 4
- Bathrooms
- 4
- Baths Half
- 1
- Living Area
- 2,671
- Lot Size
- 4,247
- Acres
- 0.10
- Total Acreage
- 0 to less than 1/4
- Building Name
- N/A
- Legal Subdivision Name
- Lakeshore Preserve Ph 1
- MLS Area Major
- Winter Garden/Oakland
Property Description
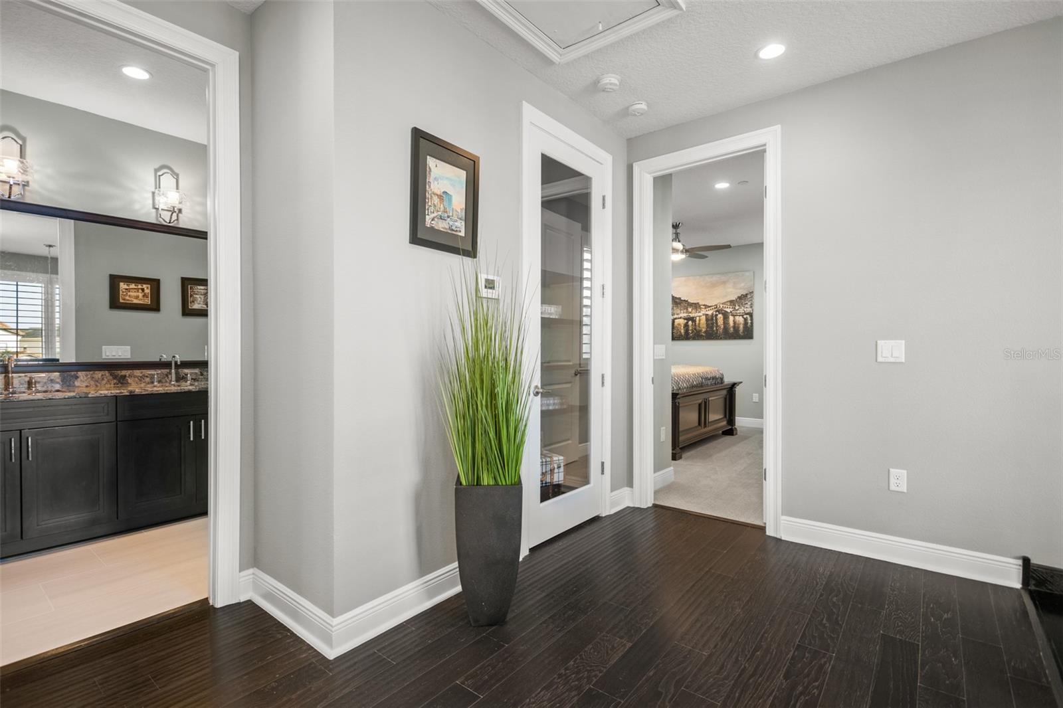
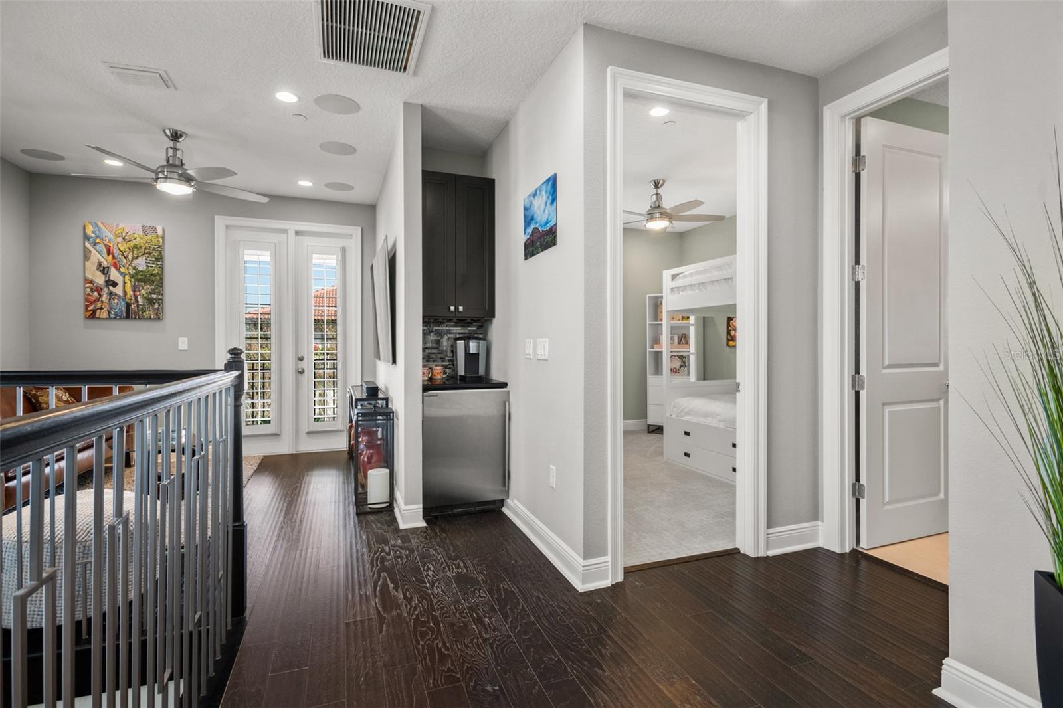
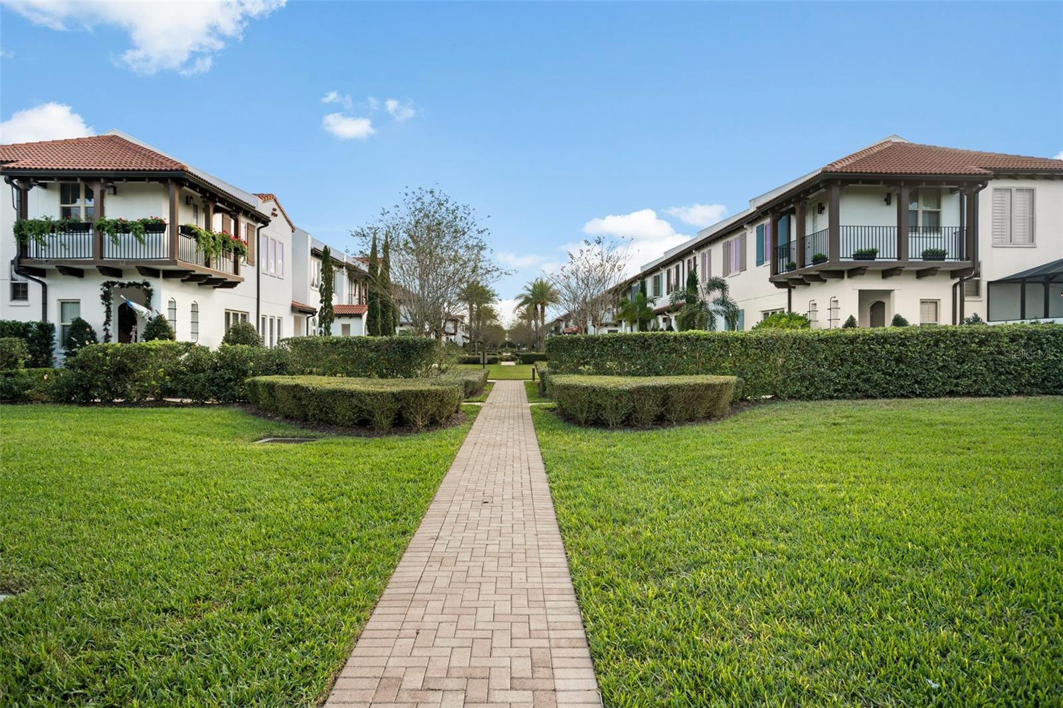
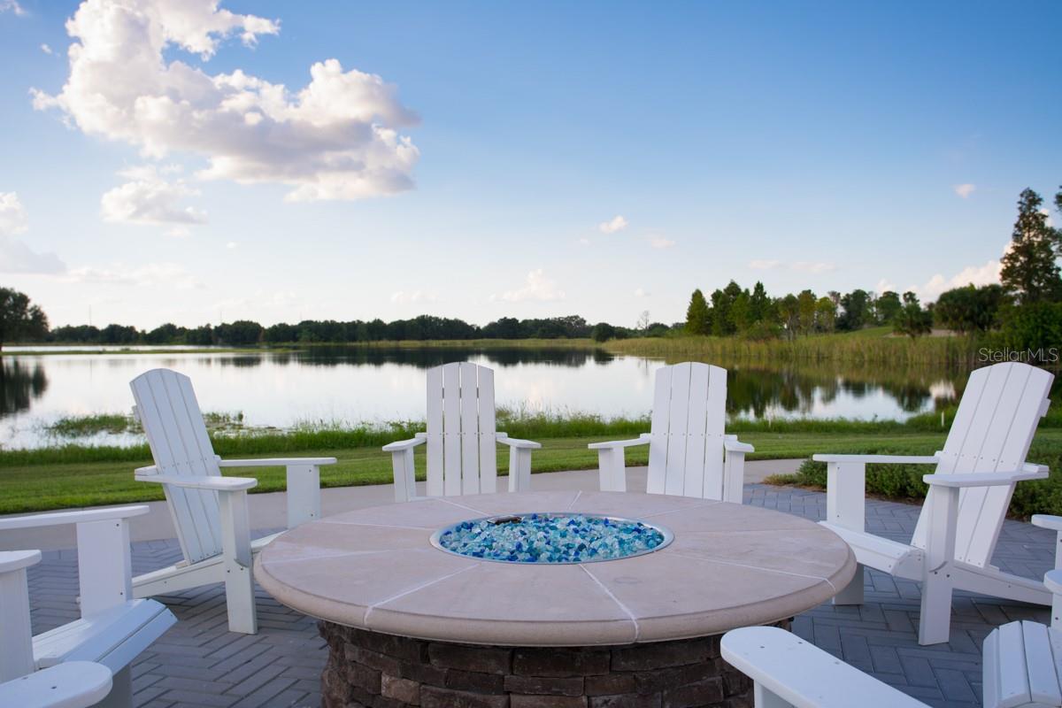
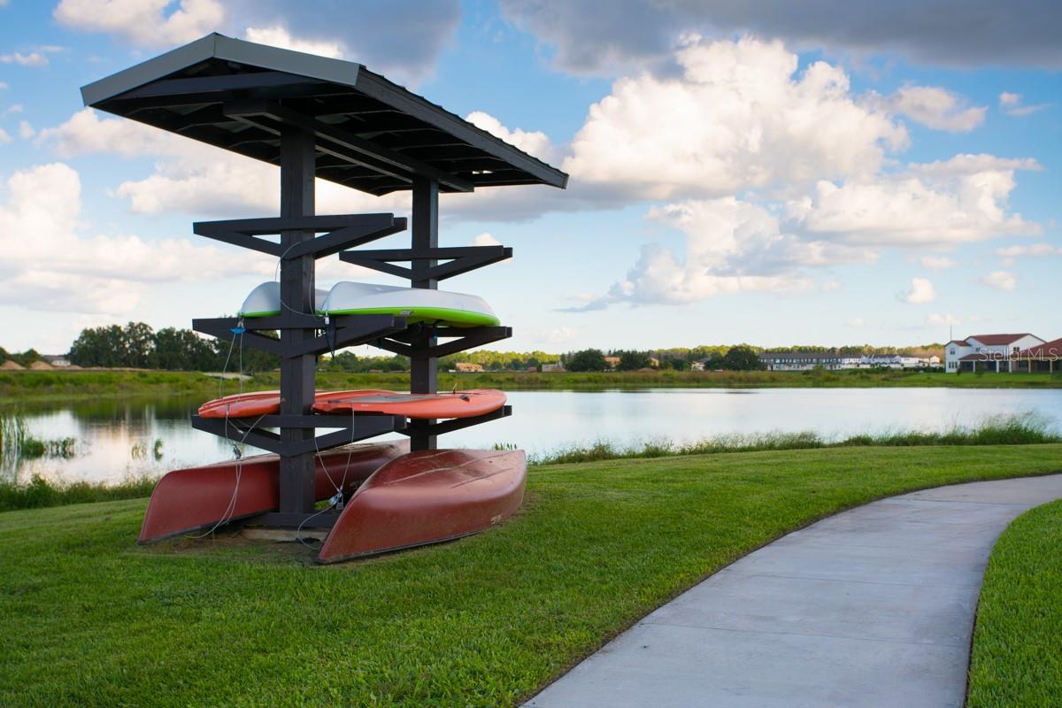
Prepare to see the most decked out and finely finished townhome in Central Florida! This Toll Brothers end unit has been completely customized with over $140,000 in structural upgrades and $270,000 in design upgrades--that's right, more than $400k in upgrades, and the original sale was more than DOUBLE the price of many of the other townhomes in the community. Facing the lush landscape of the courtyard and adjacent to wide open space, this Cicero model includes a 778 square foot fully private courtyard, screen enclosed and with a full summer kitchen, gas fire pit, and pet friendly astroturf, all within a privacy wall. Upon entry you are greeted by an open concept great room with 10-foot ceilings that lead to the well-appointed Chef's kitchen with center island, with select exotic granite slab countertops and 42” upper cabinets. The private main-floor master suite features a soaking tub, a separate shower and a large walk-in closet. The back hallway, complete with tech center and upper cabinets can serve as a downstairs office. Downstairs also includes a convenient powder bath. French doors off of the kitchen open to the large courtyard. Upstairs features two additional bedrooms, a full bath and loft with breakfast bar and private balcony that overlooks the courtyard. Serving up gourmet finishes with upgraded everything, including plantation shutters, security system, upgraded lighting, electrical features, dimmers, audio system, and beverage refrigerators abound... The home also has a full one-bedroom guest apartment with its own kitchenette and living area over the garage that is connected to the patio courtyard and accessed via a private entrance. Lakeshore is ideally located in the Horizon West corridor only minutes from Disney, Hamlin, and enjoys immediate highway access. The amenities of Lakeshore on serene Panther Lake are second to none, with a lakeside clubhouse, kayaking and paddleboarding, a playground, world-class fitness center, resort-style pool and sensational lake and golf views–a Florida lake lifestyle like no other, for those seeking the best of the best with no sacrifice in convenience.
/u.realgeeks.media/rockspringsrealty/logo-footer.png)
Additional Information
- Taxes
- $7107
- Minimum Lease
- 8-12 Months
- Hoa Fee
- $599
- HOA Payment Schedule
- Monthly
- Maintenance Includes
- Pool, Maintenance Structure, Maintenance Grounds, Recreational Facilities
- Community Features
- Clubhouse, Fitness Center, Playground, Pool, Street Lights, No Deed Restriction
- Property Description
- Two Story
- Zoning
- P-D
- Interior Layout
- Built-in Features, Ceiling Fans(s), Coffered Ceiling(s), Crown Molding, Eat-in Kitchen, High Ceilings, Kitchen/Family Room Combo, Primary Bedroom Main Floor, Stone Counters, Thermostat, Walk-In Closet(s), Window Treatments
- Interior Features
- Built-in Features, Ceiling Fans(s), Coffered Ceiling(s), Crown Molding, Eat-in Kitchen, High Ceilings, Kitchen/Family Room Combo, Primary Bedroom Main Floor, Stone Counters, Thermostat, Walk-In Closet(s), Window Treatments
- Floor
- Carpet, Ceramic Tile, Wood
- Appliances
- Bar Fridge, Built-In Oven, Convection Oven, Cooktop, Dishwasher, Dryer, Microwave, Range Hood, Refrigerator, Washer
- Utilities
- BB/HS Internet Available, Electricity Connected, Fire Hydrant, Natural Gas Connected, Sewer Connected, Water Connected
- Heating
- Central
- Air Conditioning
- Central Air
- Fireplace Description
- Gas
- Exterior Construction
- Stucco
- Exterior Features
- Balcony, Courtyard, Garden, Outdoor Grill, Outdoor Kitchen, Rain Gutters, Sliding Doors
- Roof
- Tile
- Foundation
- Slab
- Pool
- Community
- Garage Carport
- 2 Car Garage
- Garage Spaces
- 2
- Elementary School
- Panther Lake Elementary
- Middle School
- Water Spring Middle
- High School
- Horizon High School
- Pets
- Allowed
- Flood Zone Code
- X
- Parcel ID
- 05-24-27-5330-00-220
- Legal Description
- LAKESHORE PRESERVE PHASE 1 87/46 LOT 22
Listing courtesy of LAKEFIELD REALTY GROUP LLC. 407-383-6497
Mortgage Calculator
StellarMLS is the source of this information via Internet Data Exchange Program. All listing information is deemed reliable but not guaranteed and should be independently verified through personal inspection by appropriate professionals. Listings displayed on this website may be subject to prior sale or removal from sale. Availability of any listing should always be independently verified. Listing information is provided for consumer personal, non-commercial use, solely to identify potential properties for potential purchase. All other use is strictly prohibited and may violate relevant federal and state law. Data last updated on