5750 Oak Hollow Lane, Oviedo, FL 32765
- $2,999,000
- 8
- BD
- 5
- BA
- 5,737
- SqFt










- List Price
- $2,999,000
- Status
- Active
- Days on Market
- 55
- Price Change
- ▼ $151,000 1784761830
- MLS#
- O6406954
- Property Style
- Single Family
- Architectural Style
- Custom, Ranch
- Year Built
- 1985
- Bedrooms
- 8
- Bathrooms
- 5
- Baths Half
- 1
- Living Area
- 5,737
- Lot Size
- 856,061
- Acres
- 19.65
- Total Acreage
- 10 to less than 20
- Legal Subdivision Name
- N/A
- MLS Area Major
- Oviedo
Property Description
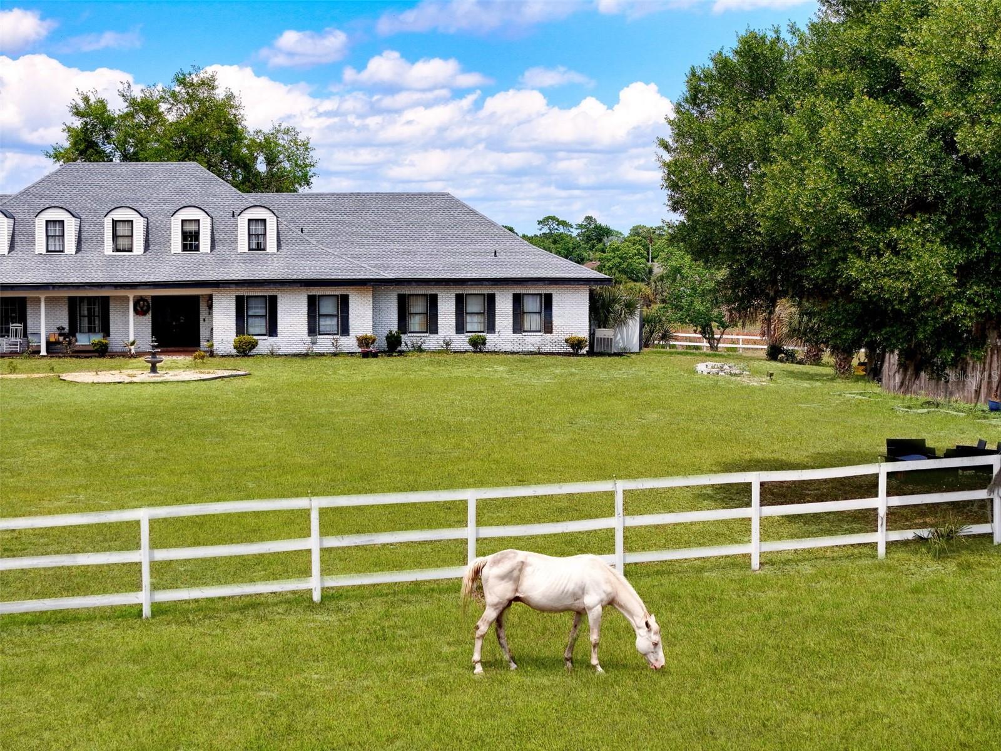
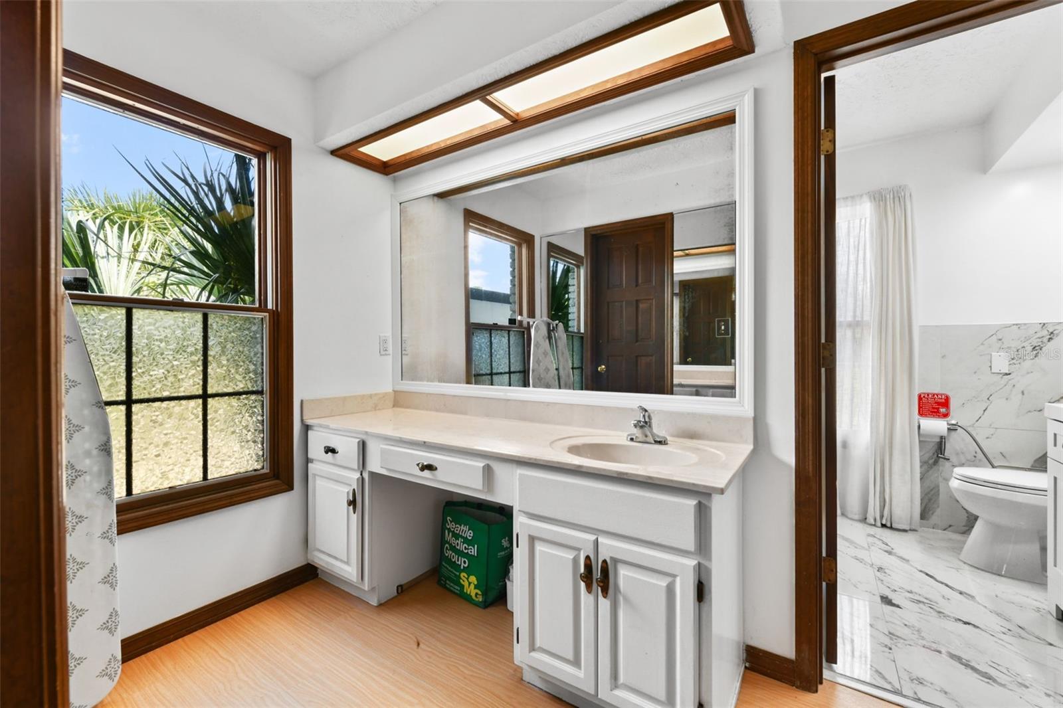
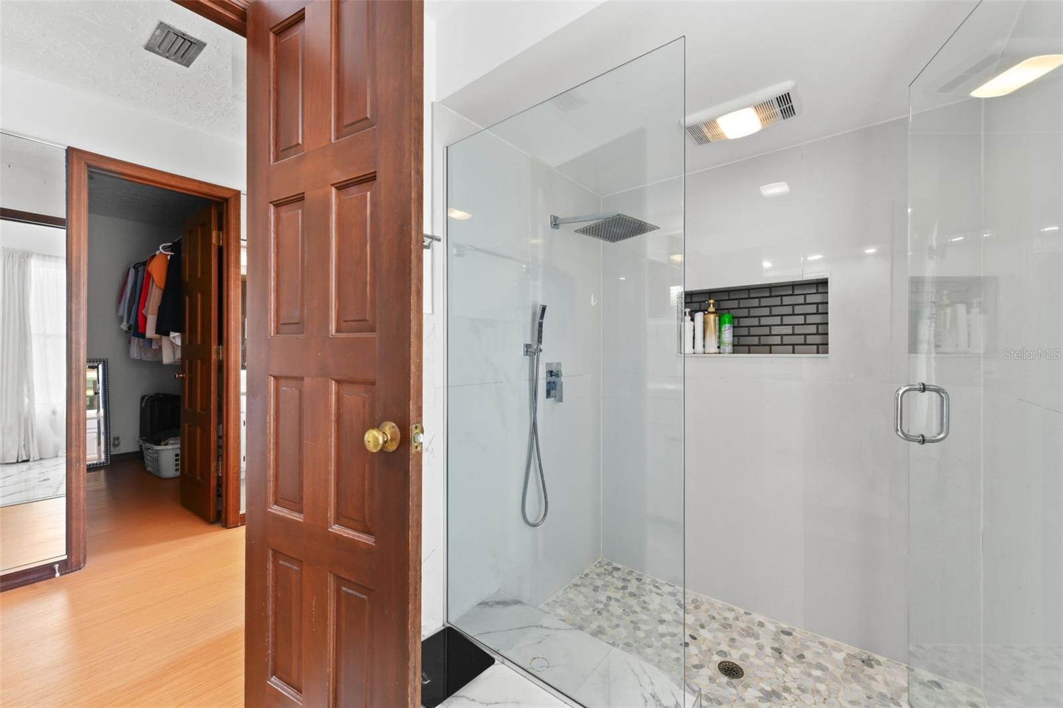
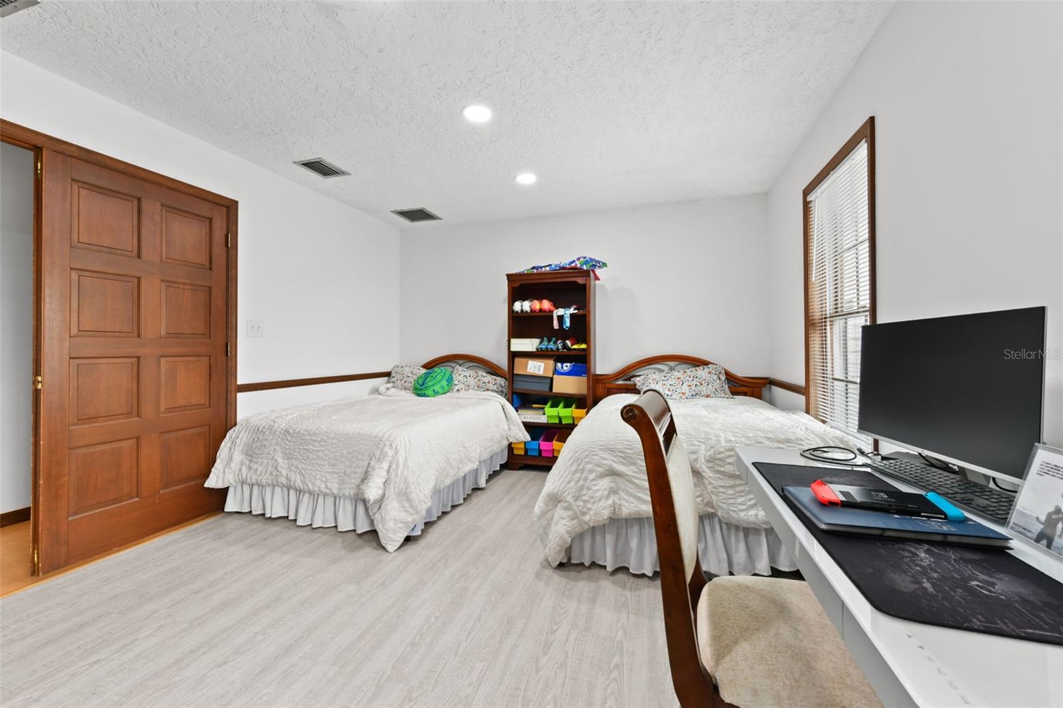
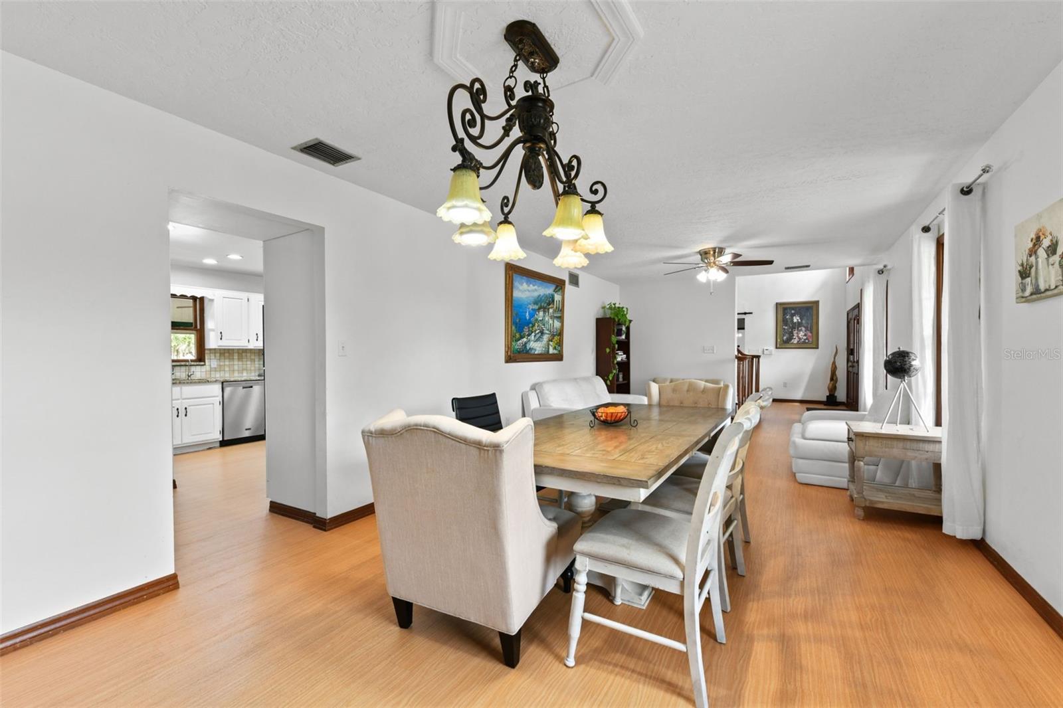
One or more photo(s) has been virtually staged. Welcome to Oak Hollow Manor, a rare 20-acre gated equestrian estate and private family compound tucked into one of Oviedo’s most desirable acreage corridors. Set deep within the property and surrounded by mature trees, open pasture, and high-and-dry usable land, this Southern ranch-style estate offers a unique combination of privacy, flexibility, and lifestyle opportunity just minutes from Oviedo, Winter Park, UCF, and Central Florida’s major conveniences. Built in 1985, the main residence features 6 large traditional bedrooms, 4.5 bathrooms, two large bonus rooms (that can be large bedrooms as well), comes fully furnished and has approximately 5,737 square feet of living space designed for comfortable estate living, multigenerational households, entertaining, working from home, or simply enjoying room to spread out. The downstairs primary suite includes a spacious bedroom, sitting area, and his-and-her closets, while the flexible floor plan also allows for a potential second downstairs primary-style suite with direct access to a full bathroom. Warm and inviting living spaces, generous room sizes, and timeless Southern estate character create a welcoming atmosphere while still offering the next owner opportunities to personalize and modernize to their taste. The land itself is one of the property’s most exceptional features. With approximately 5 fully fenced acres currently dedicated to horse grazing, A-1 zoning, and wide-open usable acreage, the property is ideally suited for equestrian enthusiasts, boutique farm operations, hobby farmers, bonfire gatherings, agricultural use, or buyers seeking long-term land value, privacy, and lifestyle flexibility in a highly sought-after Central Florida location. Major recent improvements provide additional value and peace of mind, including a new roof installed in 2022, a permitted 2,500+ square-foot metal barn with electric completed in 2022, and a newly constructed resort-style saltwater in-ground pool completed in 2026 and luxury vinyl plank flooring installed in 2025. Other recent improvements completed between 2022 - 2024 are kitchen updates, bathroom updates, interior and exterior paint, lighting and fixtures. The barn offers exceptional flexibility as an equestrian barn, workshop, hobby space, equipment storage building, or future entertainment pavilion. Two additional storage buildings provide even more utility and functionality. Out back, the newly completed pool creates a peaceful private retreat overlooking scenic acreage and mature natural surroundings, offering the feel of a secluded countryside estate while remaining close to everyday conveniences. Despite its private setting, the property is surrounded by established and desirable communities, including neighboring Aloma Woods. Additional features include three HVAC systems, with two replaced in 2021, no HOA, and zoning for top-rated Seminole County schools including Evans Elementary, Tuskawilla Middle, and Lake Howell High School. Trinity Prep is located just minutes away. With 20 acres and A-1 zoning, the property may also offer future flexibility for additional accessory structures or a potential accessory dwelling unit up to approximately 1,000 square feet, subject to Seminole County approval, permitting requirements, setbacks, and buyer verification.
/u.realgeeks.media/rockspringsrealty/logo-footer.png)
Additional Information
- Taxes
- $12315
- Minimum Lease
- No Minimum
- Location
- Farm, In County, Landscaped, Level, Oversized Lot, Pasture, Private, Unpaved, Zoned for Horses
- Community Features
- Horses Allowed, No Deed Restriction
- Property Description
- Two Story
- Zoning
- A-1
- Interior Layout
- Eat-in Kitchen, High Ceilings
- Interior Features
- Eat-in Kitchen, High Ceilings
- Floor
- Luxury Vinyl, Tile
- Appliances
- Built-In Oven, Cooktop, Dishwasher, Range Hood, Refrigerator, Water Filtration System
- Utilities
- BB/HS Internet Available, Cable Available, Electricity Connected, Phone Available, Water Connected
- Heating
- Central
- Air Conditioning
- Central Air
- Fireplace Description
- Family Room, Wood Burning
- Exterior Construction
- Brick
- Exterior Features
- Fire Pit, Lighting, Private Entrance, Private Mailbox, Private Yard
- Roof
- Shingle
- Foundation
- Slab
- Pool
- Private
- Pool Type
- Deck, Gunite, In Ground, Lighting
- Garage Carport
- 3 Car Garage
- Garage Spaces
- 3
- Garage Features
- Boat, Common, Driveway, Garage Faces Side, Open, Oversized, RV Access/Parking
- Elementary School
- Evans Elementary
- Middle School
- Tuskawilla Middle
- High School
- Lake Howell High
- Fences
- Chain Link, Fenced, Wood
- Pets
- Allowed
- Flood Zone Code
- X
- Parcel ID
- 32-21-31-300-005A-0000
- Legal Description
- SEC 32 TWP 21S RGE 31E E 1/2 OF SE 1/4 OF NW 1/4
Listing courtesy of CREEGAN GROUP. 407-622-1111
Mortgage Calculator
StellarMLS is the source of this information via Internet Data Exchange Program. All listing information is deemed reliable but not guaranteed and should be independently verified through personal inspection by appropriate professionals. Listings displayed on this website may be subject to prior sale or removal from sale. Availability of any listing should always be independently verified. Listing information is provided for consumer personal, non-commercial use, solely to identify potential properties for potential purchase. All other use is strictly prohibited and may violate relevant federal and state law. Data last updated on