1156 Valley View Avenue, Rockledge, FL 32955
- $399,900
- 5
- BD
- 3
- BA
- 2,466
- SqFt




- List Price
- $399,900
- Status
- Active
- Days on Market
- 75
- Price Change
- ▼ $15,100 1781566307
- MLS#
- O6407078
- Property Style
- Single Family
- Year Built
- 2023
- Bedrooms
- 5
- Bathrooms
- 3
- Living Area
- 2,466
- Lot Size
- 6,970
- Acres
- 0.16
- Total Acreage
- 0 to less than 1/4
- Legal Subdivision Name
- Harvest Landing P.U.D.
- MLS Area Major
- Rockledge/Viera
Property Description
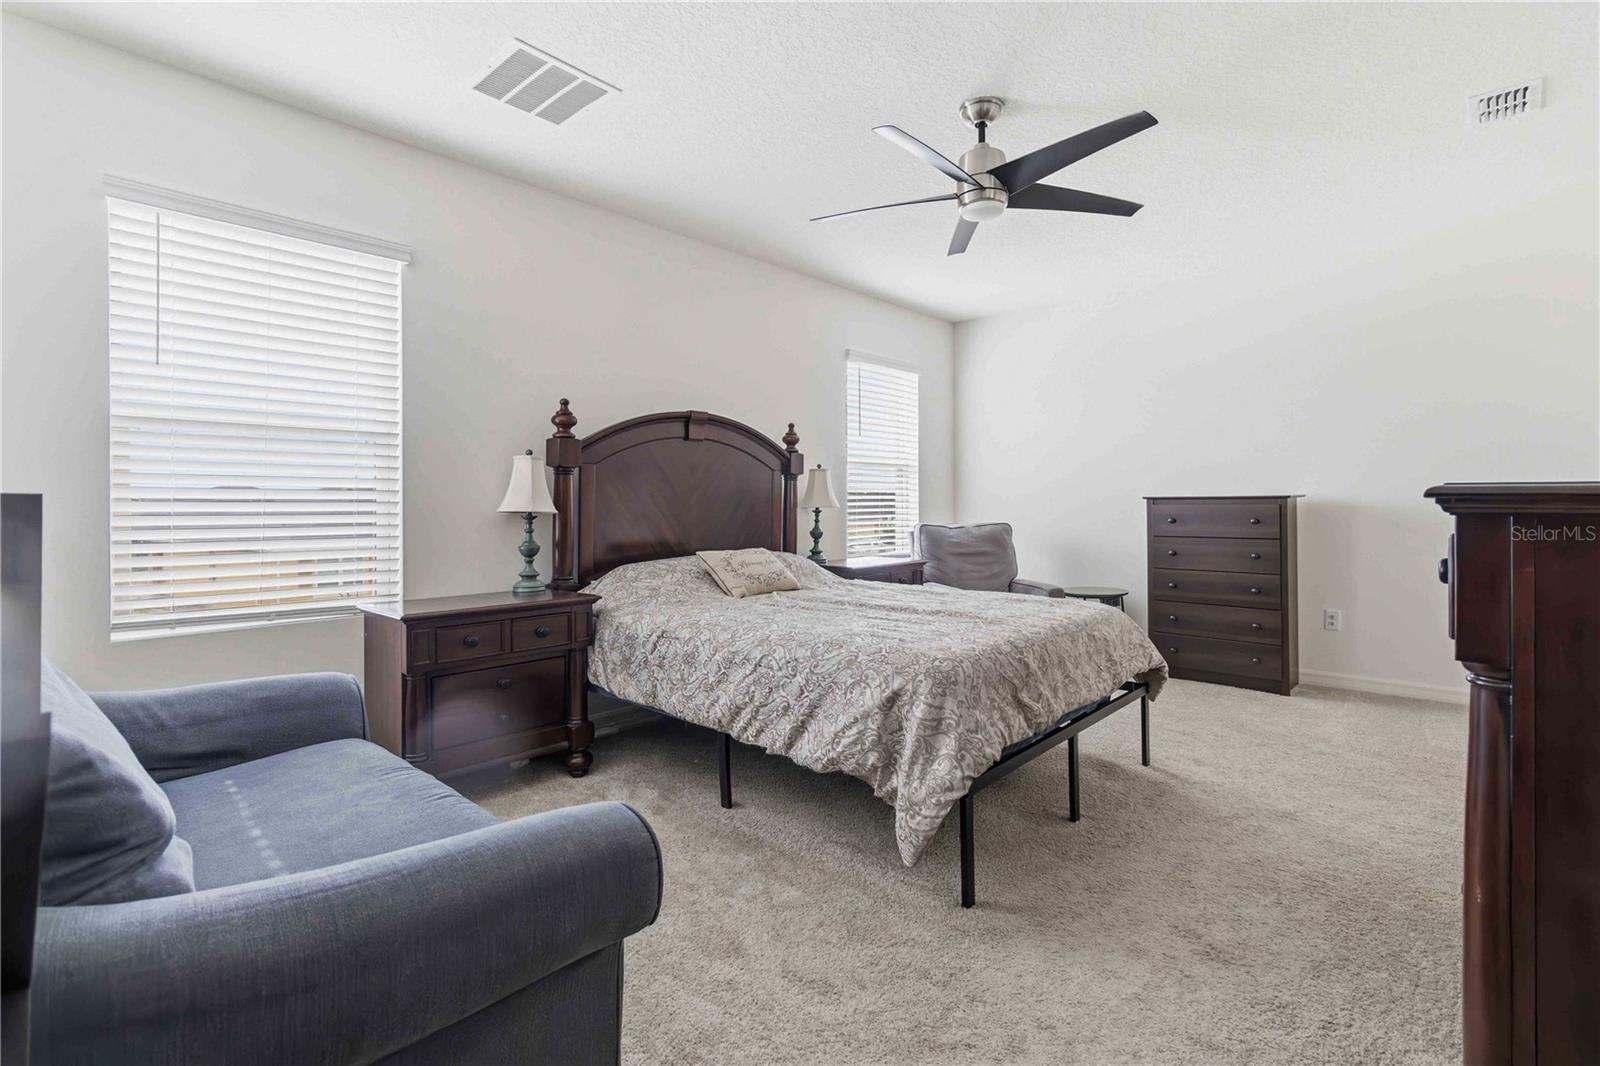
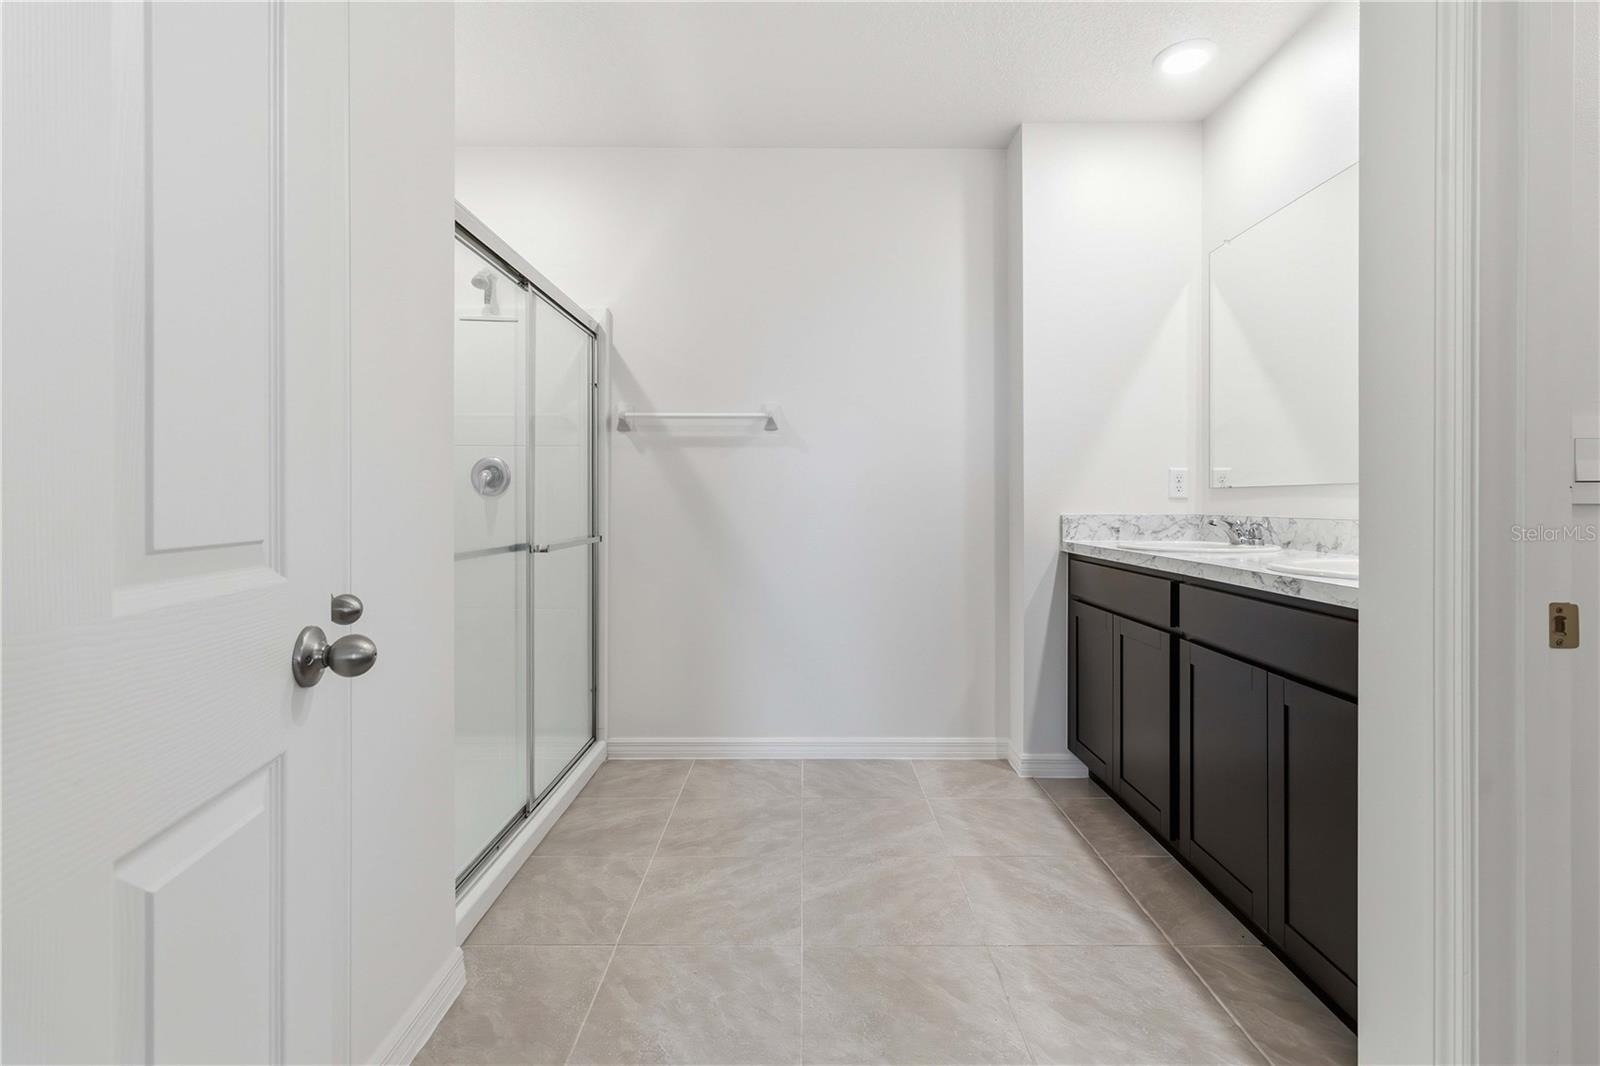
Welcome Home! Why wait to build? Modern design meets everyday functionality in this beautifully maintained like new home. The open layout is enhanced by 9-foot ceilings and a spacious kitchen complete with a large center island, stainless appliances and pantry storage. A first-floor bedroom and adjacent full bath create the perfect setup for guests. Upstairs you'll find a versatile loft, 3 bedrooms, guest bath with double sinks and the owner's retreat featuring a generous walk-in closet & private bath w/double vanity & walk-in shower. Additional upgrades include smart app-controlled switches, shielded Cat 6 ethernet wiring, epoxy garage flooring, rain gutters, hurricane shutters, upstairs laundry room & plenty of storage under the stairs. Community amenities include a pool, playground & swings area. Conveniently located near shopping, dining, movie theater, 20 min to beach, 30 min to NASA, KSC, SpaceX, Blue Origin, Patrick Air Force Base, 40 min to Orlando airport & area attractions!
/u.realgeeks.media/rockspringsrealty/logo-footer.png)
Additional Information
- Taxes
- $4941
- Minimum Lease
- 6 Months
- HOA Fee
- $80
- HOA Payment Schedule
- Monthly
- Location
- Sidewalk, Paved
- Community Features
- Playground, Pool, Sidewalks, No Deed Restriction
- Property Description
- Two Story
- Zoning
- RESI
- Interior Layout
- Ceiling Fans(s), Eat-in Kitchen, Open Floorplan, PrimaryBedroom Upstairs, Split Bedroom, Thermostat, Walk-In Closet(s), Window Treatments
- Interior Features
- Ceiling Fans(s), Eat-in Kitchen, Open Floorplan, PrimaryBedroom Upstairs, Split Bedroom, Thermostat, Walk-In Closet(s), Window Treatments
- Floor
- Carpet, Tile
- Appliances
- Dishwasher, Disposal, Electric Water Heater, Microwave, Range, Refrigerator
- Utilities
- Electricity Connected, Public, Sewer Connected, Sprinkler Well, Underground Utilities, Water Connected
- Heating
- Central, Electric
- Air Conditioning
- Central Air
- Exterior Construction
- Block, Stucco
- Exterior Features
- Hurricane Shutters, Private Yard, Rain Gutters, Sidewalk, Sliding Doors
- Roof
- Shingle
- Foundation
- Slab
- Pool
- Community
- Garage Carport
- 2 Car Garage
- Garage Spaces
- 2
- Garage Features
- Driveway, Garage Door Opener
- Garage Dimensions
- 20x20
- Pets
- Allowed
- Flood Zone Code
- X
- Parcel ID
- 25 3606-05-*-229
- Legal Description
- HARVEST LANDING P.U.D. LOT 229
Listing courtesy of KELLER WILLIAMS SPACE COAST. 321-450-5600
Mortgage Calculator
StellarMLS is the source of this information via Internet Data Exchange Program. All listing information is deemed reliable but not guaranteed and should be independently verified through personal inspection by appropriate professionals. Listings displayed on this website may be subject to prior sale or removal from sale. Availability of any listing should always be independently verified. Listing information is provided for consumer personal, non-commercial use, solely to identify potential properties for potential purchase. All other use is strictly prohibited and may violate relevant federal and state law. Data last updated on