6056 Peaceful Park Way, Clermont, FL 34714
- $399,900
- 3
- BD
- 3
- BA
- 1,778
- SqFt





- List Price
- $399,900
- Status
- Active
- Days on Market
- 74
- Price Change
- ▼ $25,000 1782071568
- MLS#
- O6407752
- Property Style
- Townhouse
- Year Built
- 2024
- Bedrooms
- 3
- Bathrooms
- 3
- Baths Half
- 1
- Living Area
- 1,778
- Lot Size
- 6,438
- Acres
- 0.15
- Total Acreage
- 0 to less than 1/4
- Building Name
- 6056
- Legal Subdivision Name
- Wellness Rdg Ph 1-A
- MLS Area Major
- Clermont
Property Description
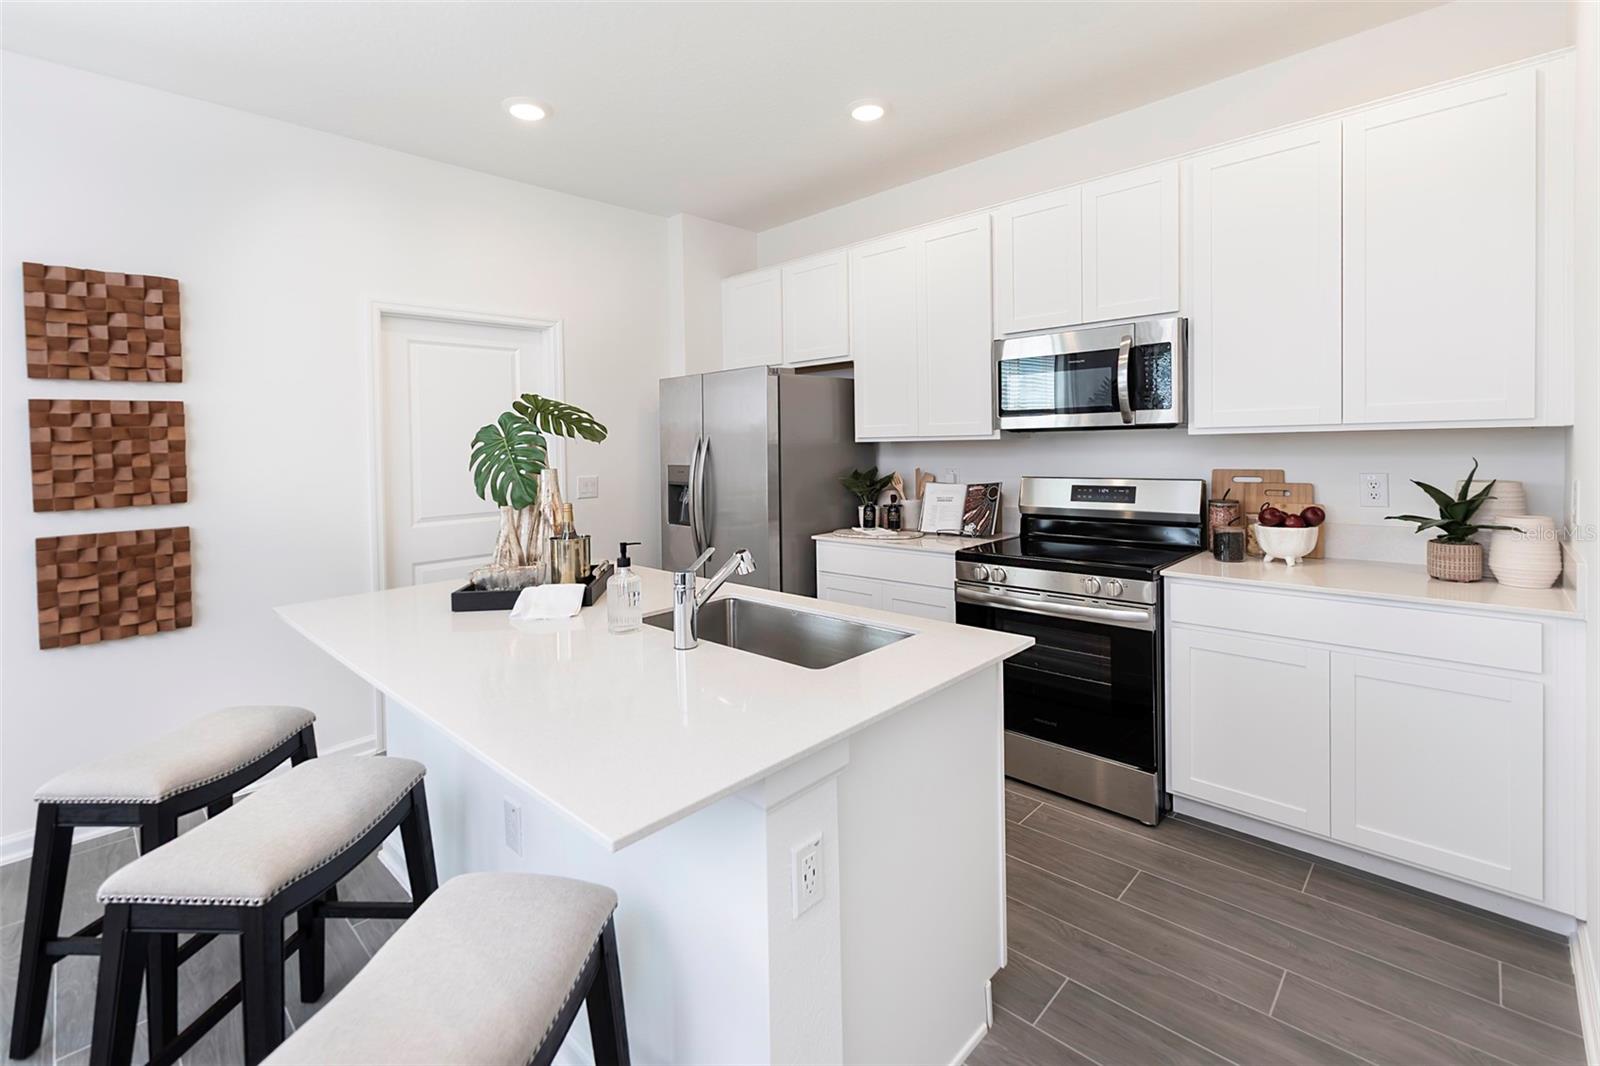
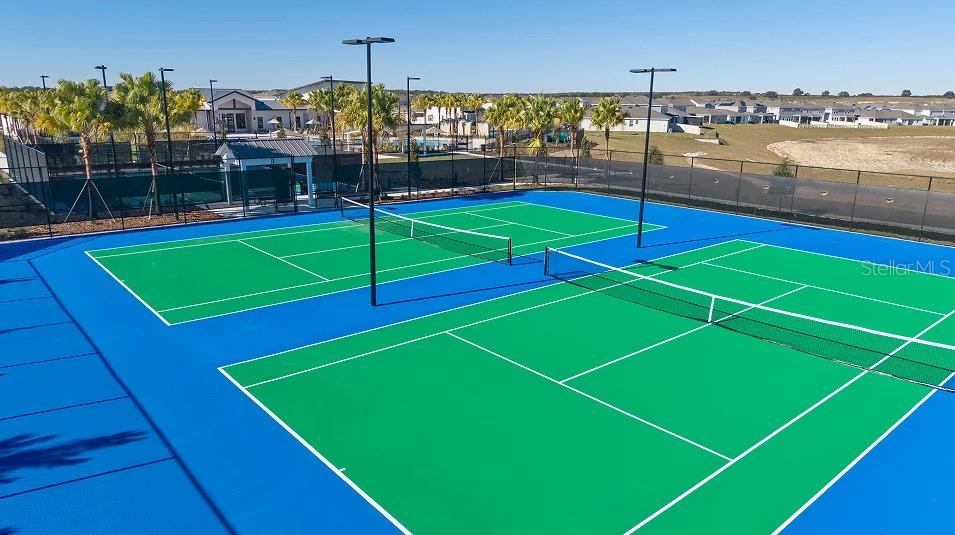
Why wait to build when you can own this never-occupied former model home in the sought-after community of Wellness Ridge. This beautifully designed end-unit townhome is filled with natural light thanks to an abundance of windows, creating a bright and inviting atmosphere throughout. Mature landscaping, a charming walkway, and a welcoming front porch provide exceptional curb appeal from the moment you arrive. Inside, spacious living and dining areas offer the perfect setting for entertaining guests or hosting holiday gatherings. A convenient powder bath is ideally positioned on the main floor, while wood-look tile flooring throughout the first level adds both style and easy maintenance. The open-concept family room flows seamlessly into the chef-inspired kitchen, featuring 42” upper cabinets, quartz countertops, stainless steel appliances, an oversized island with seating, and plenty of prep space for everyday living and entertaining alike. The main-floor laundry area connects to an open walkway with space for a cozy sitting area or additional flex space. Step outside to the expansive lanai — the perfect place to relax, host gatherings, or fire up the BBQ. Upstairs, the spacious owner’s suite is privately positioned at the front of the home and features a large walk-in closet and a luxurious en-suite bath complete with dual vanities, quartz countertops, and an oversized walk-in shower. Two additional bedrooms and a well-appointed guest bath provide plenty of room for family, guests, or a home office. Completing this exceptional home is a two-car garage and extended driveway, offering both convenience and additional parking. This move-in-ready home combines modern design, comfort, and low-maintenance living in one of Clermont’s most desirable communities. Clermont, known as the “Choice of Champions,” is internationally recognized as a premier destination for elite athlete training, offering rolling hills, scenic lakes, and endless outdoor recreation. Historic Downtown Clermont provides a vibrant mix of culture, dining, shopping, and entertainment. Designed for an active lifestyle, Wellness Ridge features resort-style amenities including a community pool, clubhouse, fitness center, playground, basketball court, tennis and pickleball courts, trails, and open green spaces. Residents also enjoy close proximity to Lake Louisa State Park, Southern Hill Farms, and convenient access to US-27, with Disney and Universal just a short drive away. Located minutes from the future Olympus development, residents will be near one of Greater Orlando’s most exciting live-work-play destinations, planned to feature elite sports training facilities, hospitality, dining, shopping, luxury residences, and a vibrant waterfront Town Center.
/u.realgeeks.media/rockspringsrealty/logo-footer.png)
Additional Information
- Taxes
- $7158
- Taxes
- $1,333
- Minimum Lease
- 8-12 Months
- Hoa Fee
- $180
- HOA Payment Schedule
- Monthly
- Maintenance Includes
- Internet, Maintenance Structure, Maintenance Grounds, Recreational Facilities
- Community Features
- Clubhouse, Dog Park, Fitness Center, Playground, Pool, Tennis Court(s), No Deed Restriction
- Property Description
- Two Story
- Interior Layout
- Eat-in Kitchen, L Dining, Living Room/Dining Room Combo, Open Floorplan, PrimaryBedroom Upstairs
- Interior Features
- Eat-in Kitchen, L Dining, Living Room/Dining Room Combo, Open Floorplan, PrimaryBedroom Upstairs
- Floor
- Carpet, Ceramic Tile
- Appliances
- Dishwasher, Microwave, Range
- Utilities
- Cable Connected, Electricity Connected
- Heating
- Central
- Air Conditioning
- Central Air
- Exterior Construction
- Block, Stucco, Frame
- Exterior Features
- Courtyard, Sidewalk, Sprinkler Metered
- Roof
- Shingle
- Foundation
- Slab
- Pool
- Community
- Garage Carport
- 2 Car Garage
- Garage Spaces
- 2
- Garage Features
- Driveway
- Elementary School
- Sawgrass Bay Elementary
- Middle School
- Windy Hill Middle
- High School
- East Ridge High
- Pets
- Allowed
- Flood Zone Code
- X
- Parcel ID
- 22-23-26-0010-000-17000
- Legal Description
- WELLNESS RIDGE PHASE 1-A PB 78 PG 53-64 LOT 170 ORB 6344 PG 2430
Listing courtesy of RE/MAX PRIME PROPERTIES. 407-347-4512
Mortgage Calculator
StellarMLS is the source of this information via Internet Data Exchange Program. All listing information is deemed reliable but not guaranteed and should be independently verified through personal inspection by appropriate professionals. Listings displayed on this website may be subject to prior sale or removal from sale. Availability of any listing should always be independently verified. Listing information is provided for consumer personal, non-commercial use, solely to identify potential properties for potential purchase. All other use is strictly prohibited and may violate relevant federal and state law. Data last updated on