2578 Ekana Drive, Oviedo, FL 32765
- $679,900
- 4
- BD
- 3
- BA
- 2,515
- SqFt


- List Price
- $679,900
- Status
- Active
- Days on Market
- 14
- MLS#
- O6407955
- Property Style
- Single Family
- Year Built
- 1992
- Bedrooms
- 4
- Bathrooms
- 3
- Living Area
- 2,515
- Lot Size
- 10,400
- Acres
- 0.24
- Total Acreage
- 0 to less than 1/4
- Legal Subdivision Name
- Twin Rivers Sec 6
- MLS Area Major
- Oviedo
Property Description
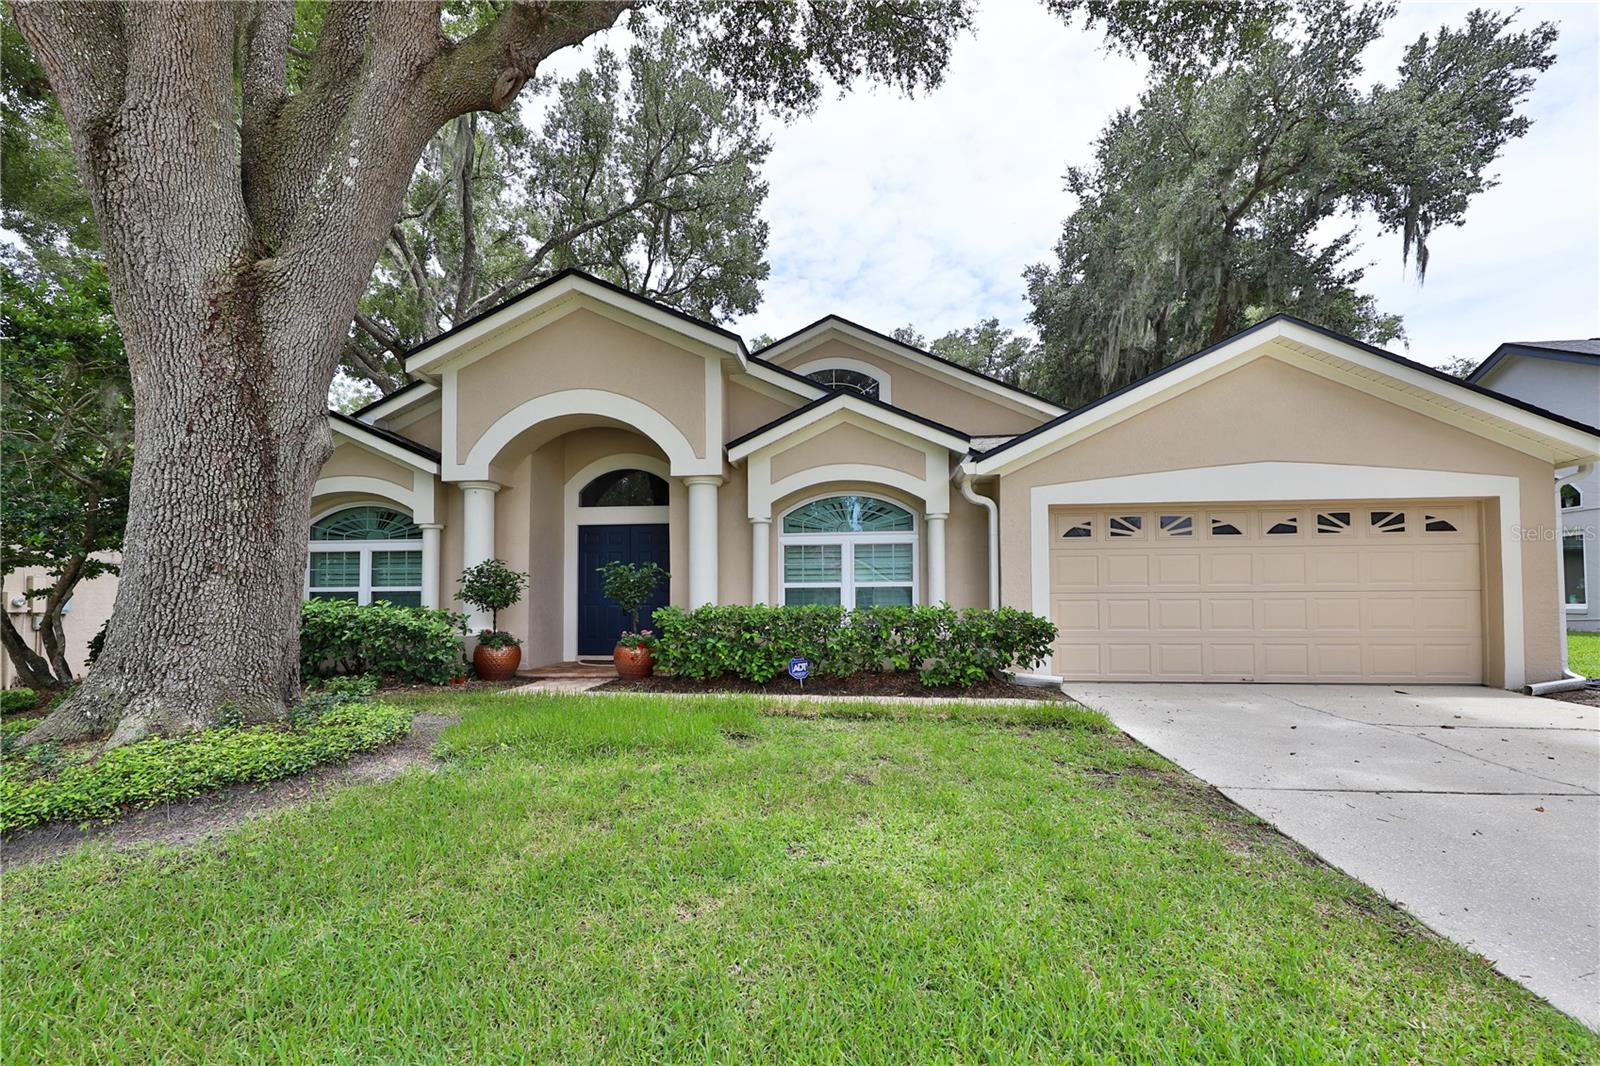
Outstanding renovations throughout this 4 bedroom, 3 bath. $100,000 Kitchen remodel featuring modern cabinetry, high-end hard-stone countertops, top-of-the-line stainless steel appliances, and all-new electrical wiring. All bathrooms have been remodeled, including marble tile in the Master suite. Home features a full re-pipe, double-pane windows throughout with upgraded shutters, hardwood floors with carpet in select bedroom areas, custom hardwood closet organizers, high ceilings, and fresh paint with new door hardware and updated fixtures. Laundry room remodeled with barn door and automatic light sensor. Major mechanical updates include a A/C (2–3 years New), new AC compressor (2024), Roof replaced (2021) with upgraded shingles, new pool pump (2024), and pavers around the pool. Additional highlights include vaulted ceilings, golf-front backyard with beautiful views, and a split floor plan. Open Concept single story with a lot of natural Light. Move-in ready — hurry, it won’t last!
/u.realgeeks.media/rockspringsrealty/logo-footer.png)
Additional Information
- Taxes
- $8295
- Minimum Lease
- 8-12 Months
- HOA Fee
- $269
- HOA Payment Schedule
- Annually
- Community Features
- Street Lights, No Deed Restriction
- Property Description
- One Story
- Zoning
- PUD
- Interior Layout
- Ceiling Fans(s), Eat-in Kitchen, High Ceilings, Kitchen/Family Room Combo, Open Floorplan, Stone Counters, Thermostat, Walk-In Closet(s)
- Interior Features
- Ceiling Fans(s), Eat-in Kitchen, High Ceilings, Kitchen/Family Room Combo, Open Floorplan, Stone Counters, Thermostat, Walk-In Closet(s)
- Floor
- Carpet, Marble, Tile, Wood
- Appliances
- Built-In Oven, Cooktop, Dishwasher, Dryer, Electric Water Heater, Microwave, Range Hood, Refrigerator, Washer, Wine Refrigerator
- Utilities
- Electricity Connected, Sewer Connected, Water Connected
- Heating
- Central
- Air Conditioning
- Central Air
- Fireplace Description
- Family Room
- Exterior Construction
- Block, Stucco
- Exterior Features
- Lighting, Private Entrance, Private Mailbox, Private Yard, Rain Gutters, Sidewalk, Sliding Doors
- Roof
- Shingle
- Foundation
- Slab
- Pool
- Private
- Pool Type
- In Ground, Screen Enclosure
- Garage Carport
- 2 Car Garage
- Garage Spaces
- 2
- Pets
- Allowed
- Flood Zone Code
- X
- Parcel ID
- 24-21-31-5KQ-0000-1190
- Legal Description
- LOT 119 TWIN RIVERS SEC 6 PB 40 PGS 69 TO 75
Listing courtesy of KELLER WILLIAMS HERITAGE REALTY. 407-862-9700
Mortgage Calculator
StellarMLS is the source of this information via Internet Data Exchange Program. All listing information is deemed reliable but not guaranteed and should be independently verified through personal inspection by appropriate professionals. Listings displayed on this website may be subject to prior sale or removal from sale. Availability of any listing should always be independently verified. Listing information is provided for consumer personal, non-commercial use, solely to identify potential properties for potential purchase. All other use is strictly prohibited and may violate relevant federal and state law. Data last updated on