2563 Walnut Heights Road, Apopka, FL 32703
- $500,000
- 4
- BD
- 3
- BA
- 2,593
- SqFt








- List Price
- $500,000
- Status
- Pending
- Days on Market
- 147
- Price Change
- ▼ $25,000 1784830749
- MLS#
- O6409013
- Property Style
- Single Family
- Architectural Style
- Contemporary, Florida
- Year Built
- 2000
- Bedrooms
- 4
- Bathrooms
- 3
- Baths Half
- 1
- Living Area
- 2,593
- Lot Size
- 7,178
- Acres
- 0.16
- Total Acreage
- 0 to less than 1/4
- Legal Subdivision Name
- Wekiva Club
- MLS Area Major
- Apopka
Property Description
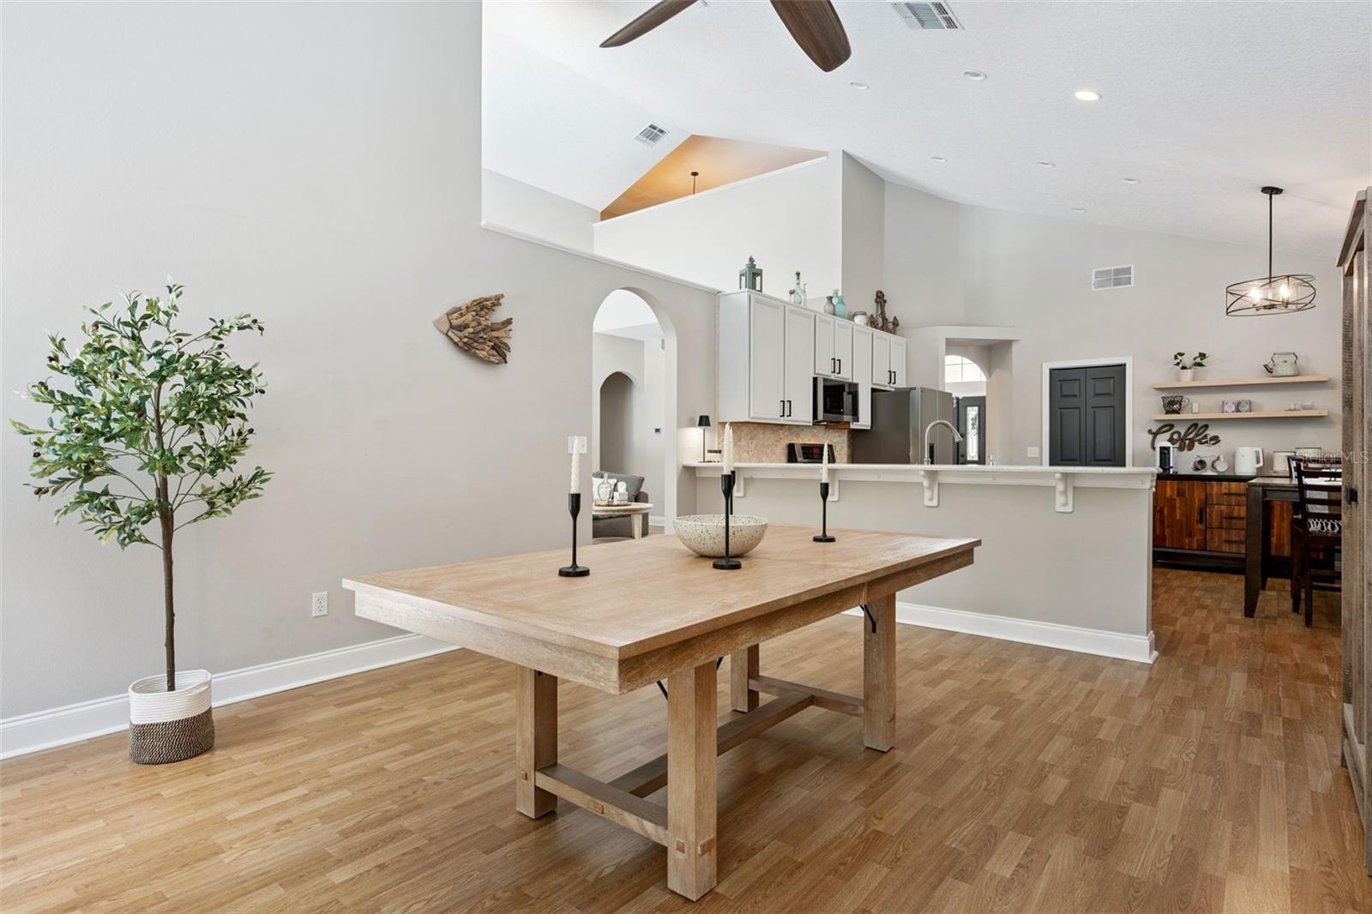
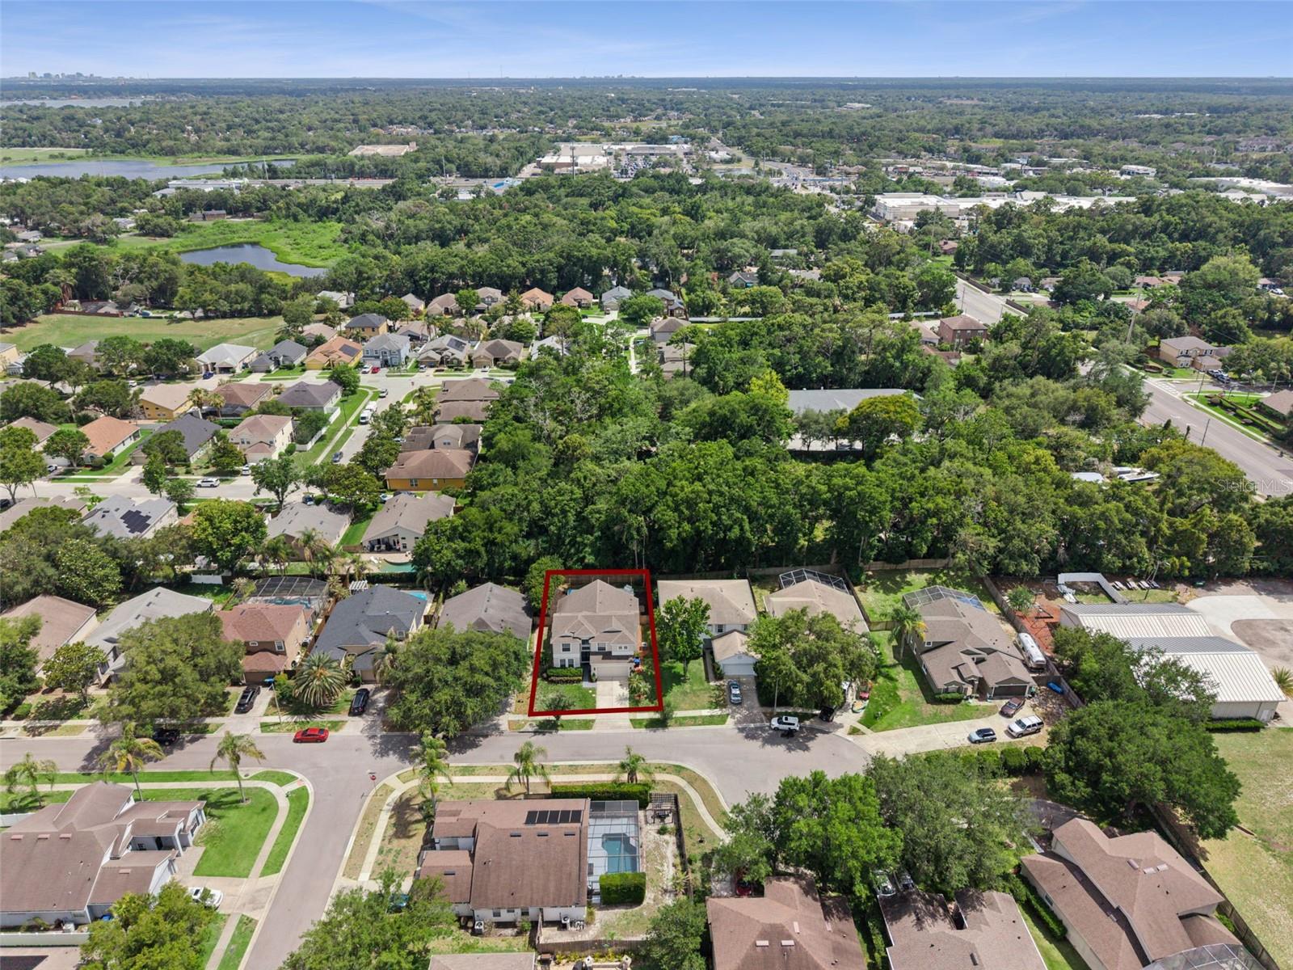
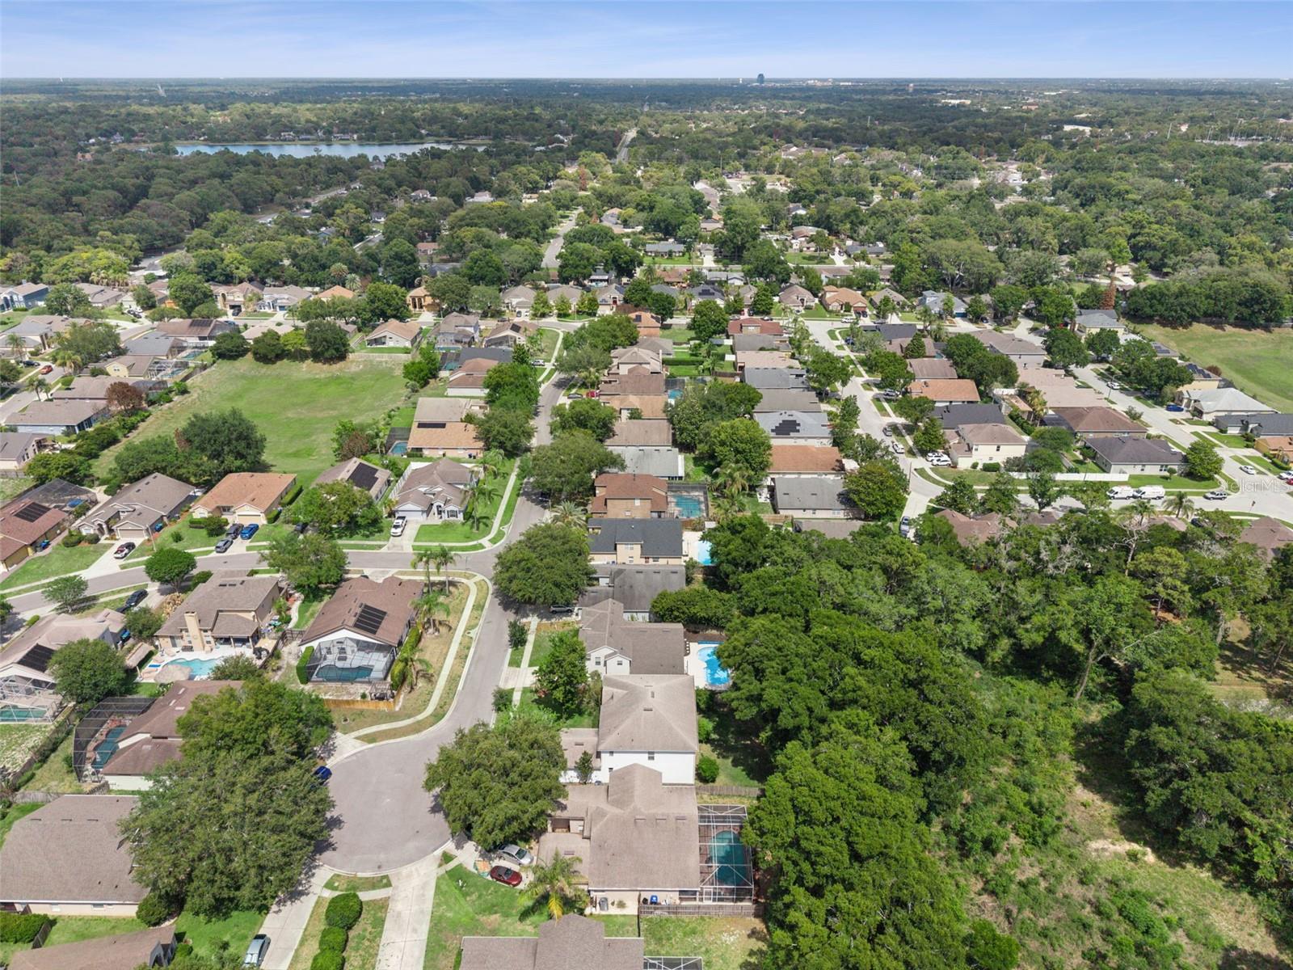
BACK ON MARKET DUE TO BUYER FINANCING FALL-THROUGH—NO FAULT OF THE SELLER! Take advantage of a rare second chance on this beautifully updated 4-bedroom, 2.5-bath pool home tucked away on a quiet cul-de-sac in Wekiva Club! Set on a private lot with No Rear Neighbors and a peaceful, wooded backdrop, this home offers the perfect blend of comfort, style, and location. The spacious floorplan features a first-floor primary suite, a dedicated office/flex room with elegant glass French doors, and abundant storage and closet space throughout. The renovated kitchen is designed to impress with an extra-deep, single-basin undermount sink, stunning Cambria Quartz countertops, newer appliances, and plenty of workspace for cooking and entertaining. Matching Cambria Quartz surfaces continue throughout all bathrooms for a cohesive upscale feel. Enjoy hard flooring throughout the main living areas, with carpet in the bedrooms for added comfort. Front entry French doors create a welcoming first impression, while the 16x32 pool with a 6-foot depth provides the perfect outdoor retreat overlooking the tranquil wooded view. Washer and dryer are included for added convenience. Major updates include a 2022 Roof, 2026 Refrigerator, 2026 Microwave, and 2026 Smart Pool Pump, plus the added benefit of a low HOA fee and no CDD. Ideally located near top-rated schools, a wide variety of shopping and dining, Altamonte Mall, Cranes Roost Park, walking and biking trails, Wekiva Springs State Park, Apopka Amphitheater, and the Field of Dreams. Convenient access to I-4 and the 429 makes commuting throughout Central Florida a breeze. ***VA Loan with a very competitive rate may be assumable in certain situations, Call for details!***
/u.realgeeks.media/rockspringsrealty/logo-footer.png)
Additional Information
- Taxes
- $6656
- Minimum Lease
- 8-12 Months
- HOA Fee
- $435
- HOA Payment Schedule
- Annually
- Location
- Cul-De-Sac, Landscaped, Sidewalk, Street Dead-End, Paved
- Community Features
- Deed Restrictions, Sidewalks, Street Lights
- Property Description
- Two Story
- Zoning
- R-1
- Interior Layout
- Cathedral Ceiling(s), Ceiling Fans(s), Eat-in Kitchen, High Ceilings, Primary Bedroom Main Floor, Stone Counters, Vaulted Ceiling(s), Walk-In Closet(s)
- Interior Features
- Cathedral Ceiling(s), Ceiling Fans(s), Eat-in Kitchen, High Ceilings, Primary Bedroom Main Floor, Stone Counters, Vaulted Ceiling(s), Walk-In Closet(s)
- Floor
- Carpet, Laminate, Tile
- Appliances
- Dishwasher, Disposal, Dryer, Electric Water Heater, Microwave, Range, Refrigerator, Washer
- Utilities
- BB/HS Internet Available, Cable Connected, Electricity Connected, Fire Hydrant, Public, Sewer Connected, Underground Utilities, Water Connected
- Heating
- Central, Electric
- Air Conditioning
- Central Air
- Exterior Construction
- Block, Stucco, Frame
- Exterior Features
- Lighting, Sidewalk
- Roof
- Shingle
- Foundation
- Slab
- Pool
- Private
- Pool Type
- Auto Cleaner, Child Safety Fence, In Ground, Lighting, Solar Cover
- Garage Carport
- 2 Car Garage
- Garage Spaces
- 2
- Garage Features
- Driveway, Garage Door Opener, Ground Level
- Garage Dimensions
- 23X22
- Elementary School
- Clay Springs Elem
- Middle School
- Piedmont Lakes Middle
- High School
- Wekiva High
- Fences
- Fenced, Wood
- Pets
- Allowed
- Flood Zone Code
- X
- Parcel ID
- 12-21-28-9100-00-160
- Legal Description
- WEKIVA CLUB 42/99 LOT 16
Listing courtesy of CREEGAN GROUP. 407-622-1111
How much is your home worth?
...get instant property value now!
Mortgage Calculator
StellarMLS is the source of this information via Internet Data Exchange Program. All listing information is deemed reliable but not guaranteed and should be independently verified through personal inspection by appropriate professionals. Listings displayed on this website may be subject to prior sale or removal from sale. Availability of any listing should always be independently verified. Listing information is provided for consumer personal, non-commercial use, solely to identify potential properties for potential purchase. All other use is strictly prohibited and may violate relevant federal and state law. Data last updated on