2100 Misty Glen Drive, Apopka, FL 32712
- $605,300
- 4
- BD
- 3
- BA
- 2,623
- SqFt




- List Price
- $605,300
- Status
- Active
- Days on Market
- 67
- MLS#
- O6409396
- Property Style
- Single Family
- Year Built
- 2013
- Bedrooms
- 4
- Bathrooms
- 3
- Living Area
- 2,623
- Lot Size
- 12,498
- Acres
- 0.29
- Total Acreage
- 1/4 to less than 1/2
- Legal Subdivision Name
- Wekiva Run Ph Iii-B
- MLS Area Major
- Apopka
Property Description
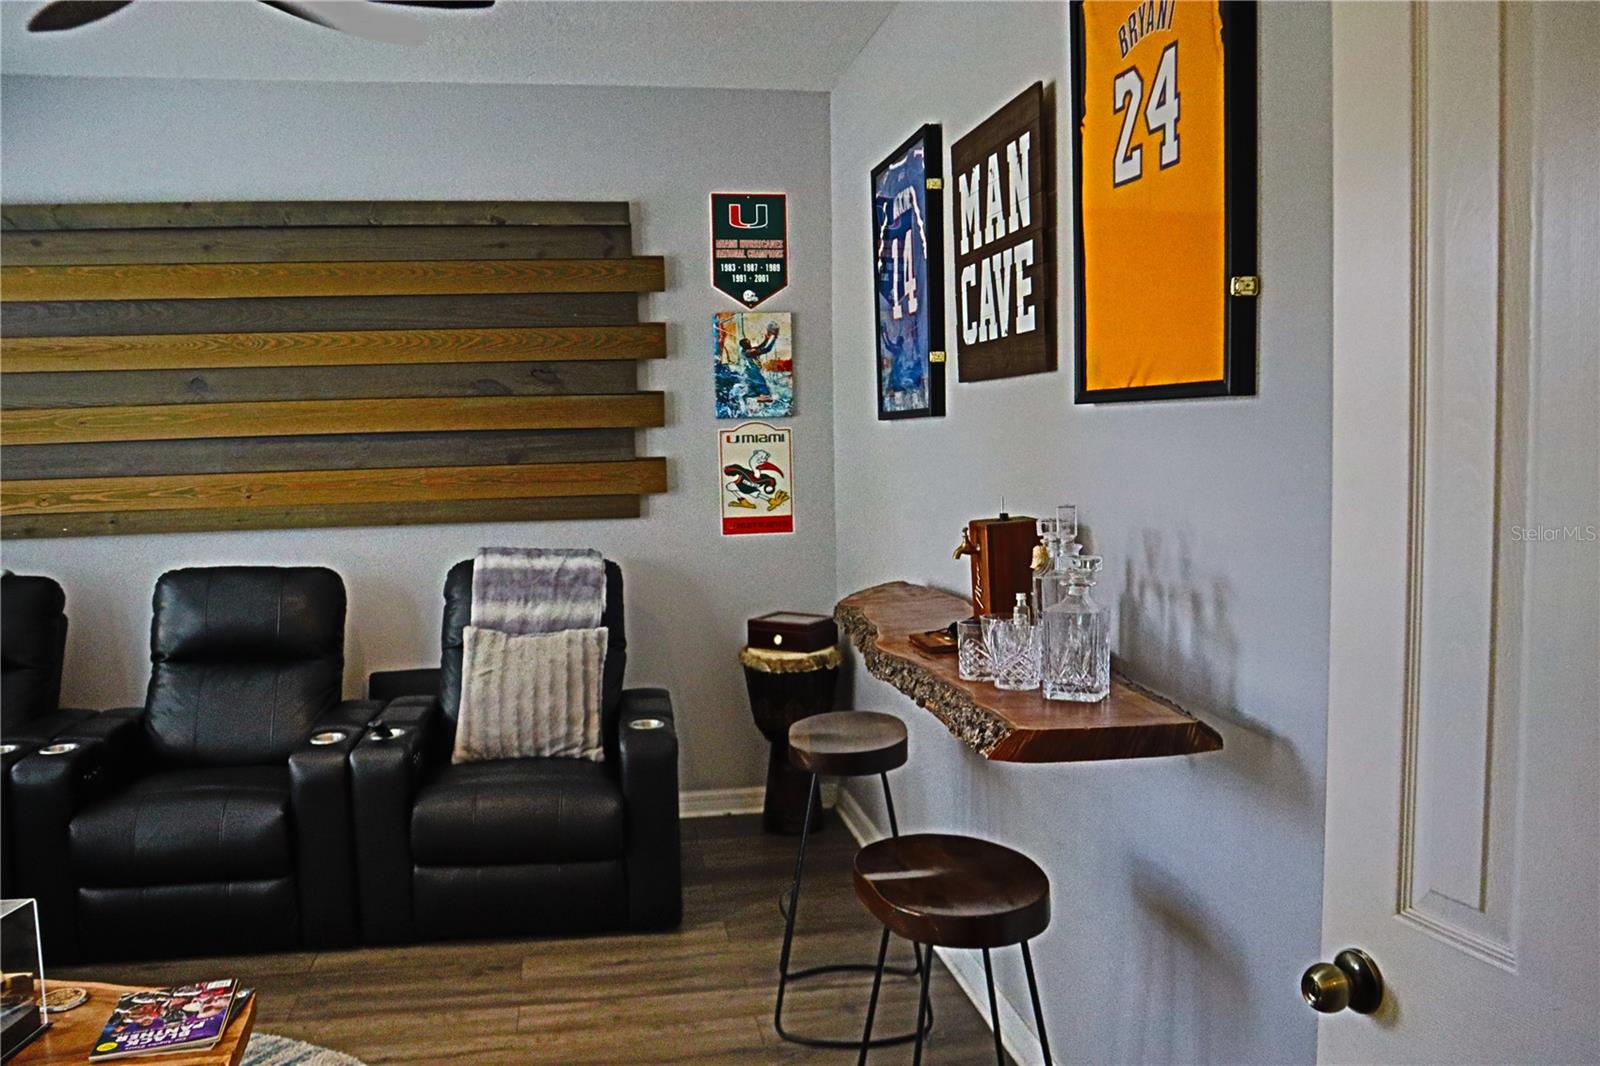
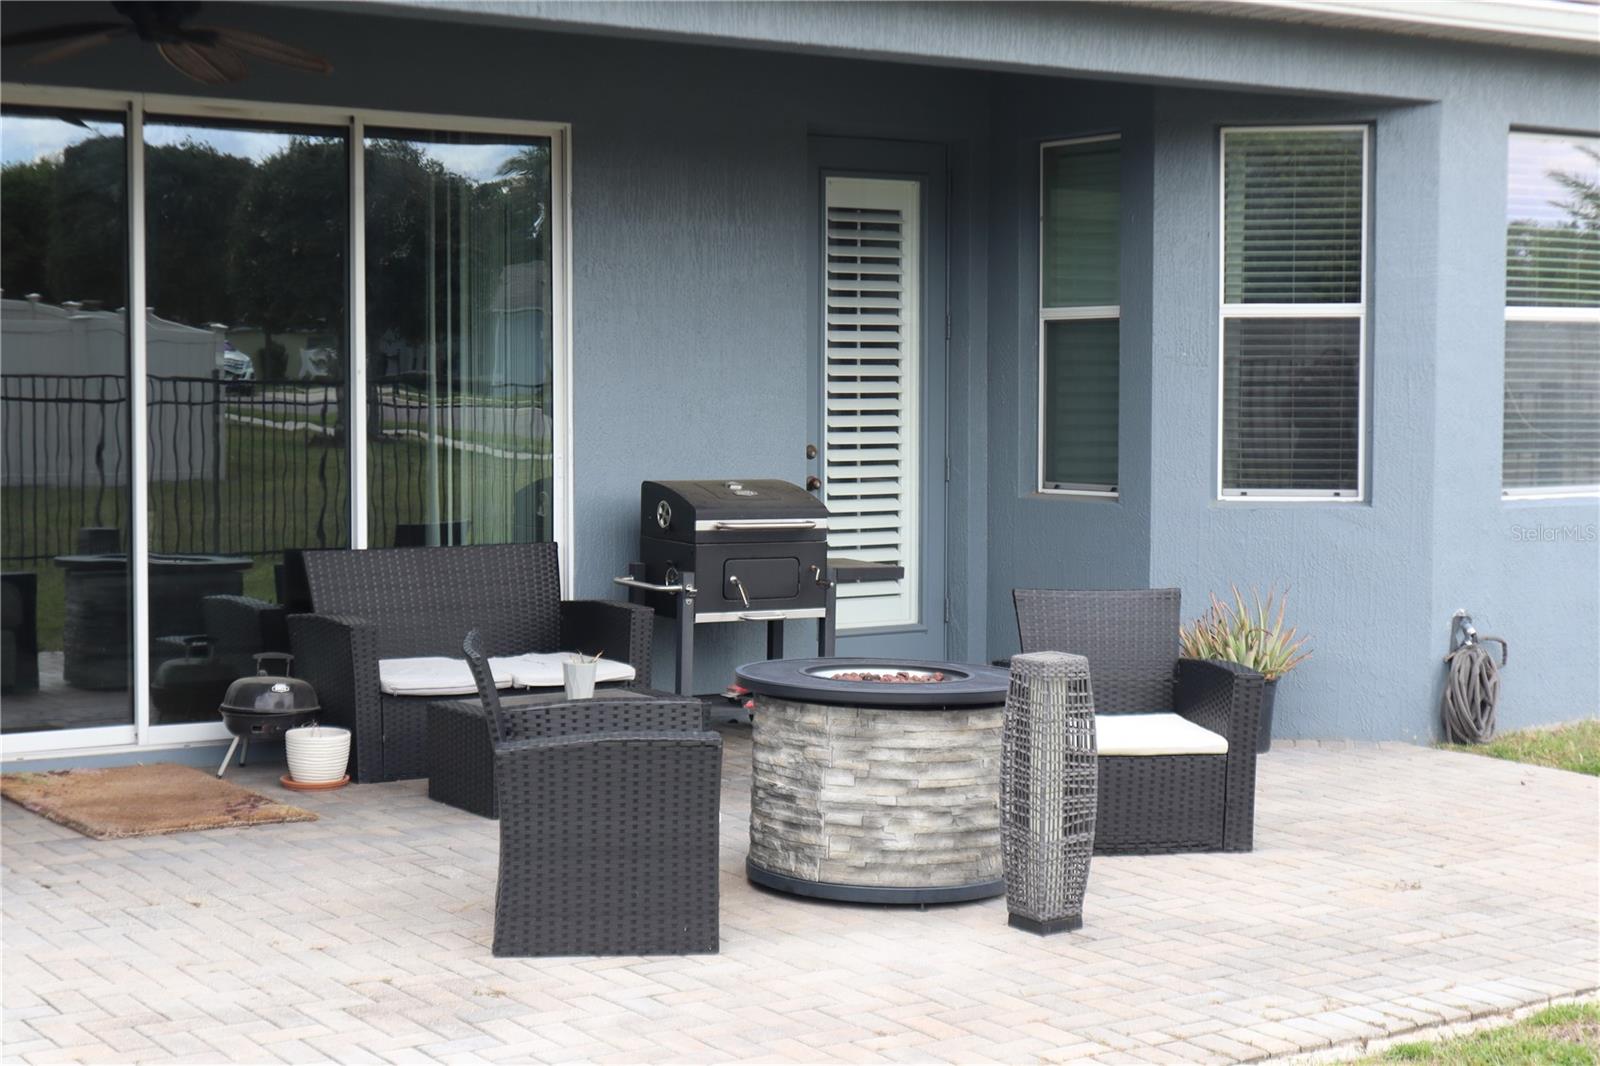
This Beautiful 4 bedroom 3 bath home on a corner lot has so much to offer. This home features a large Master Primary room and bath with his and hers vanity, garden soaking tub and stand alone shower. The Master suite also features extended sitting area, 2 closets including walk in. The additional three bedrooms offer a great amount of space. There is a bonus room that can be dedicated for an office, den, or entertainment room. The formal dining room is spacious which compliments the Gorgeous kitchen with 42" cabinets, granite counters, center island, pendant lighting, and additional floor to ceiling pantry all overlooking an open Living room. The home split floor plan provides privacy. Enjoy the covered patio surrounded by private aluminum fenced backyard.The 3 car garage offers enough space for parking and storage. The community has easy access to express road 429 creating an easy commute to Downtown Orlando, Disney/Universal & International Airport. The home is Minutes away from the The Northwest Recreational Complex which offers sports fields, walking trails and more. The home has solar panels. Buyer and Buyer's agent is verify all home measurements and contact HOA for approval and any lease restrictions
/u.realgeeks.media/rockspringsrealty/logo-footer.png)
Additional Information
- Taxes
- $4903
- Minimum Lease
- 8-12 Months
- HOA Fee
- $141
- HOA Payment Schedule
- Monthly
- Community Features
- Gated Community - No Guard, Playground, Street Lights, No Deed Restriction
- Property Description
- One Story
- Zoning
- RSF-1A
- Interior Layout
- Ceiling Fans(s), Eat-in Kitchen, High Ceilings, Living Room/Dining Room Combo, Open Floorplan, Primary Bedroom Main Floor, Split Bedroom, Thermostat, Walk-In Closet(s)
- Interior Features
- Ceiling Fans(s), Eat-in Kitchen, High Ceilings, Living Room/Dining Room Combo, Open Floorplan, Primary Bedroom Main Floor, Split Bedroom, Thermostat, Walk-In Closet(s)
- Floor
- Carpet, Ceramic Tile
- Appliances
- Dishwasher, Disposal, Electric Water Heater, Microwave, Range, Refrigerator
- Utilities
- Cable Available, Electricity Available, Sewer Available
- Heating
- Central, Electric
- Air Conditioning
- Central Air
- Exterior Construction
- Block, Stucco
- Exterior Features
- Private Yard
- Roof
- Shingle
- Foundation
- Slab
- Pool
- No Pool
- Garage Carport
- 3 Car Garage
- Garage Spaces
- 3
- Elementary School
- Wolf Lake Elem
- Middle School
- Wolf Lake Middle
- High School
- Apopka High
- Fences
- Fenced
- Pets
- Allowed
- Flood Zone Code
- X
- Parcel ID
- 28-20-30-9145-02-500
- Legal Description
- WEKIVA RUN PHASE 3-B 77/148 LOT 250
Listing courtesy of CARTER DEAN REALTY LLC. 407-912-7433
Mortgage Calculator
StellarMLS is the source of this information via Internet Data Exchange Program. All listing information is deemed reliable but not guaranteed and should be independently verified through personal inspection by appropriate professionals. Listings displayed on this website may be subject to prior sale or removal from sale. Availability of any listing should always be independently verified. Listing information is provided for consumer personal, non-commercial use, solely to identify potential properties for potential purchase. All other use is strictly prohibited and may violate relevant federal and state law. Data last updated on