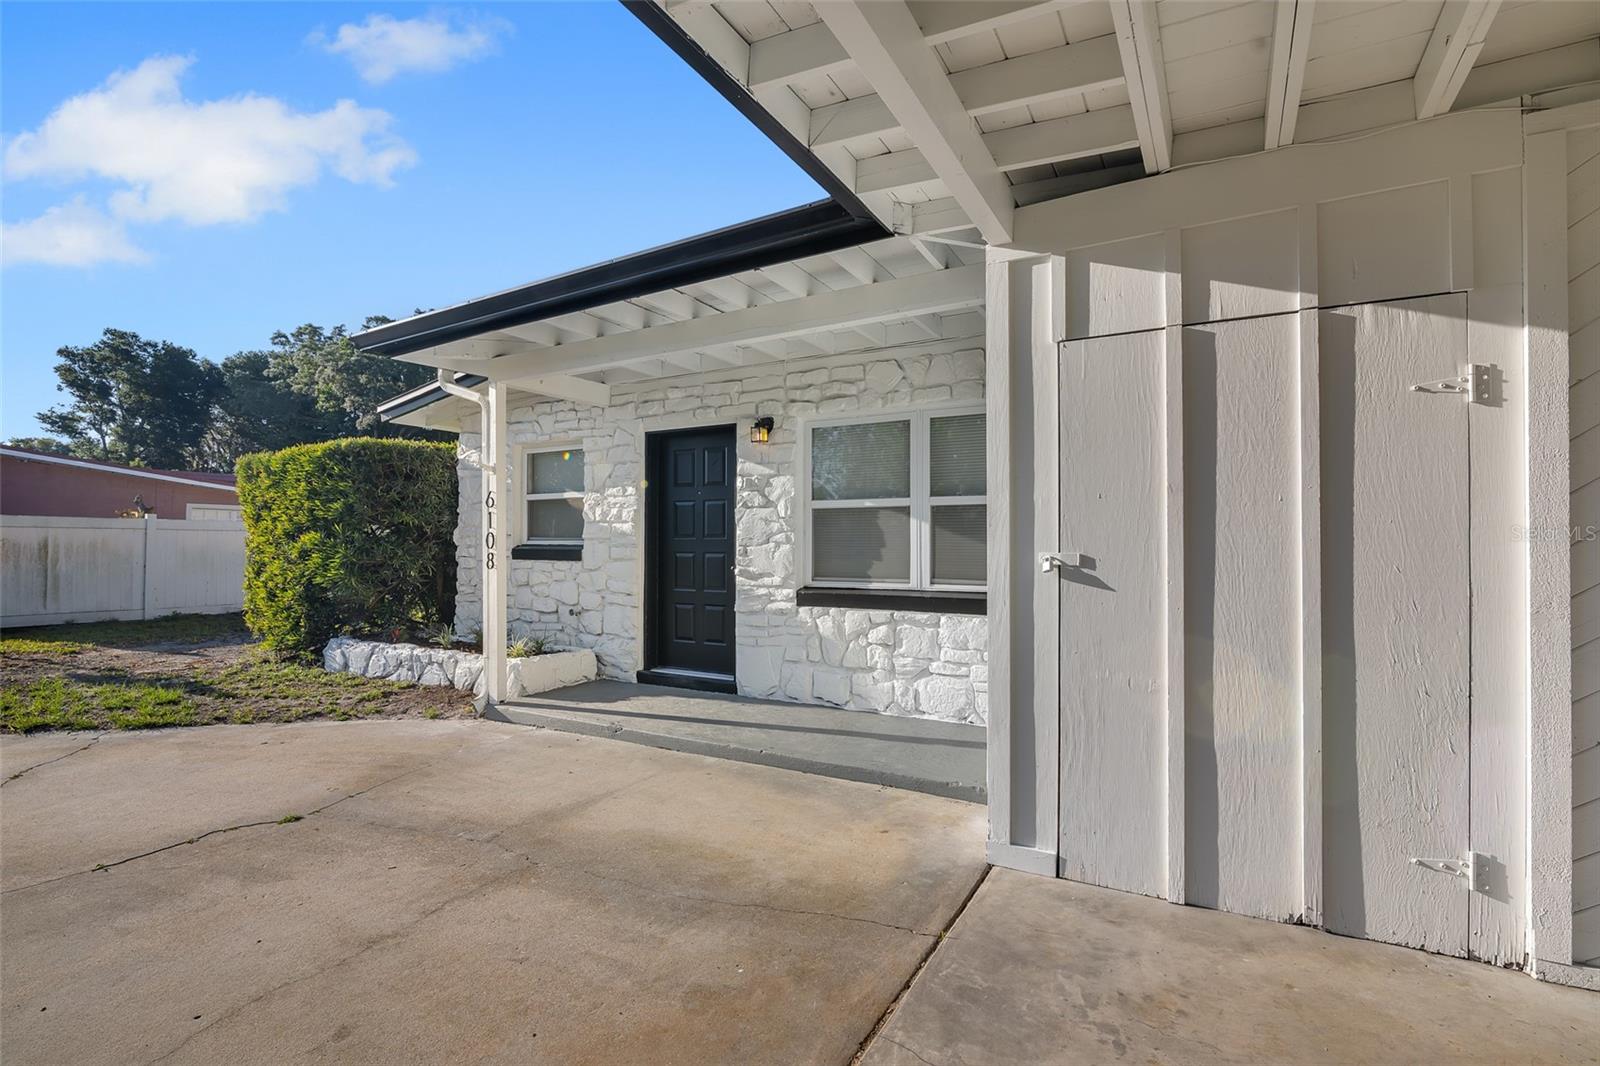
6108 Bear Lake Terrace, Apopka, FL 32703
- $337,998
- 3
- BD
- 3
- BA
- 1,101
- SqFt










- List Price
- $337,998
- Status
- Active
- Days on Market
- 60
- Price Change
- ▼ $5,000 1782870460
- MLS#
- O6410355
- Property Style
- Single Family
- Year Built
- 1959
- Bedrooms
- 3
- Bathrooms
- 3
- Baths Half
- 1
- Living Area
- 1,101
- Lot Size
- 12,714
- Acres
- 0.29
- Total Acreage
- 1/4 to less than 1/2
- Legal Subdivision Name
- Jansen Sub
- MLS Area Major
- Apopka
Property Description
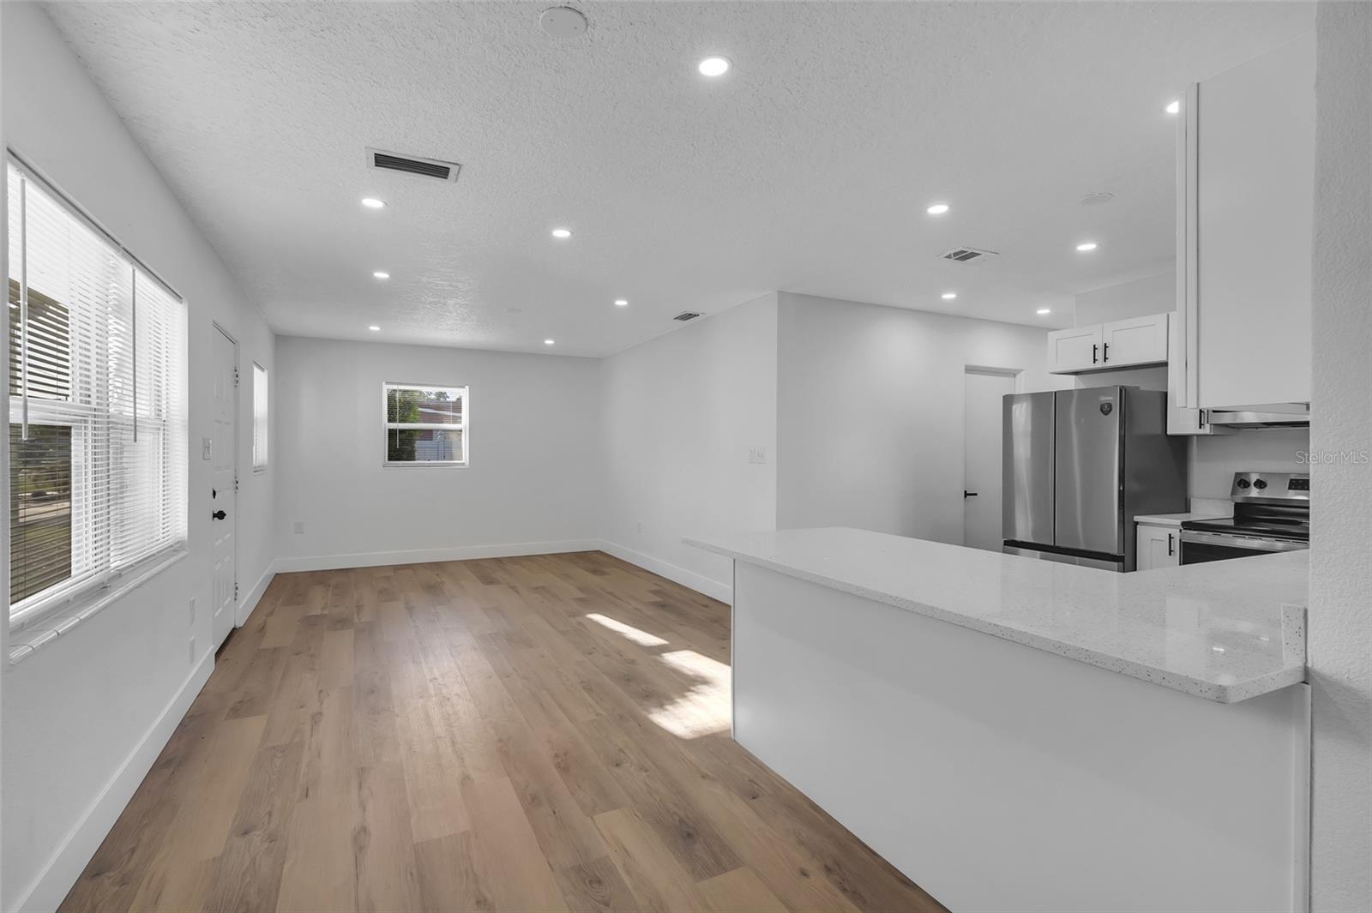
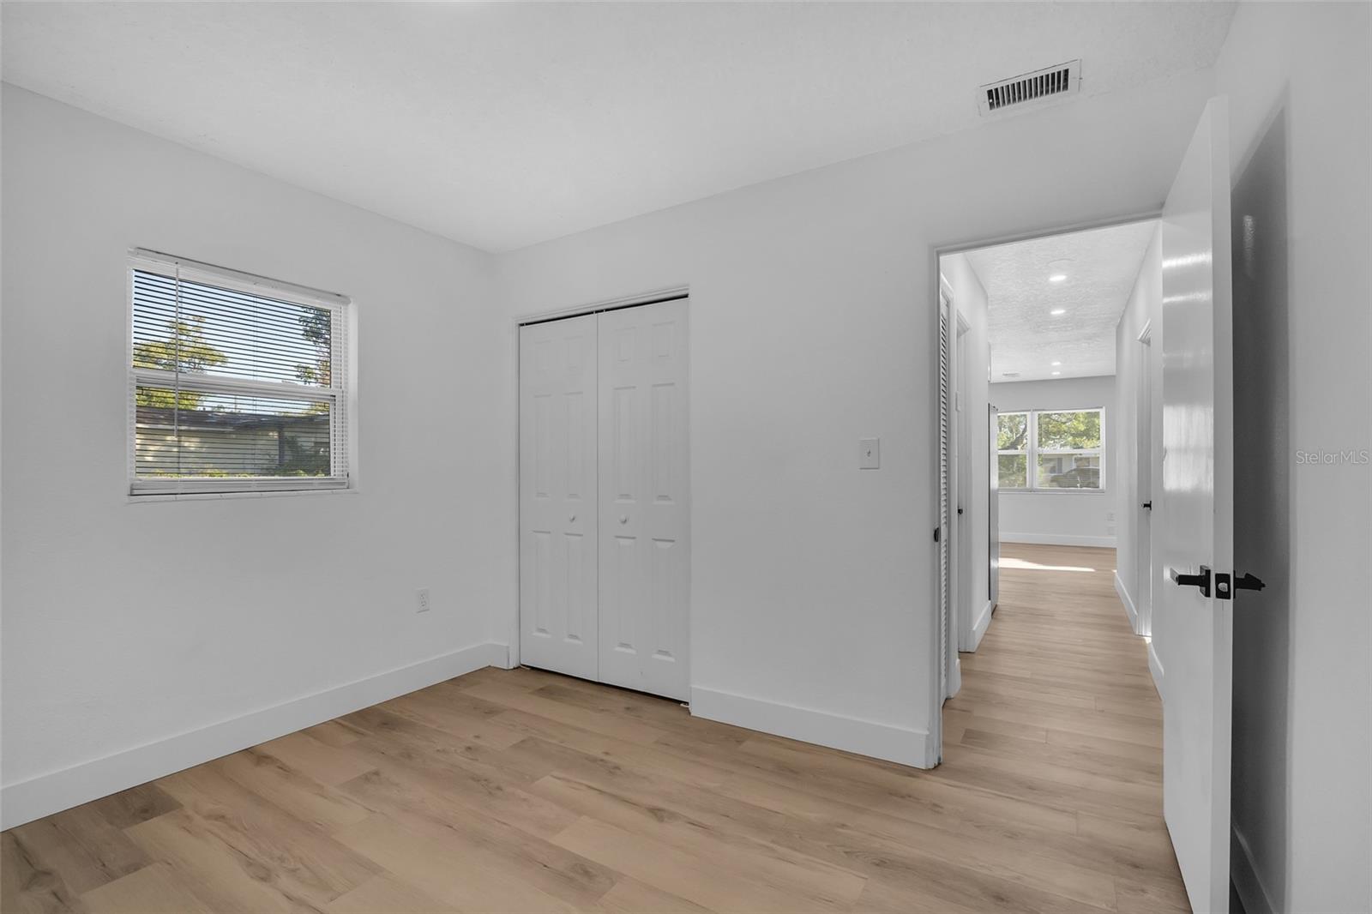
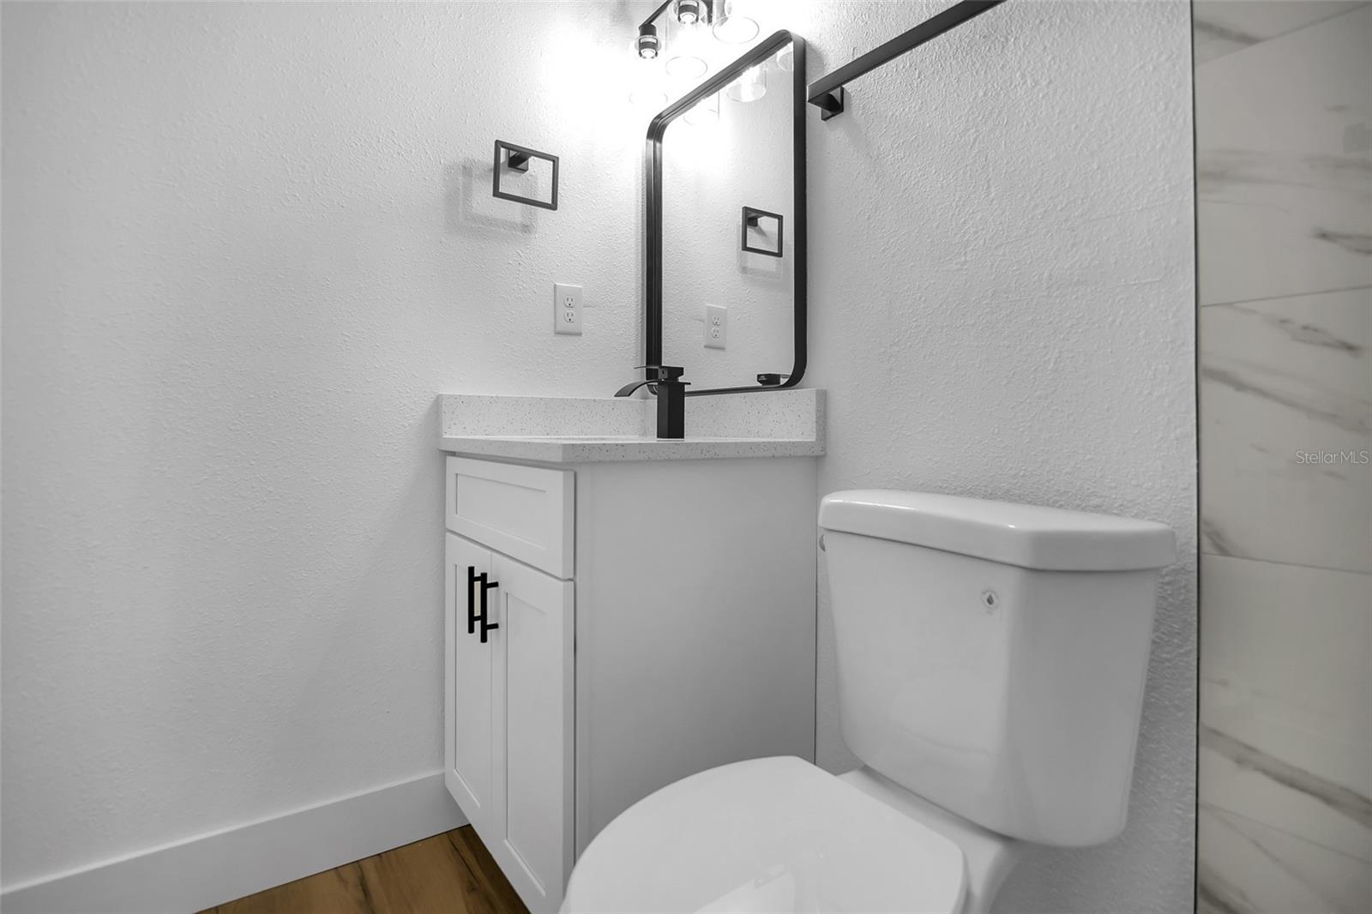
Virtually Staged. BUYER DEFULT BACK IN THE MARKET!! iPRICE IMPROVED + SELLER CONTRIBUTES TO CLOSING COSTS! Fully Renovated 3/2.5 | All-New Systems | Move-In Ready | No HOA Just bring your suitcases! This turn-key home in an established Apopka neighborhood has been completely renovated top to bottom, with no detail overlooked. The renovated kitchen features brand-new appliances, modern cabinetry, and updated fixtures, and the bathrooms carry the same high-end finishes throughout. New luxury flooring, fresh interior and exterior paint, new texture, and new windows create a bright, modern feel from the moment you walk in. Best of all, the major systems are ALL NEW — brand-new HVAC, fully updated electrical, and a solid roof — for years of peace of mind. Nothing to do but move in. Zoned for the Seminole County school district (buyer to verify assigned schools with the district). Located minutes from SR-436 and SR-414, parks, and Apopka's growing dining and shopping corridor. No HOA — no monthly fees. A versatile opportunity whether you're buying a home to live in or adding a turn-key rental to your portfolio — renovated, low-maintenance, and in a high-demand location. Seller contributes to closing costs to make your purchase easier. FHA | VA | Conventional | Cash — all financing welcome. Schedule your showing today!
/u.realgeeks.media/rockspringsrealty/logo-footer.png)
Additional Information
- Taxes
- $2699
- Minimum Lease
- 8-12 Months
- Community Features
- No Deed Restriction
- Property Description
- One Story
- Zoning
- R-1A
- Interior Layout
- Thermostat
- Interior Features
- Thermostat
- Floor
- Laminate
- Appliances
- Dishwasher, Microwave, Range, Refrigerator
- Utilities
- Electricity Connected, Water Connected
- Heating
- Central
- Air Conditioning
- Central Air, Wall/Window Unit(s)
- Exterior Construction
- Block, Concrete
- Exterior Features
- Private Mailbox
- Roof
- Membrane, Shingle
- Foundation
- Slab
- Pool
- No Pool
- Garage Carport
- 1 Car Carport
- Elementary School
- Bear Lake Elementary
- Middle School
- Teague Middle
- High School
- Lake Brantley High
- Flood Zone Code
- X
- Parcel ID
- 19-21-29-506-0000-0490
- Legal Description
- LOT 49 JANSEN SUBD PB 11 PG 57
Listing courtesy of CAISSA REALTY INVESTMENT INC. 407-364-3056
Mortgage Calculator
StellarMLS is the source of this information via Internet Data Exchange Program. All listing information is deemed reliable but not guaranteed and should be independently verified through personal inspection by appropriate professionals. Listings displayed on this website may be subject to prior sale or removal from sale. Availability of any listing should always be independently verified. Listing information is provided for consumer personal, non-commercial use, solely to identify potential properties for potential purchase. All other use is strictly prohibited and may violate relevant federal and state law. Data last updated on