2960 Angelonia Thorn Way, Clermont, FL 34711
- $590,000
- 3
- BD
- 3
- BA
- 2,373
- SqFt











- List Price
- $590,000
- Status
- Active
- Days on Market
- 52
- Price Change
- ▼ $10,000 1784217438
- MLS#
- O6410993
- Property Style
- Single Family
- Architectural Style
- Traditional
- Year Built
- 2022
- Bedrooms
- 3
- Bathrooms
- 3
- Baths Half
- 1
- Living Area
- 2,373
- Lot Size
- 6,363
- Acres
- 0.15
- Total Acreage
- 0 to less than 1/4
- Legal Subdivision Name
- Waterbrooke Ph 3
- MLS Area Major
- Clermont
Property Description
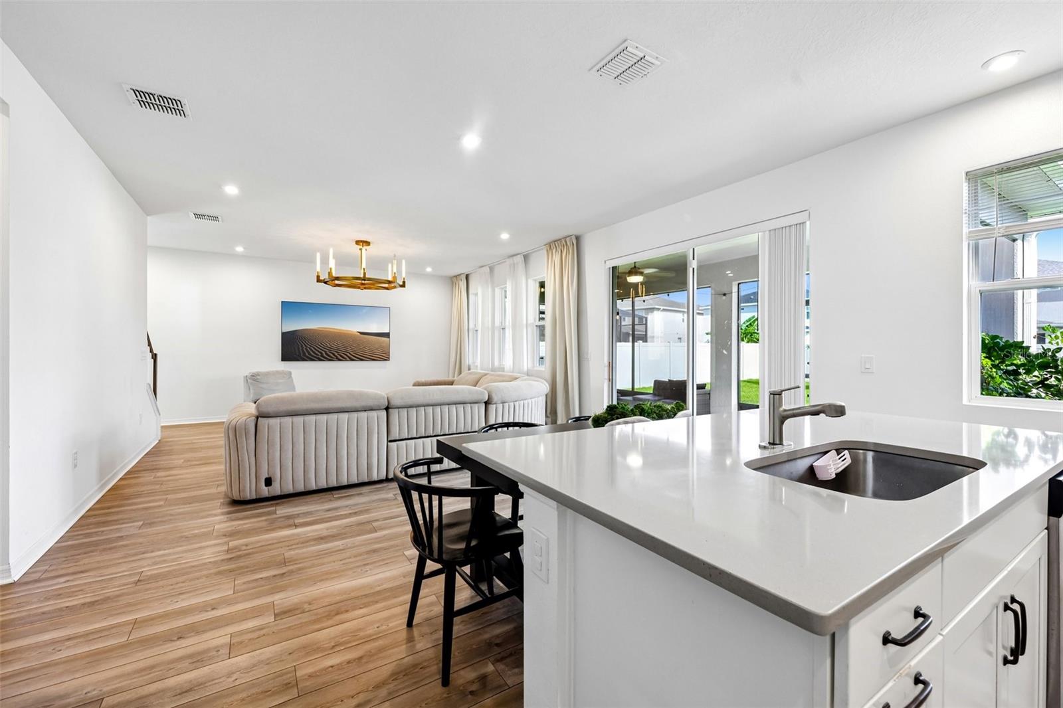
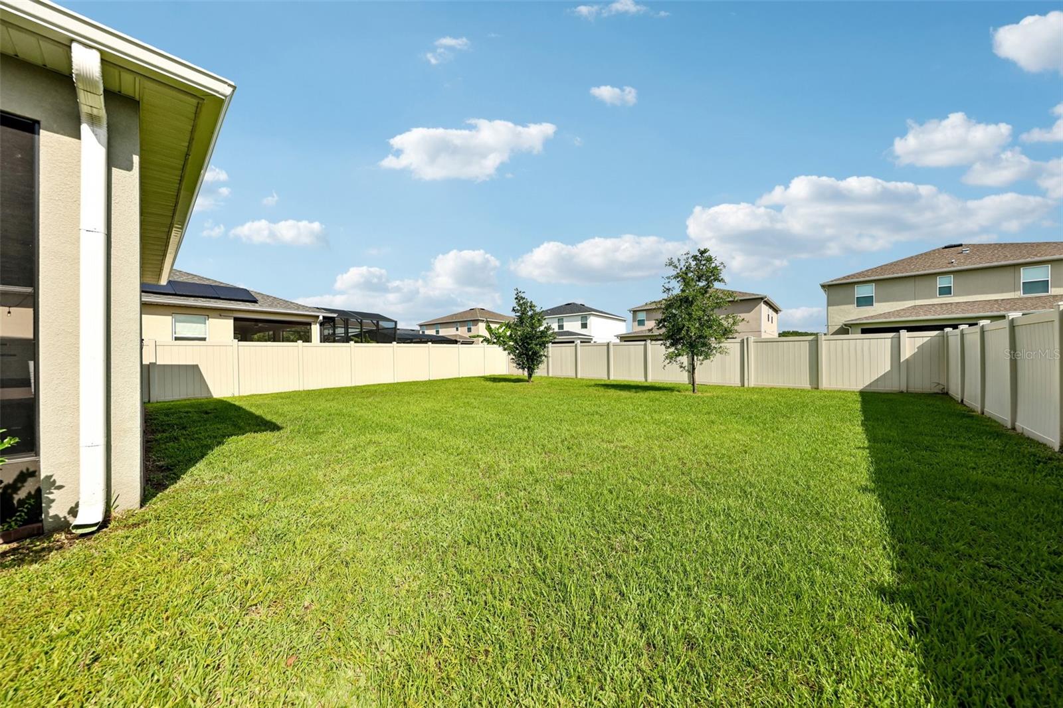
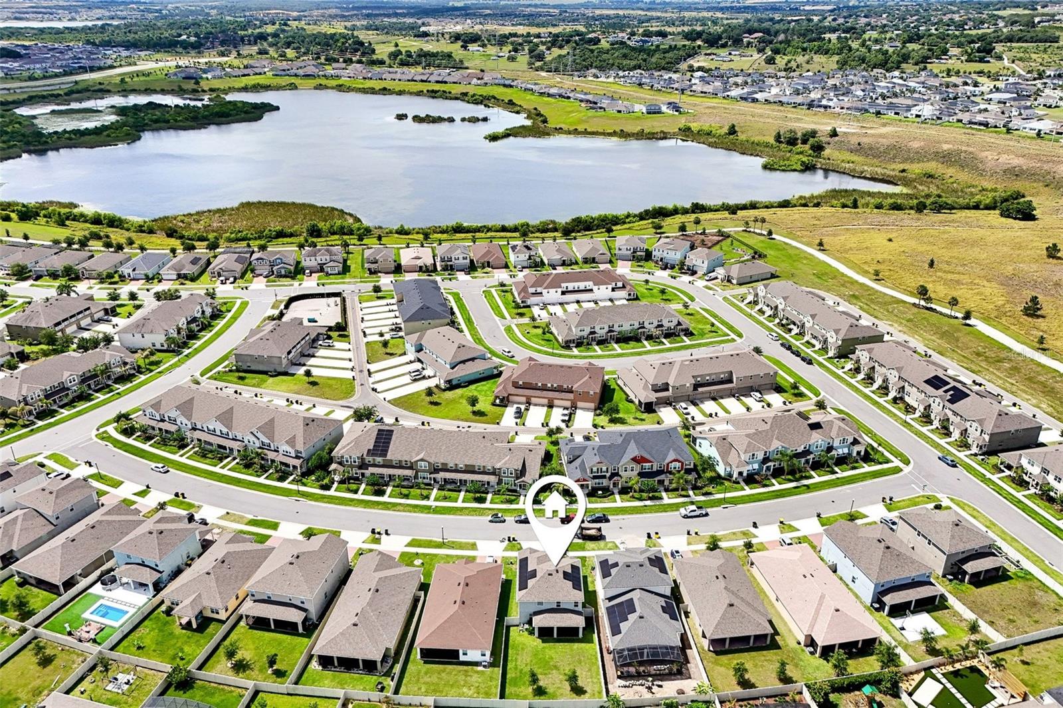
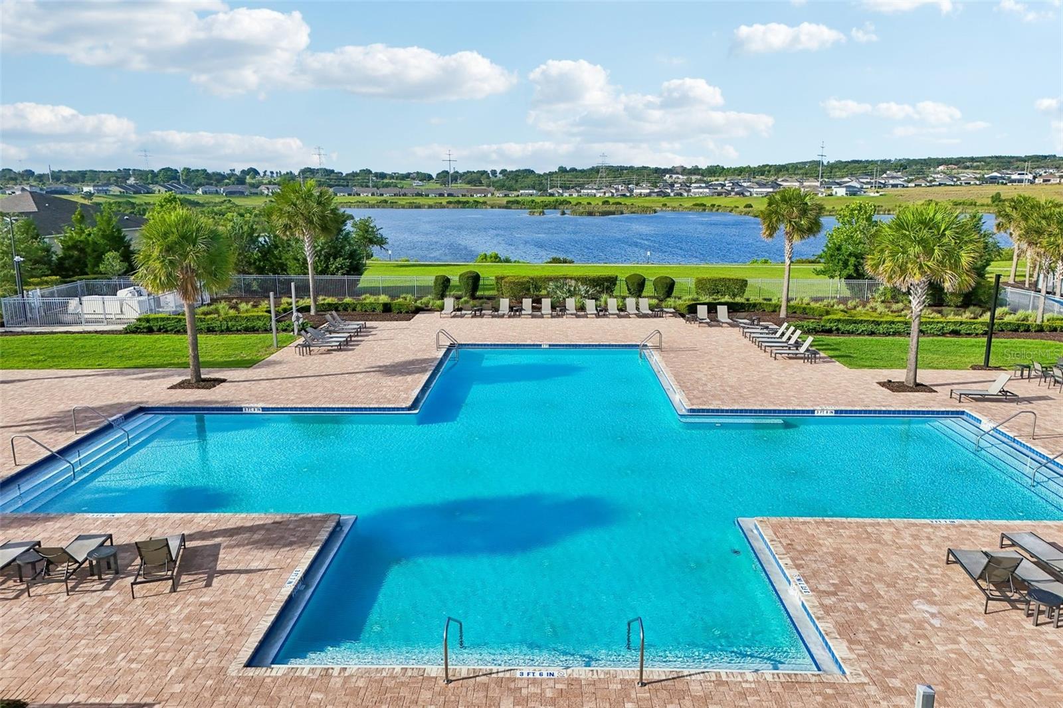
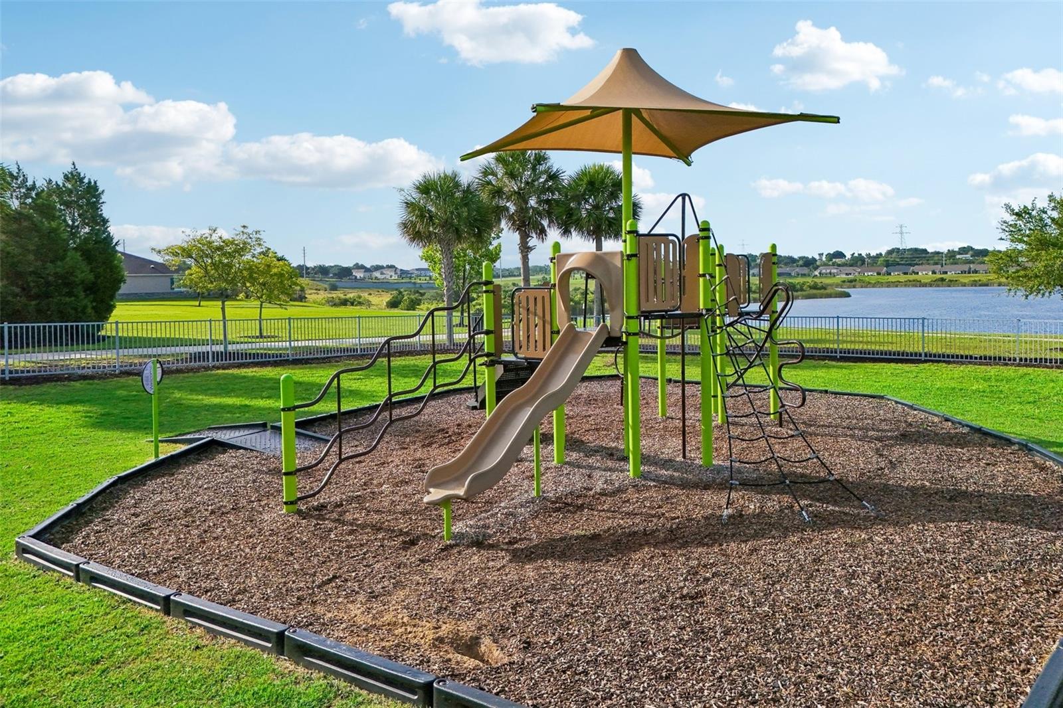
Welcome home to this beautifully updated, and meticulously cared-for Redwood floorplan, loaded with premium upgrades including luxury vinyl flooring and laminate nearly all throughout and upgraded lighting. Upon entry, a versatile main-floor flex space awaits, perfect for a home office or formal dining room. The expansive great room seamlessly combines the living and dining areas with the kitchen featuring white shaker cabinets, a tile backsplash, stone countertops, and a walk-in pantry. Step outside to your private, large, fully fenced yard and an oversized, covered, and screened-in paver lanai that stretches the entire length of the house, ideal for year-round entertaining. Upstairs, you’ll find a spacious bonus loft, a convenient laundry room, and two generously sized guest bedrooms sharing a well-appointed bath with a dual vanity and tub/shower combo. The retreat-like primary suite boasts a massive walk-in closet and an ensuite complete with a dual vanity, a tiled shower, and a relaxing garden tub. Situated in the desirable, secure gated community of Waterbrooke, residents enjoy fantastic amenities including a community pool and playground, all while being close to top-rated schools with easy highway access for a quick commute. Tour today!
/u.realgeeks.media/rockspringsrealty/logo-footer.png)
Additional Information
- Taxes
- $7600
- Minimum Lease
- 8-12 Months
- HOA Fee
- $130
- HOA Payment Schedule
- Monthly
- Maintenance Includes
- Common Area Taxes, Pool, Maintenance Grounds, Management, Recreational Facilities
- Location
- Level, Sidewalk
- Community Features
- Playground, Pool, Street Lights, No Deed Restriction
- Property Description
- Two Story
- Interior Layout
- Living Room/Dining Room Combo, Open Floorplan, PrimaryBedroom Upstairs, Walk-In Closet(s)
- Interior Features
- Living Room/Dining Room Combo, Open Floorplan, PrimaryBedroom Upstairs, Walk-In Closet(s)
- Floor
- Luxury Vinyl, Tile
- Appliances
- Microwave, Range
- Utilities
- BB/HS Internet Available, Cable Available, Electricity Connected, Fiber Optics, Sewer Connected, Underground Utilities, Water Connected
- Heating
- Central, Electric
- Air Conditioning
- Central Air
- Exterior Construction
- Block, Stucco
- Exterior Features
- Sidewalk, Sliding Doors
- Roof
- Shingle
- Foundation
- Slab
- Pool
- Community
- Garage Carport
- 2 Car Garage
- Garage Spaces
- 2
- Garage Features
- Driveway, Garage Door Opener
- Garage Dimensions
- 20x20
- Elementary School
- Lost Lake Elem
- Middle School
- Windy Hill Middle
- High School
- East Ridge High
- Fences
- Fenced
- Pets
- Allowed
- Flood Zone Code
- X
- Parcel ID
- 27-22-26-0203-000-46000
- Legal Description
- WATERBROOKE PHASE 3 PB 73 PG 1-15 LOT 460 ORB 5952 PG 118
Listing courtesy of REDFIN CORPORATION. 407-708-9747
Mortgage Calculator
StellarMLS is the source of this information via Internet Data Exchange Program. All listing information is deemed reliable but not guaranteed and should be independently verified through personal inspection by appropriate professionals. Listings displayed on this website may be subject to prior sale or removal from sale. Availability of any listing should always be independently verified. Listing information is provided for consumer personal, non-commercial use, solely to identify potential properties for potential purchase. All other use is strictly prohibited and may violate relevant federal and state law. Data last updated on