1448 Lake Florence Way, Winter Park, FL 32792
- $1,149,900
- 5
- BD
- 5
- BA
- 3,652
- SqFt






- List Price
- $1,149,900
- Status
- Active
- Days on Market
- 61
- Price Change
- ▼ $49,100 1781718342
- MLS#
- O6411164
- Property Style
- Single Family
- Year Built
- 2018
- Bedrooms
- 5
- Bathrooms
- 5
- Baths Half
- 1
- Living Area
- 3,652
- Lot Size
- 6,350
- Acres
- 0.15
- Total Acreage
- 0 to less than 1/4
- Legal Subdivision Name
- Lake Florence Preserve
- MLS Area Major
- Winter Park/Aloma
Property Description
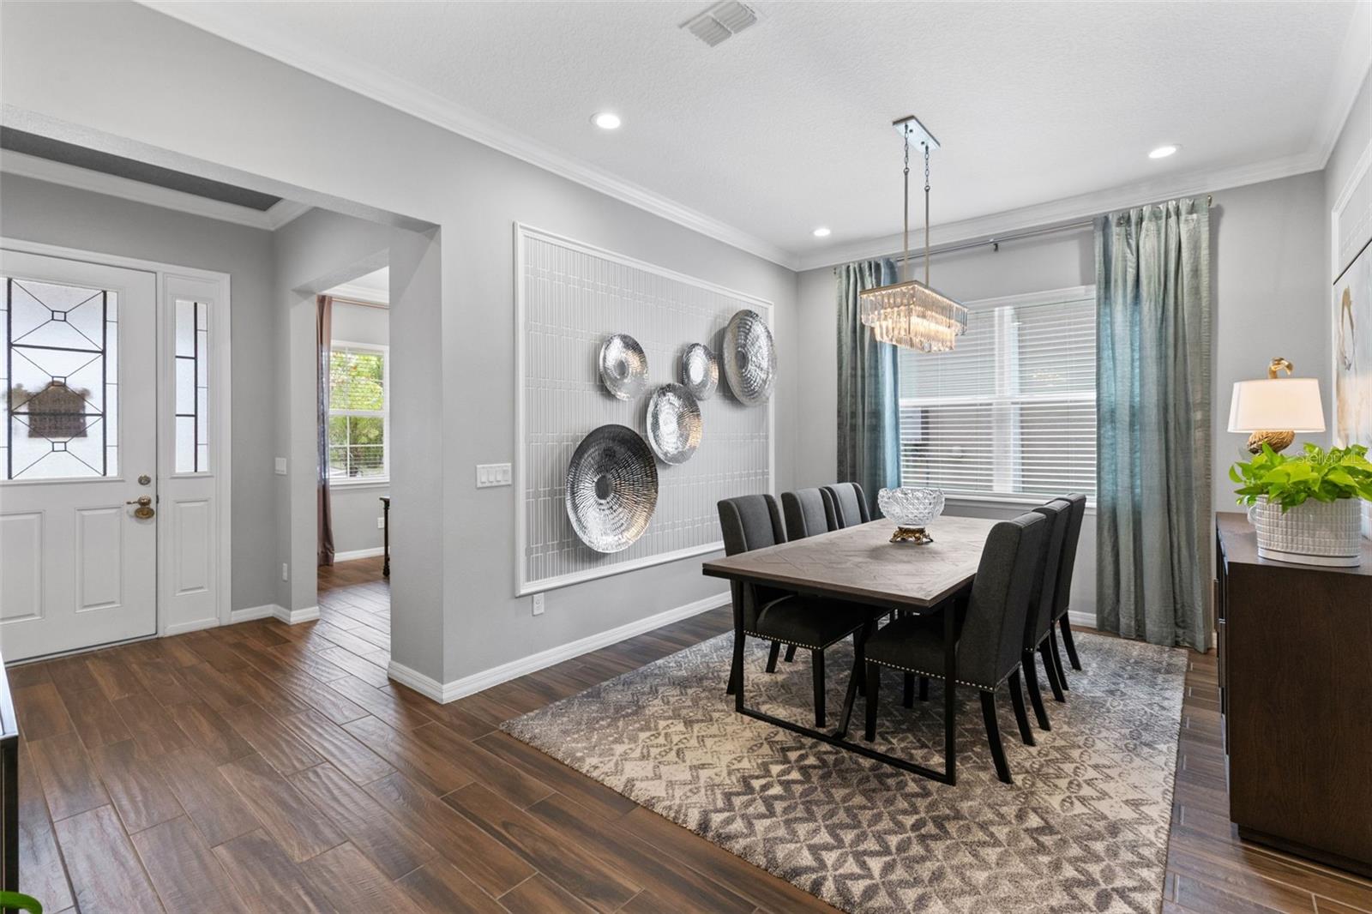
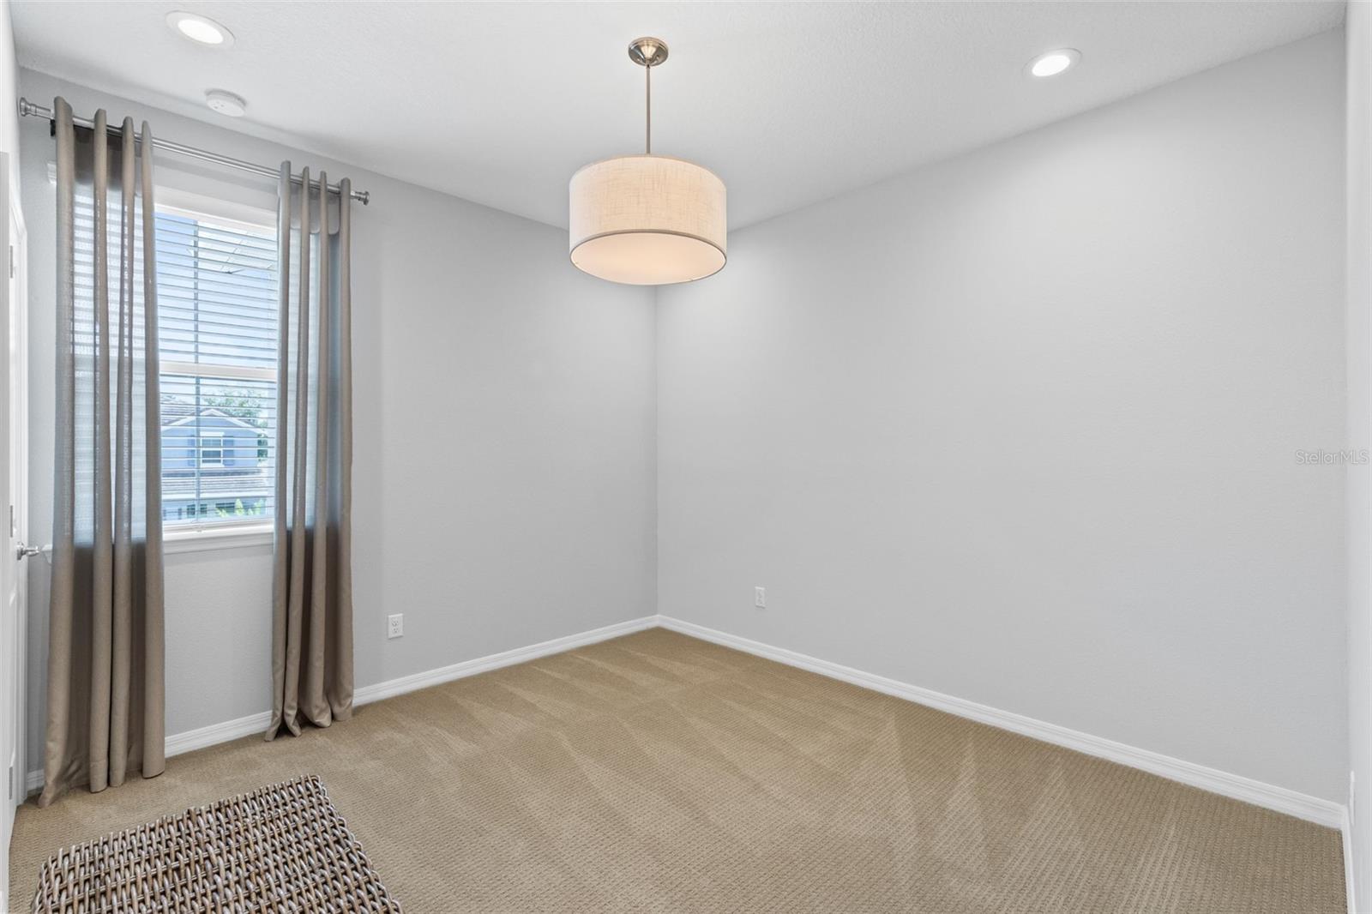
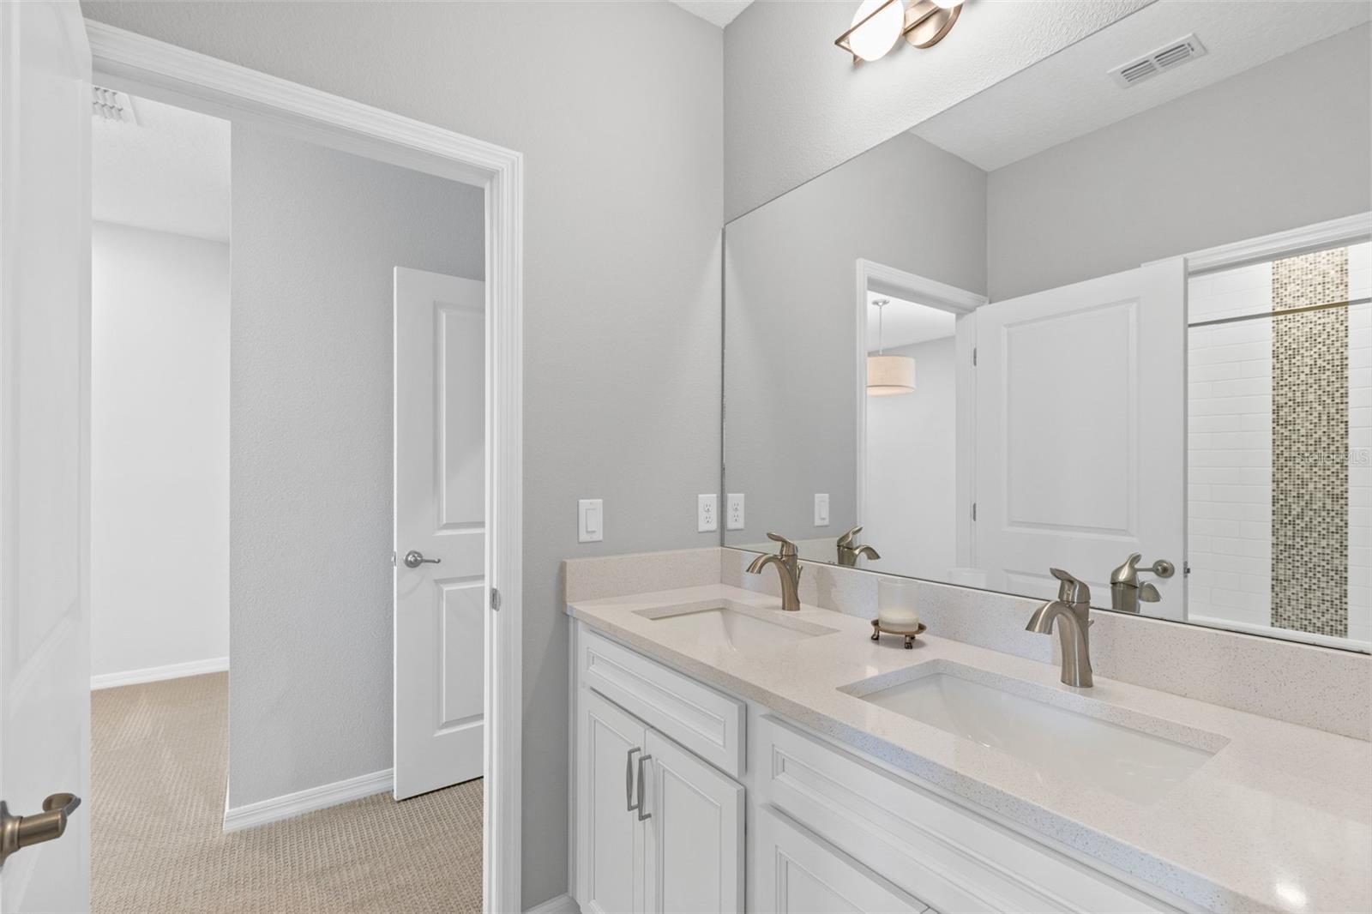
Located within an intimate gated community of just 28 homes and only a short drive to Downtown Winter Park, this exceptional former model home by K. Hovnanian Homes showcases over $200,000 in builder and custom upgrades with luxury finishes and thoughtful design throughout. Residents enjoy access to a private community dock, perfect for launching a canoe or paddleboard or simply relaxing while enjoying sunset views over the water. This stunning Michelson floorplan offers the perfect blend of elegance, comfort, and functionality with spacious living areas designed for both everyday living and entertaining. Upon entry, you’re welcomed by a private office, formal dining room with custom accent features, recessed lighting throughout, beautiful wood-look tile flooring, and designer details at every turn. The open-concept family room features built-in speakers that continue throughout the main living spaces, upstairs, and outdoor lanai area, creating a seamless entertainment experience throughout the home. The gourmet kitchen is beautifully appointed with quartz countertops, 42” cabinetry, stainless steel appliances, gas cooktop, oversized island, modern backsplash, butler’s pantry with wine fridge, and an incredible walk-in pantry with custom built-in shelving. Massive 12-foot triple sliding glass doors open to the resort-style backyard featuring a beautiful open pool, custom fire pit, pergola seating area, pre-wire for a gas grill, and a backyard perfect for relaxing or entertaining. The first floor also includes a guest suite with a full bath and direct pool access, a mudroom, a coat closet, a convenient half bath, and an oversized three-car tandem garage with overhead storage. Upstairs, a beautiful wood tread staircase leads to an expansive loft and bonus room area along with spacious secondary bedrooms, all featuring walk-in closets. A Jack-and-Jill bathroom with dual sinks, additional full bath, oversized linen closets, and a large laundry room with sink and extensive cabinetry provide exceptional functionality and storage. The luxurious owner’s retreat is a true sanctuary featuring tray ceilings, built-in speakers, a stunning accent wall, coffee bar area, spa-inspired bath with an oversized walk-in shower, abundant storage, and an enormous walk-in closet with multiple sections. Additional highlights include a brand-new A/C unit and countless high-end finishes throughout. Ideally located near top-rated schools, shopping, dining, and major roadways, this meticulously maintained home offers elevated Florida living in one of the area’s most desirable gated communities.
/u.realgeeks.media/rockspringsrealty/logo-footer.png)
Additional Information
- Taxes
- $7276
- Minimum Lease
- 7 Months
- HOA Fee
- $186
- HOA Payment Schedule
- Monthly
- Maintenance Includes
- Maintenance Grounds
- Location
- Sidewalk, Paved
- Community Features
- Gated Community - No Guard, Irrigation-Reclaimed Water, Sidewalks, Street Lights, No Deed Restriction
- Property Description
- Two Story
- Zoning
- RES
- Interior Layout
- Built-in Features, Ceiling Fans(s), Crown Molding, Dry Bar, High Ceilings, Kitchen/Family Room Combo, Open Floorplan, Other, PrimaryBedroom Upstairs, Solid Wood Cabinets, Split Bedroom, Stone Counters, Tray Ceiling(s), Walk-In Closet(s)
- Interior Features
- Built-in Features, Ceiling Fans(s), Crown Molding, Dry Bar, High Ceilings, Kitchen/Family Room Combo, Open Floorplan, Other, PrimaryBedroom Upstairs, Solid Wood Cabinets, Split Bedroom, Stone Counters, Tray Ceiling(s), Walk-In Closet(s)
- Floor
- Carpet, Tile
- Appliances
- Built-In Oven, Cooktop, Dishwasher, Dryer, Microwave, Range Hood, Refrigerator, Washer, Wine Refrigerator
- Utilities
- BB/HS Internet Available, Cable Available, Electricity Connected, Natural Gas Available, Public, Sewer Connected, Sprinkler Recycled, Underground Utilities, Water Connected
- Heating
- Central, Electric
- Air Conditioning
- Central Air
- Exterior Construction
- Block, Stucco, Frame
- Exterior Features
- Fire Pit, Lighting, Private Entrance, Rain Gutters, Sidewalk, Sliding Doors
- Roof
- Concrete, Tile
- Foundation
- Slab
- Pool
- Private
- Pool Type
- In Ground, Pool Alarm, Tile
- Garage Carport
- 3 Car Garage
- Garage Spaces
- 3
- Elementary School
- Eastbrook Elementary
- Middle School
- Tuskawilla Middle
- High School
- Lake Howell High
- Fences
- Fenced, Vinyl
- Pets
- Allowed
- Flood Zone Code
- X
- Parcel ID
- 26-21-30-5VE-0000-0270
- Legal Description
- LOT 27 LAKE FLORENCE PRESERVE PLAT BOOK 82 PAGES 70-73
Listing courtesy of RE/MAX 200 REALTY. 407-629-6330
Mortgage Calculator
StellarMLS is the source of this information via Internet Data Exchange Program. All listing information is deemed reliable but not guaranteed and should be independently verified through personal inspection by appropriate professionals. Listings displayed on this website may be subject to prior sale or removal from sale. Availability of any listing should always be independently verified. Listing information is provided for consumer personal, non-commercial use, solely to identify potential properties for potential purchase. All other use is strictly prohibited and may violate relevant federal and state law. Data last updated on