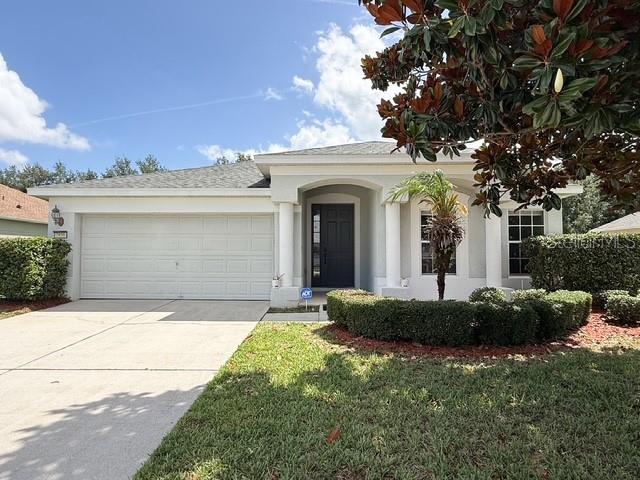
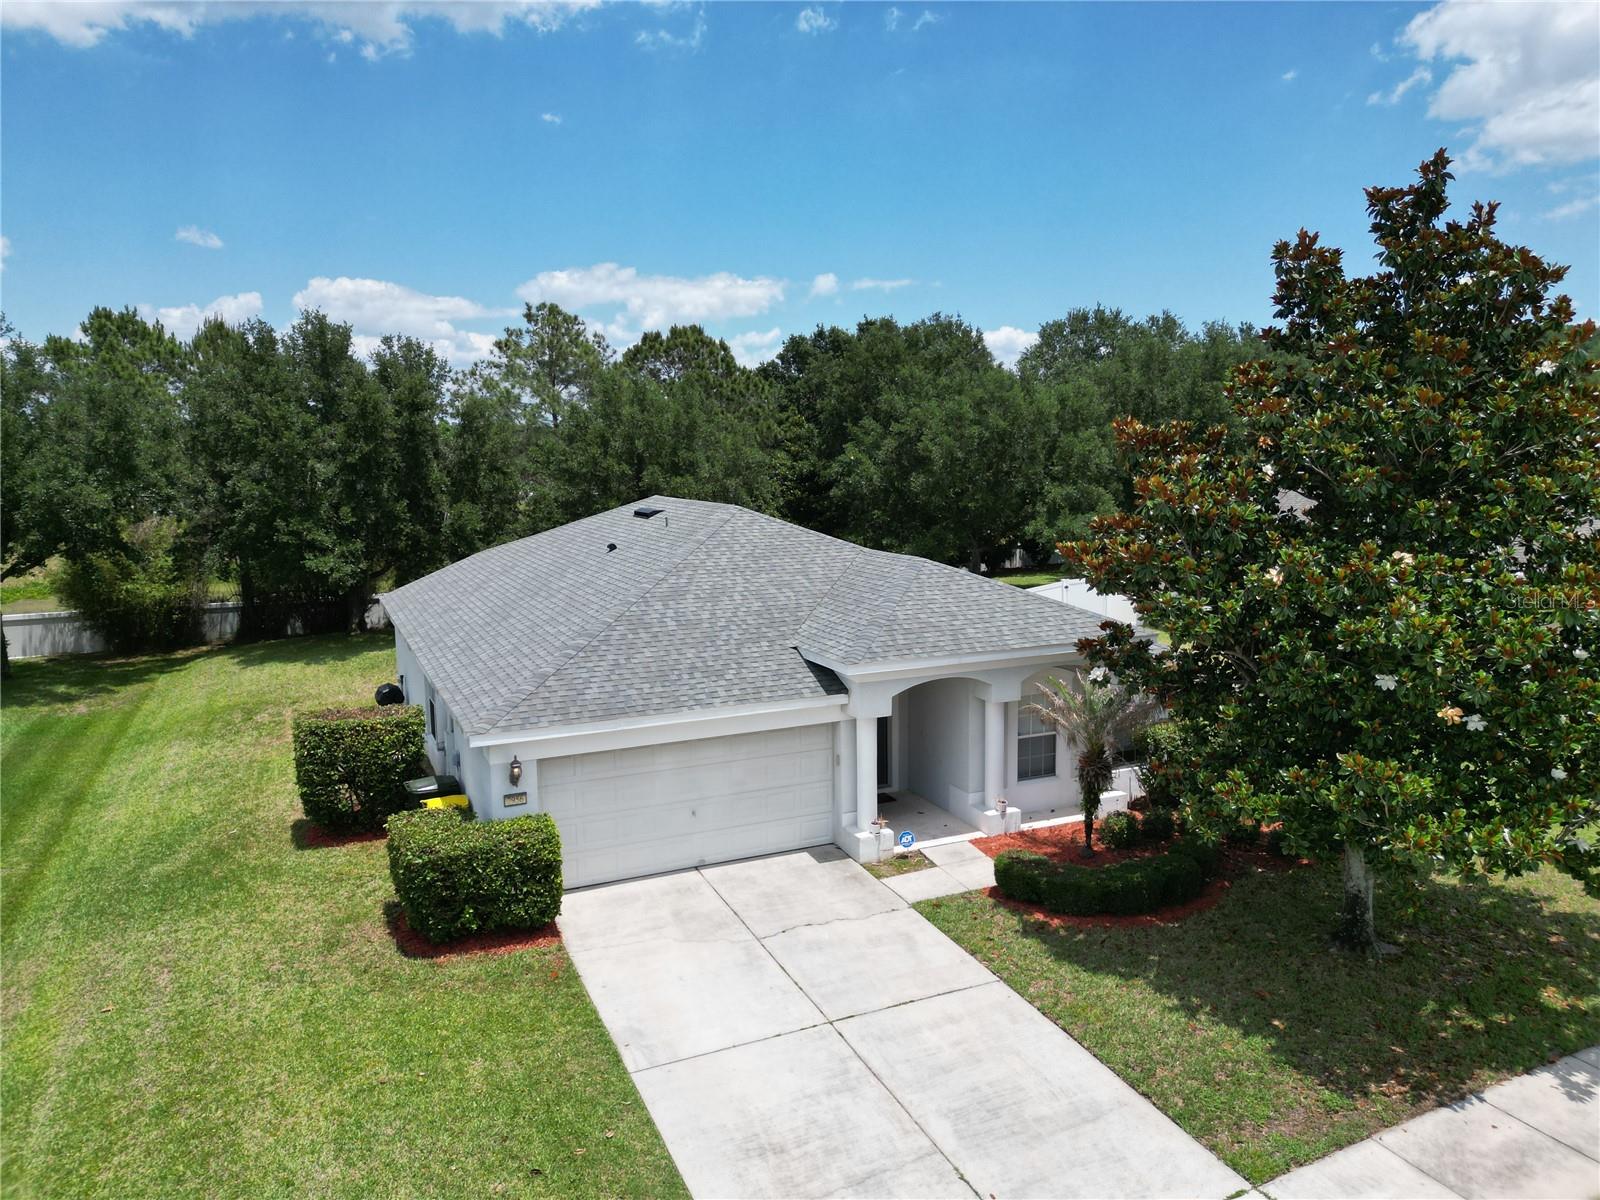
2956 Santa Maria Avenue, Clermont, FL 34715
- $412,000
- 3
- BD
- 2
- BA
- 1,564
- SqFt




- List Price
- $412,000
- Status
- Active
- Days on Market
- 61
- MLS#
- O6411192
- Property Style
- Single Family
- Architectural Style
- Florida
- Year Built
- 2008
- Bedrooms
- 3
- Bathrooms
- 2
- Living Area
- 1,564
- Lot Size
- 11,275
- Acres
- 0.26
- Total Acreage
- 1/4 to less than 1/2
- Legal Subdivision Name
- Clermont Verde Ridge Unit 01
- MLS Area Major
- Minneola
Property Description
Clermont! This bright, welcoming home features an open floor plan, high ceilings, and expansive sliding glass doors that fill the space with natural light. Perfect for entertaining, the layout flows seamlessly into an eat-in kitchen with a breakfast bar, 42-inch cabinets, and stainless-steel appliances. Tile flooring enhances the kitchen area, while laminate flooring runs throughout the rest of the home for easy maintenance. The living room opens to a patio and oversized backyard, providing plenty of room to play and dogs to run. The split floor plan offers privacy, with a spacious primary bedroom, en-suite bathroom featuring double-vanity sinks, and a large walk-in closet. The roof is less than 3 years old. Enjoy community amenities including a pool and playground, all covered by low HOA fees. Close by is direct access to the West Orange Trail, ideal for biking, running, and walking. Conveniently located near restaurants, shopping, and just minutes from the Florida Turnpike, SR 50, and an easy commute to Downtown Orlando. Schedule your private showing today!
/u.realgeeks.media/rockspringsrealty/logo-footer.png)
Additional Information
- Taxes
- $4822
- Minimum Lease
- No Minimum
- HOA Fee
- $78
- HOA Payment Schedule
- Monthly
- Maintenance Includes
- Pool
- Location
- Landscaped, Level, Sidewalk, Paved
- Community Features
- Deed Restrictions, Playground, Pool
- Property Description
- One Story
- Zoning
- PUD
- Interior Layout
- Ceiling Fans(s), Eat-in Kitchen, High Ceilings, Kitchen/Family Room Combo, Open Floorplan, Split Bedroom, Thermostat, Vaulted Ceiling(s), Walk-In Closet(s)
- Interior Features
- Ceiling Fans(s), Eat-in Kitchen, High Ceilings, Kitchen/Family Room Combo, Open Floorplan, Split Bedroom, Thermostat, Vaulted Ceiling(s), Walk-In Closet(s)
- Floor
- Ceramic Tile, Laminate
- Appliances
- Dishwasher, Disposal, Microwave, Range, Refrigerator
- Utilities
- BB/HS Internet Available, Cable Available, Electricity Connected, Sewer Connected, Water Connected
- Heating
- Central, Electric
- Air Conditioning
- Central Air
- Exterior Construction
- Block, Stucco
- Exterior Features
- Lighting, Sidewalk, Sliding Doors
- Roof
- Shingle
- Foundation
- Slab
- Pool
- Community
- Garage Carport
- 2 Car Garage
- Garage Spaces
- 2
- Garage Features
- Driveway, Garage Door Opener
- Elementary School
- Grassy Lake Elementary
- Middle School
- East Ridge Middle
- High School
- Lake Minneola High
- Fences
- Vinyl
- Pets
- Allowed
- Flood Zone Code
- X
- Parcel ID
- 15-22-26-2200-000-06700
- Legal Description
- VERDE RIDGE UNIT 1 PB 56 PG 35-41 LOT 67 ORB 6365 PG 133
Listing courtesy of HOMEVEST REALTY. 407-897-5400
Mortgage Calculator
StellarMLS is the source of this information via Internet Data Exchange Program. All listing information is deemed reliable but not guaranteed and should be independently verified through personal inspection by appropriate professionals. Listings displayed on this website may be subject to prior sale or removal from sale. Availability of any listing should always be independently verified. Listing information is provided for consumer personal, non-commercial use, solely to identify potential properties for potential purchase. All other use is strictly prohibited and may violate relevant federal and state law. Data last updated on