2595 White Oak Lane, Titusville, FL 32780
- $327,000
- 3
- BD
- 2
- BA
- 1,670
- SqFt








- List Price
- $327,000
- Status
- Active
- Days on Market
- 60
- Price Change
- ▼ $3,000 1784744890
- MLS#
- O6411223
- Property Style
- Single Family
- Year Built
- 1986
- Bedrooms
- 3
- Bathrooms
- 2
- Living Area
- 1,670
- Lot Size
- 8,712
- Acres
- 0.20
- Total Acreage
- 0 to less than 1/4
- Legal Subdivision Name
- Walnut Hills Unit 02
- MLS Area Major
- Titusville
Property Description
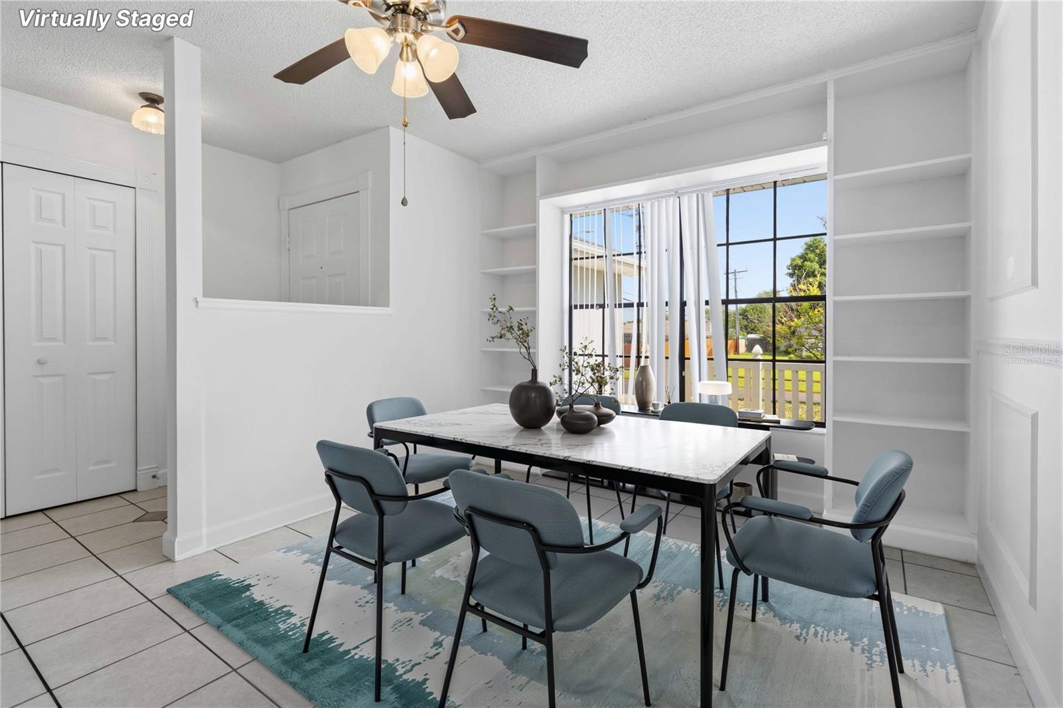
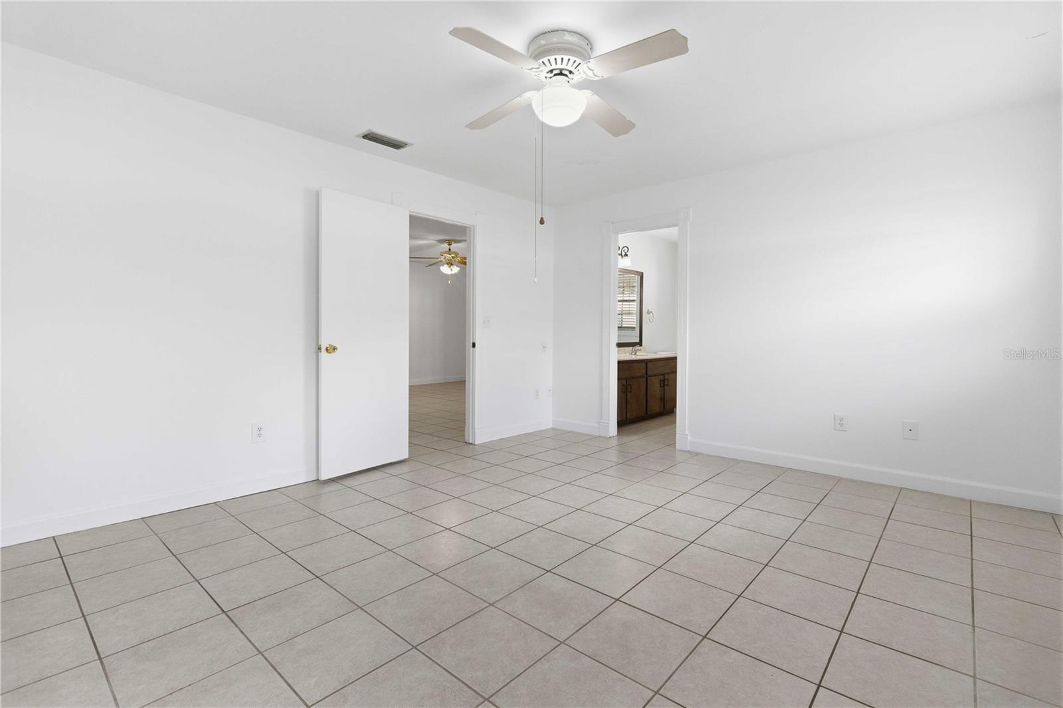
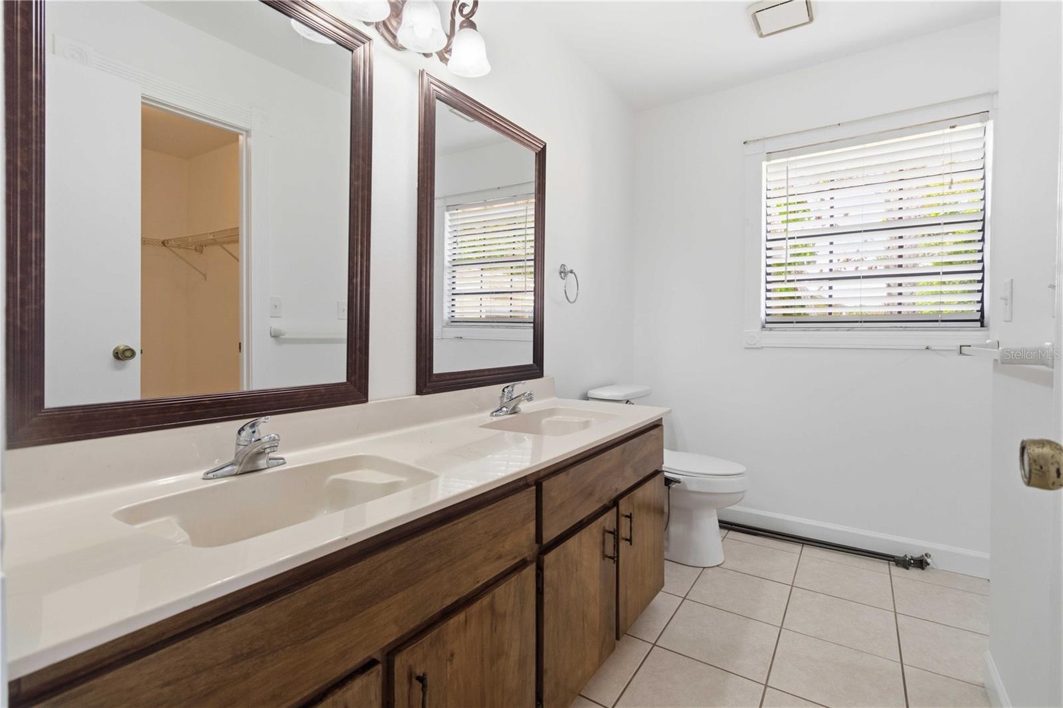
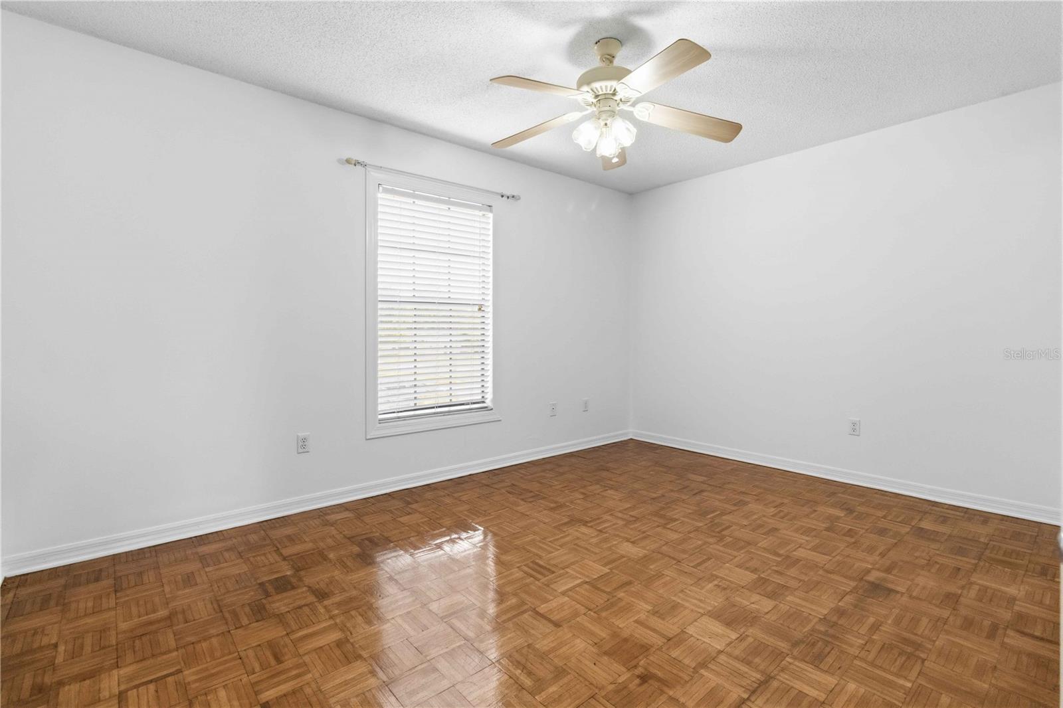
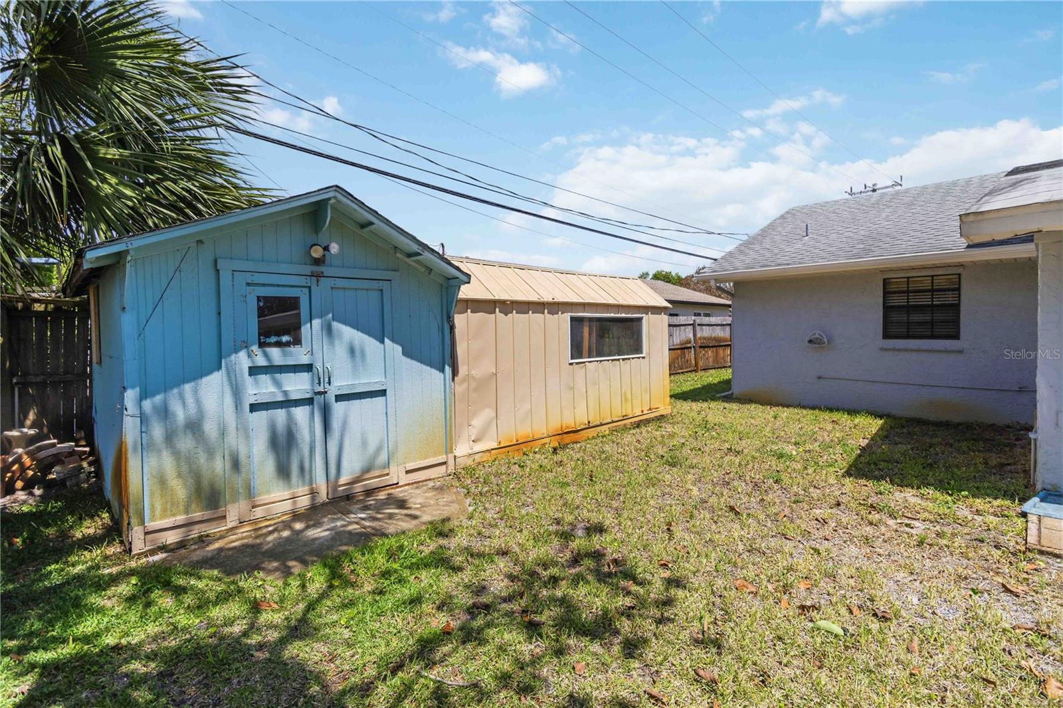
Virtually Staged. Welcome to this beautifully maintained 3-bedroom, 2-bathroom single-family home offering 1,670 square feet of comfortable living space in Titusville. With major updates already completed, including a new AC in 2024, newer roof in 2017, and water heater in 2025, this home is move-in ready and designed for everyday living and entertaining alike. Upon entering, you are welcomed by a dining area that flows seamlessly into the family room, creating an inviting open-concept feel. At the heart of the home, an additional living room showcases vaulted ceilings, a stunning stone wood-burning fireplace, and direct access to the kitchen, where solid wood cabinetry immediately captures your attention. The kitchen features an ample amount of cabinet storage, generous counter space, and a center island perfect for meal prep, gathering, and everyday functionality. Sliding glass doors lead into the fully enclosed Florida room, offering the perfect space to relax year-round while overlooking the spacious fenced backyard. The split-bedroom floorplan provides added privacy, with the primary suite featuring an en suite bathroom complete with dual sinks and a walk-in shower. The secondary bedrooms offer flexibility for guests, hobbies, or a home office. Conveniently located near restaurants, grocery stores, golf courses, and everyday shopping, this home also provides easy access to I-95 and is just minutes from the beautiful Space Coast beaches and waterfront attractions. Mortgage savings may be available for buyers of this listing.
/u.realgeeks.media/rockspringsrealty/logo-footer.png)
Additional Information
- Taxes
- $981
- Minimum Lease
- No Minimum
- Community Features
- No Deed Restriction
- Property Description
- One Story
- Zoning
- R1B
- Interior Layout
- Ceiling Fans(s), Open Floorplan, Primary Bedroom Main Floor, Solid Wood Cabinets, Split Bedroom, Vaulted Ceiling(s), Walk-In Closet(s)
- Interior Features
- Ceiling Fans(s), Open Floorplan, Primary Bedroom Main Floor, Solid Wood Cabinets, Split Bedroom, Vaulted Ceiling(s), Walk-In Closet(s)
- Floor
- Tile, Wood
- Appliances
- Dryer, Range, Refrigerator, Washer
- Utilities
- Cable Available, Electricity Connected, Sewer Connected, Water Connected
- Heating
- Central, Electric
- Air Conditioning
- Central Air
- Fireplace Description
- Stone, Wood Burning
- Exterior Construction
- Concrete, Stucco
- Exterior Features
- French Doors, Private Mailbox, Rain Gutters, Sidewalk
- Roof
- Shingle
- Foundation
- Slab
- Pool
- No Pool
- Garage Carport
- 2 Car Garage
- Garage Spaces
- 2
- Fences
- Fenced
- Pets
- Allowed
- Flood Zone Code
- X
- Parcel ID
- 22 3520-80-2-46
- Legal Description
- WALNUT HILLS UNIT 2 LOT 46 BLK 2
Listing courtesy of REDFIN CORPORATION. 407-708-9747
Mortgage Calculator
StellarMLS is the source of this information via Internet Data Exchange Program. All listing information is deemed reliable but not guaranteed and should be independently verified through personal inspection by appropriate professionals. Listings displayed on this website may be subject to prior sale or removal from sale. Availability of any listing should always be independently verified. Listing information is provided for consumer personal, non-commercial use, solely to identify potential properties for potential purchase. All other use is strictly prohibited and may violate relevant federal and state law. Data last updated on