139 Oak View Place, Sanford, FL 32773
- $399,900
- 4
- BD
- 3
- BA
- 2,142
- SqFt




- List Price
- $399,900
- Status
- Active
- Days on Market
- 60
- MLS#
- O6411491
- Property Style
- Single Family
- Year Built
- 2001
- Bedrooms
- 4
- Bathrooms
- 3
- Baths Half
- 1
- Living Area
- 2,142
- Lot Size
- 5,000
- Acres
- 0.11
- Total Acreage
- 0 to less than 1/4
- Legal Subdivision Name
- Sterling Woods
- MLS Area Major
- Sanford
Property Description
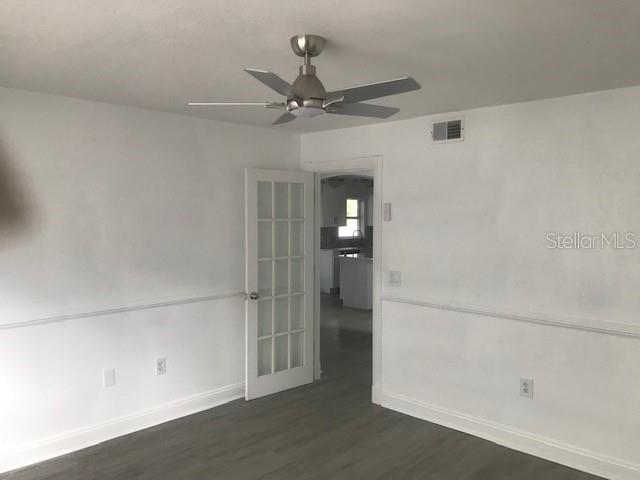
Welcome to 139 Oak View Place, a beautifully remodeled 4-bedroom, 2.5-bath home offering 2,142 sq ft of modern comfort in one of Sanford’s most desirable planned communities. Built in 2001 and thoughtfully updated, this home blends contemporary finishes with a warm, inviting layout perfect for both everyday living and entertaining. Step inside to discover fresh upgrades throughout, including new flooring, updated lighting, and a fully refreshed kitchen featuring modern cabinetry, sleek countertops, and stainless-steel accents. The open-concept living and dining areas create a bright, airy flow anchored by large windows that fill the home with natural light. Upstairs, the spacious primary suite offers a private retreat with a remodeled en-suite bath and generous closet space. Three additional bedrooms provide flexibility for family, guests, or a dedicated home office. Outside, enjoy a peaceful backyard ideal for relaxing or hosting gatherings. Located in a well-maintained planned development, you’ll appreciate community pride, walkable streets, and convenient access to shopping, dining, parks, and major highways.
/u.realgeeks.media/rockspringsrealty/logo-footer.png)
Additional Information
- Taxes
- $6515
- Minimum Lease
- No Minimum
- HOA Fee
- $375
- HOA Payment Schedule
- Annually
- Maintenance Includes
- None
- Community Features
- None, No Deed Restriction
- Property Description
- Two Story
- Zoning
- PD
- Interior Layout
- Ceiling Fans(s), Eat-in Kitchen, High Ceilings, Open Floorplan, PrimaryBedroom Upstairs, Stone Counters
- Interior Features
- Ceiling Fans(s), Eat-in Kitchen, High Ceilings, Open Floorplan, PrimaryBedroom Upstairs, Stone Counters
- Floor
- Vinyl
- Appliances
- Dishwasher, Disposal, Microwave, Range, Refrigerator
- Utilities
- Cable Available, Electricity Connected, Sewer Connected, Sprinkler Recycled, Underground Utilities, Water Connected
- Heating
- Central, Electric
- Air Conditioning
- Central Air
- Exterior Construction
- Block, Stucco
- Exterior Features
- Fire Pit
- Roof
- Shingle
- Foundation
- Slab
- Pool
- No Pool
- Garage Carport
- 2 Car Garage
- Garage Spaces
- 2
- Garage Features
- Driveway
- Middle School
- Greenwood Lakes Middle
- High School
- Lake Mary High
- Fences
- Vinyl
- Pets
- Allowed
- Flood Zone Code
- X*
- Parcel ID
- 10-20-30-511-0000-0140
- Legal Description
- LOT 14 STERLING WOODS PB 54 PGS 93 THRU 95
Listing courtesy of SAND DOLLAR REALTY GROUP INC. 407-389-7318
Mortgage Calculator
StellarMLS is the source of this information via Internet Data Exchange Program. All listing information is deemed reliable but not guaranteed and should be independently verified through personal inspection by appropriate professionals. Listings displayed on this website may be subject to prior sale or removal from sale. Availability of any listing should always be independently verified. Listing information is provided for consumer personal, non-commercial use, solely to identify potential properties for potential purchase. All other use is strictly prohibited and may violate relevant federal and state law. Data last updated on