7521 Sloewood Drive, Leesburg, FL 34748
- $374,900
- 4
- BD
- 2
- BA
- 2,330
- SqFt







- List Price
- $374,900
- Status
- Active
- Days on Market
- 59
- Price Change
- ▼ $7,000 1784264214
- MLS#
- O6411802
- Property Style
- Single Family
- Architectural Style
- Florida, Patio Home, Ranch
- Year Built
- 2019
- Bedrooms
- 4
- Bathrooms
- 2
- Living Area
- 2,330
- Lot Size
- 8,710
- Acres
- 0.20
- Total Acreage
- 0 to less than 1/4
- Legal Subdivision Name
- Park Hill Ph 2
- MLS Area Major
- Leesburg
Property Description
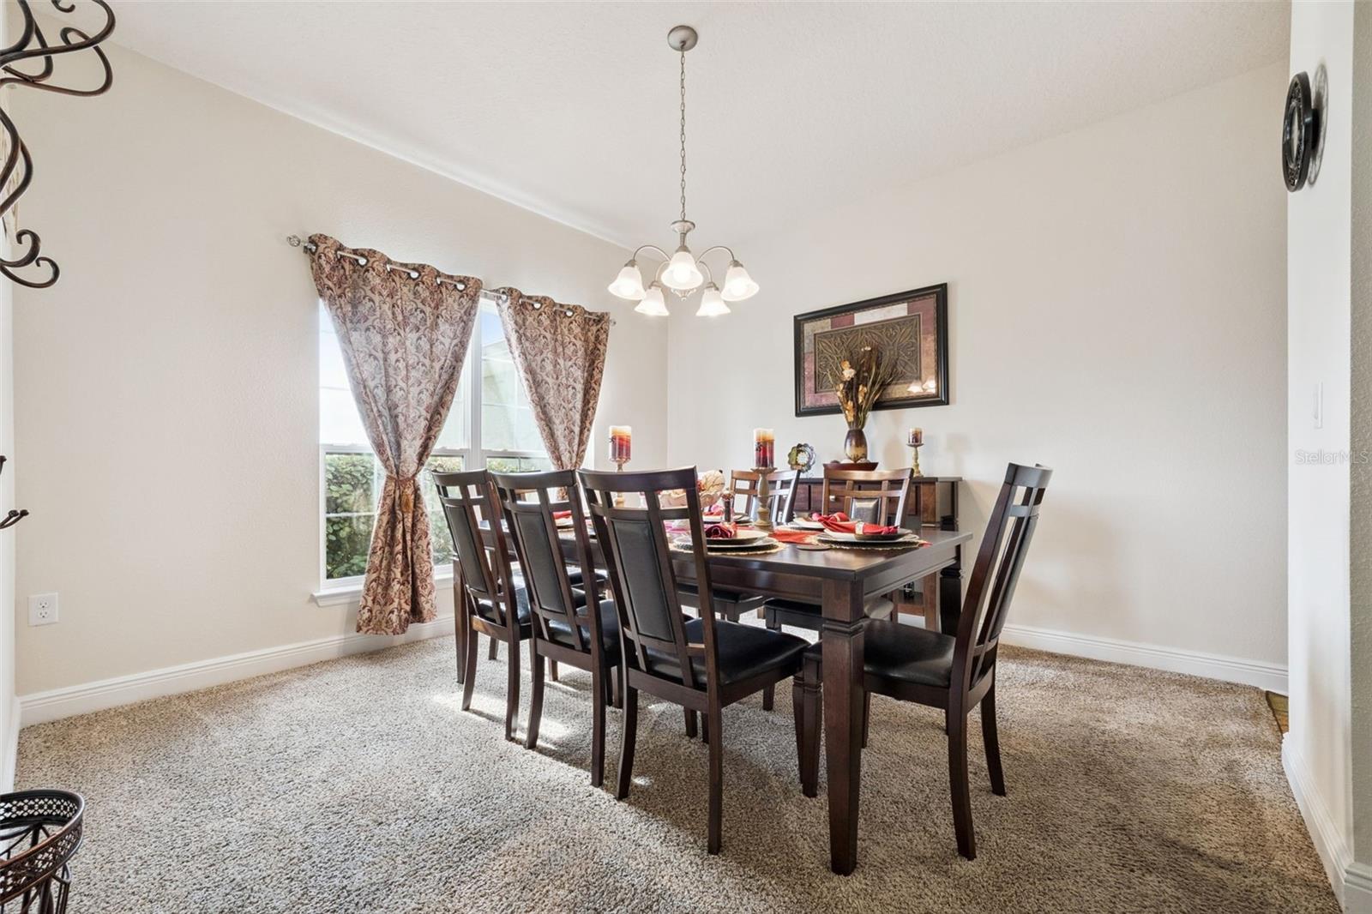
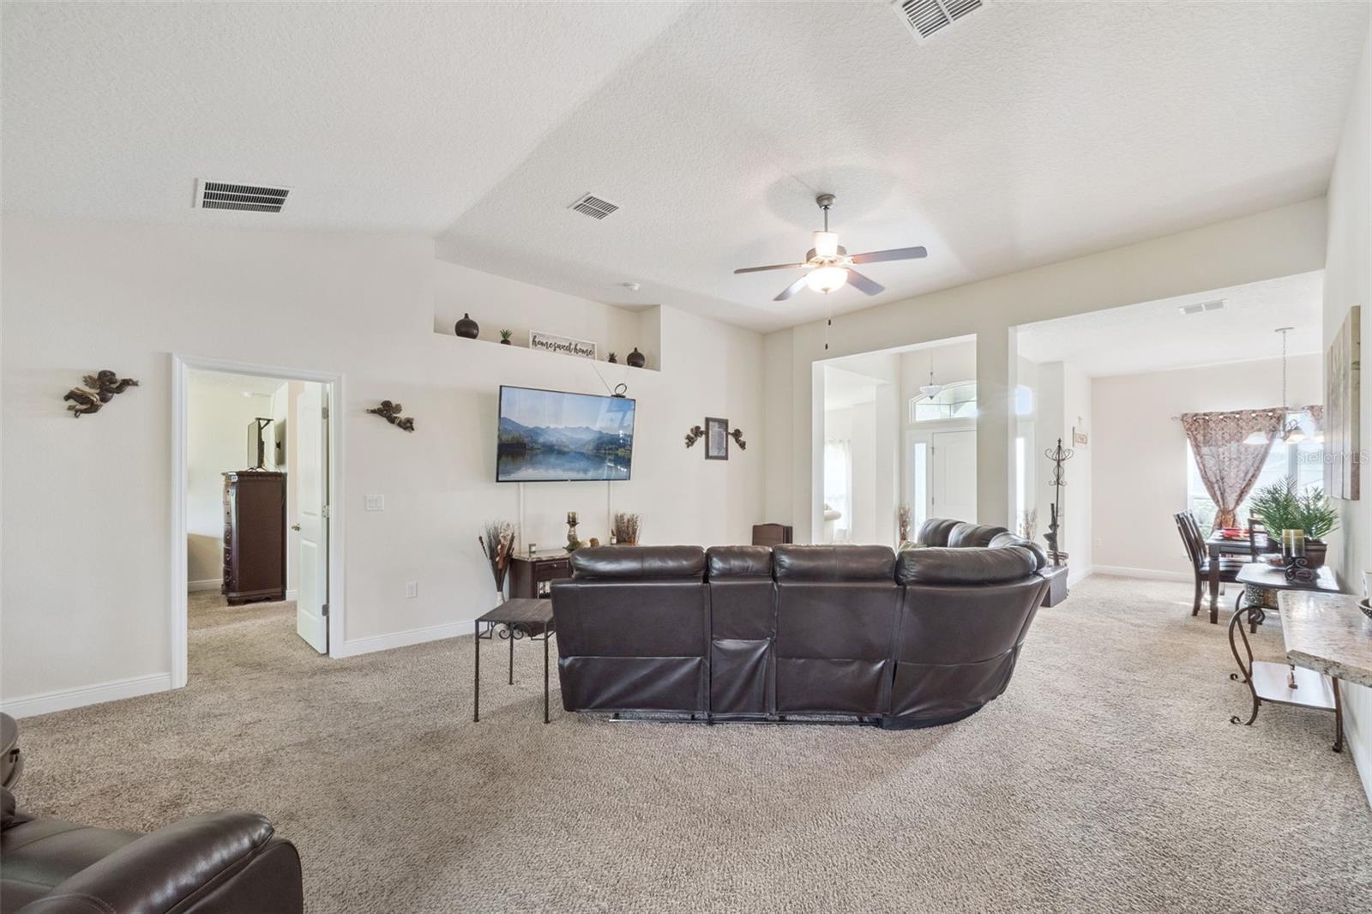
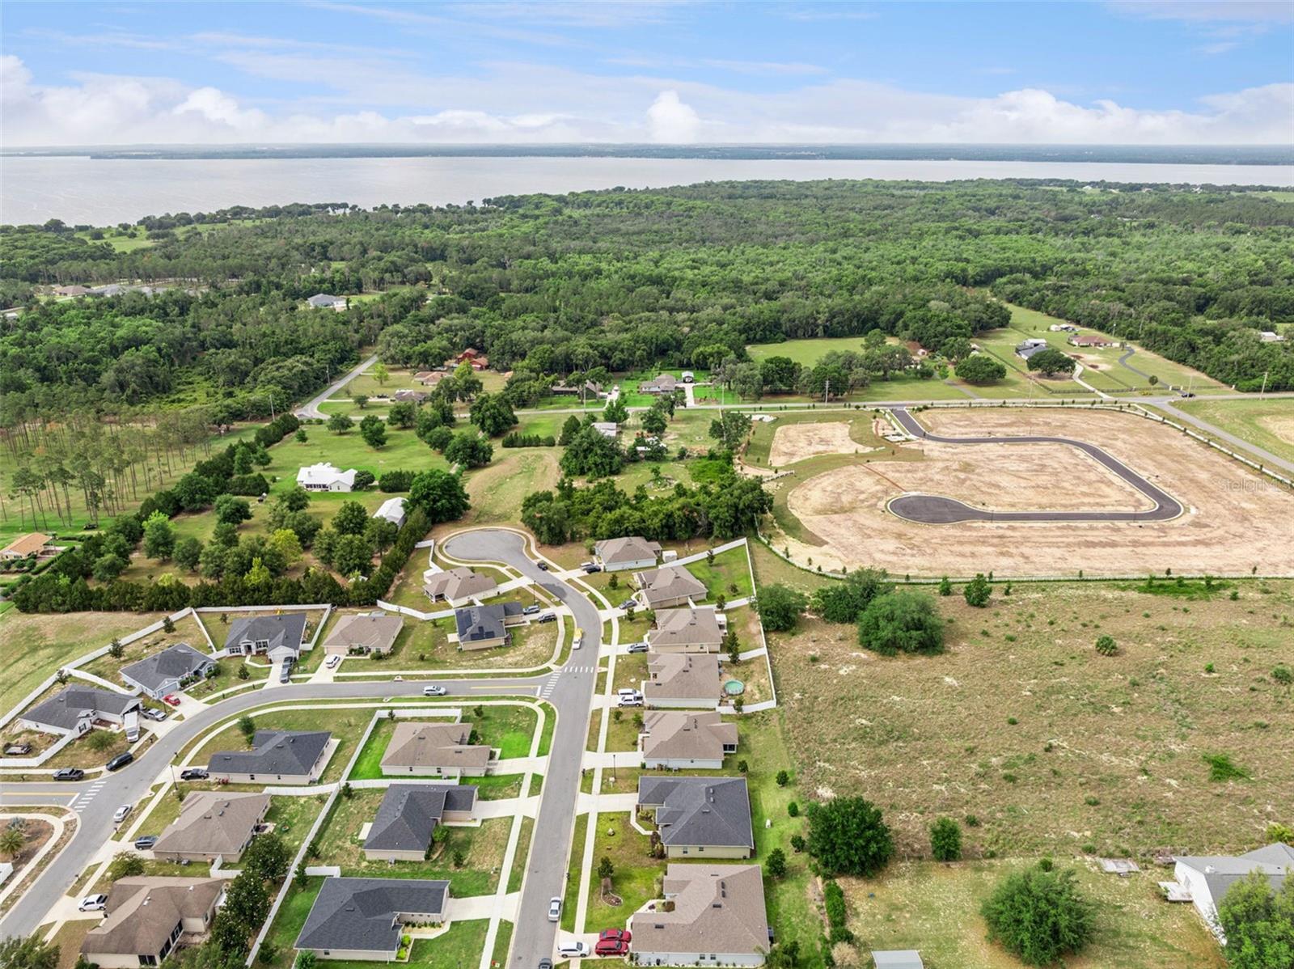
USDA LOAN WITH $0 MONEY DOWN ELIGIBLE PROPERTY. Welcome home to a peaceful country lifestyle in the desirable Park Hill community of Leesburg! Built in 2019 and METICULOUSLY MAINTAINED, this stunning MOVE-IN READY 4 bedroom, 2 bath, 2 car garage residence offers over 2,330 heated square feet (2,750 total sq. ft.) of beautifully designed living space with NO REAR NEIGHBORS. Step inside to discover an open and airy floor plan featuring elegant architectural details, 5¼” baseboards, arched interior doorways and an abundance of natural light throughout. Designed with both entertaining and everyday living in mind. THIS HOME OFFERS A FORMAL LIVING AND DINING SPACE (VERY RARE TO FIND A NEW CONSTRUCTION OR ANY HOME WITH LIVING ROOM/FORMAL DINING ROOM UNDER $450,000) PLUS A LARGE FAMILY ROOM perfect for gathering with family and friends. The heart of the home is the beautifully appointed kitchen featuring upgraded stainless appliances, 36” upper cabinets with CROWN MOLDING, breakfast bar seating, abundant counter space, recessed lighting, and a cozy breakfast nook overlooking the screened patio and peaceful backyard. Enjoy morning coffee or evening sunsets from your private screened lanai with no rear neighbors, the perfect place to relax and unwind while enjoying Florida’s beautiful weather. The SPACIOUS OWNER'S SUITE is a true retreat with dual walk-in closets and a luxurious ensuite bath featuring raised double vanities, a relaxing GARDEN TUB AND SEPARATE GLASS ENCLOSED SHOWER. Bedroom 4 offers flexibility as a home office, den or guest room. Additional highlights include an oversized interior laundry room, energy efficient construction, insulated Low E windows, concrete block construction, irrigation system, architectural shingles and smart design features throughout. This community is tucked away from the hustle and bustle, you’ll enjoy the best of small-town living with nearby lakes, boating, fishing, parks and easy access to The Villages, Mount Dora and Orlando attractions. VERY LOW HOA fee and NO CDD. If you're searching for a beautifully cared for home with LOTS OF SPACE, privacy and MODERN UPGRADES in a peaceful neighborhood setting, this is the one you’ve been waiting for! Schedule your showing today!
/u.realgeeks.media/rockspringsrealty/logo-footer.png)
Additional Information
- Taxes
- $3466
- Minimum Lease
- 1-2 Years
- HOA Fee
- $126
- HOA Payment Schedule
- Quarterly
- Maintenance Includes
- None
- Location
- In County, Sidewalk
- Community Features
- None, Street Lights, No Deed Restriction
- Property Description
- One Story
- Zoning
- R-3
- Interior Layout
- Ceiling Fans(s), Open Floorplan, Solid Surface Counters, Solid Wood Cabinets, Stone Counters, Walk-In Closet(s), Window Treatments
- Interior Features
- Ceiling Fans(s), Open Floorplan, Solid Surface Counters, Solid Wood Cabinets, Stone Counters, Walk-In Closet(s), Window Treatments
- Floor
- Carpet, Luxury Vinyl
- Appliances
- Dishwasher, Disposal, Range, Refrigerator, Washer
- Utilities
- BB/HS Internet Available, Cable Available, Electricity Connected, Public
- Heating
- Central, Electric
- Air Conditioning
- Central Air
- Exterior Construction
- Block, Stucco
- Exterior Features
- Rain Gutters, Sidewalk
- Roof
- Shingle
- Foundation
- Block, Slab
- Pool
- No Pool
- Garage Carport
- 2 Car Garage
- Garage Spaces
- 2
- Garage Features
- Driveway, Garage Door Opener
- Elementary School
- Beverly Shores Elem
- Middle School
- Oak Park Middle
- High School
- Leesburg High
- Pets
- Allowed
- Flood Zone Code
- X
- Parcel ID
- 29-19-25-1601-000-06300
- Legal Description
- PARK HILL PHASE 2 PB 60 PG 76-81 LOT 63 ORB 5335 PG 2144
Listing courtesy of PREFERRED RE BROKERS III. 407-440-4900
Mortgage Calculator
StellarMLS is the source of this information via Internet Data Exchange Program. All listing information is deemed reliable but not guaranteed and should be independently verified through personal inspection by appropriate professionals. Listings displayed on this website may be subject to prior sale or removal from sale. Availability of any listing should always be independently verified. Listing information is provided for consumer personal, non-commercial use, solely to identify potential properties for potential purchase. All other use is strictly prohibited and may violate relevant federal and state law. Data last updated on