16337 Saint Augustine Street, Clermont, FL 34714
- $435,000
- 4
- BD
- 3
- BA
- 2,877
- SqFt





- List Price
- $435,000
- Status
- Active
- Days on Market
- 41
- Price Change
- ▼ $15,000 1783988869
- MLS#
- O6412586
- Property Style
- Single Family
- Architectural Style
- Florida, Traditional
- Year Built
- 2013
- Bedrooms
- 4
- Bathrooms
- 3
- Baths Half
- 1
- Living Area
- 2,877
- Lot Size
- 5,839
- Acres
- 0.13
- Total Acreage
- 0 to less than 1/4
- Legal Subdivision Name
- Sawgrass Bay Ph 1a
- MLS Area Major
- Clermont
Property Description
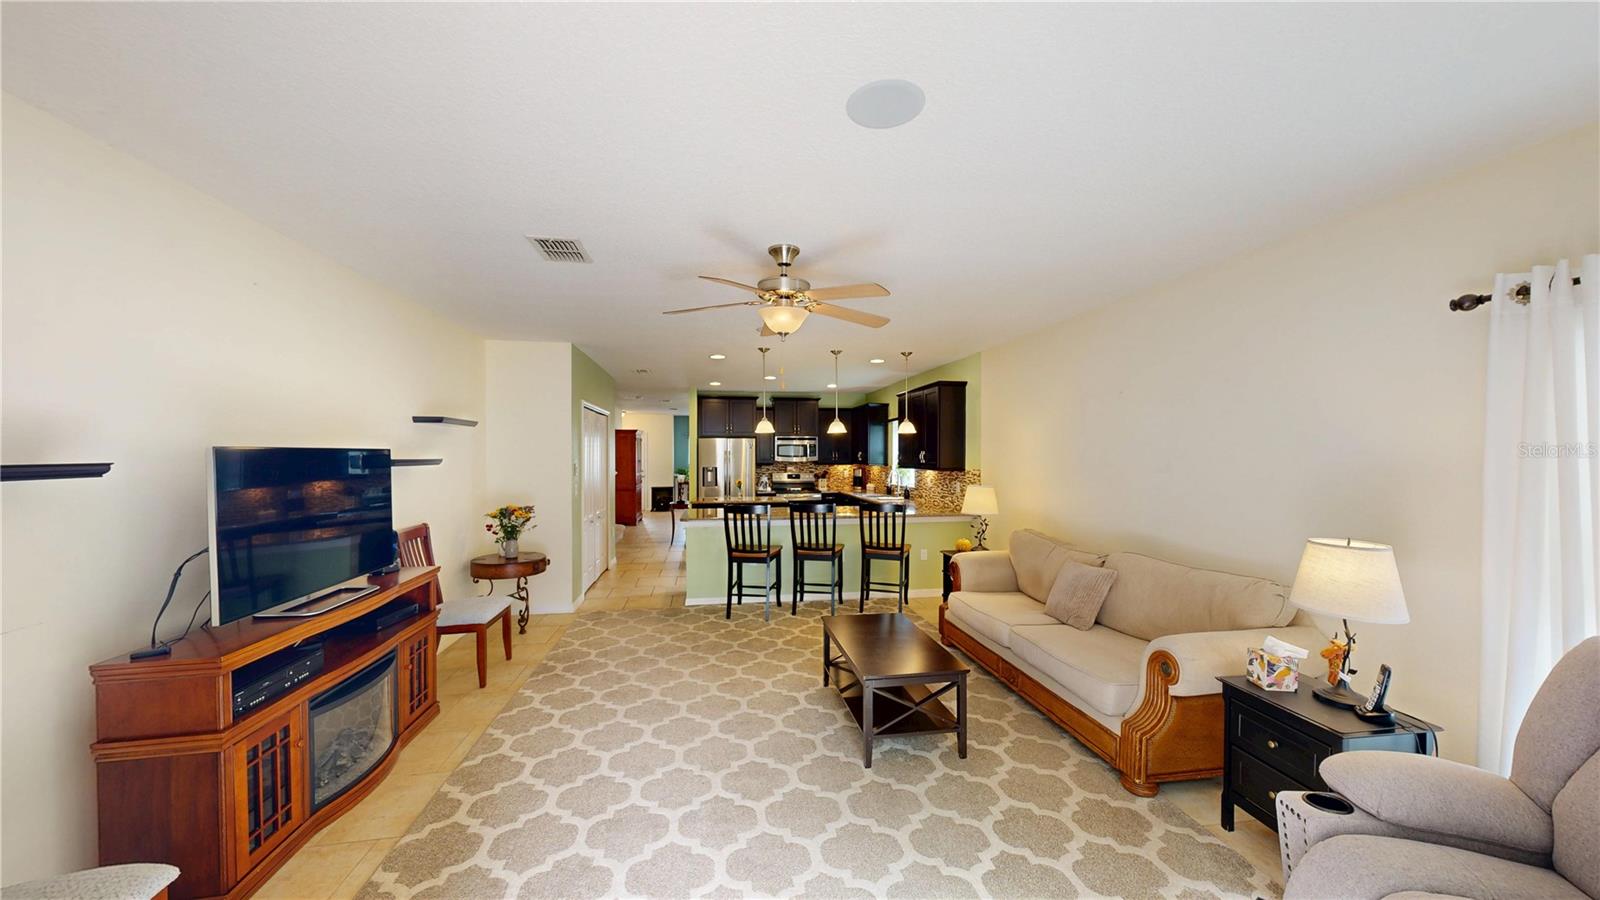
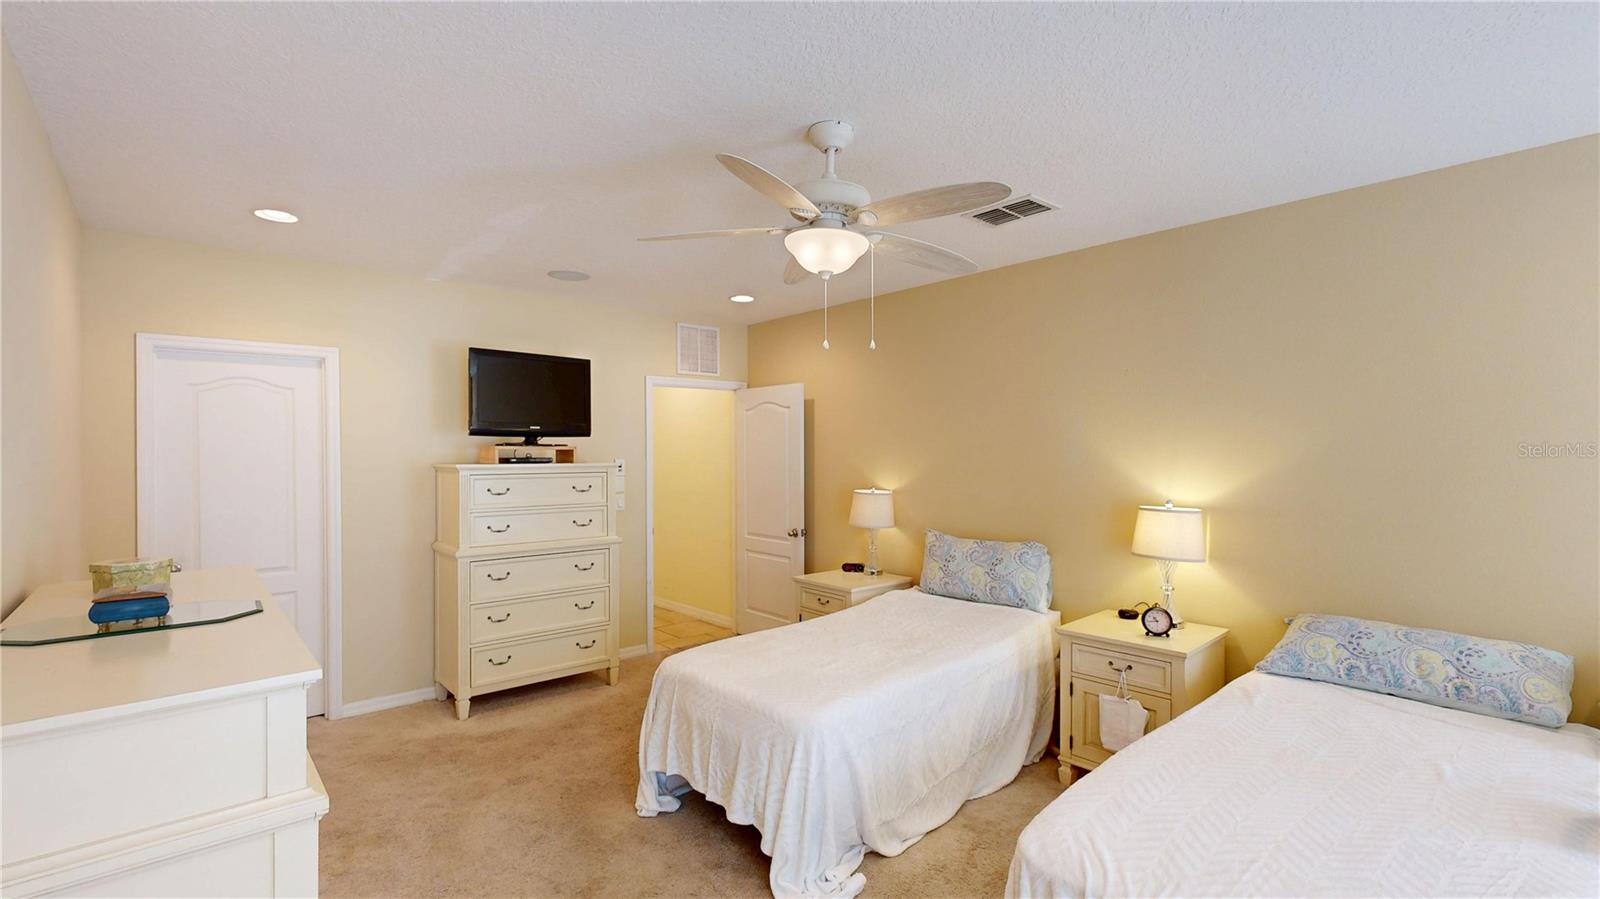
Virtually Staged. Welcome to Sawgrass in Clermont, where space, flexibility, and recent improvements come together in this former model home. This two-story residence offers a versatile floor plan with multiple living areas, a first-floor primary suite, and an expansive screened outdoor living space. Recent updates include a new HVAC system in 2025, new exterior paint in 2025, a new roof in 2023, and professionally cleaned HVAC ductwork in 2023. Upon entering the home, you’ll find flexible living spaces that can be arranged to suit a variety of needs. Whether configured as separate living and dining areas or combined into a larger gathering space, the layout provides options to fit a range of lifestyles. The spacious kitchen features stone countertops, a center island, stainless steel appliances, recessed lighting, pendant lighting, and overlooks the family room. Sliding glass doors provide direct access to the 22’ x 29’ screened patio, creating a seamless connection between indoor and outdoor living areas. The primary suite is conveniently located on the first floor and includes a large walk-in closet and an ensuite bath with separate vanities, a garden tub, walk-in shower, and private water closet. The laundry room and a half bath are also located on the first floor. Upstairs, a spacious bonus room provides additional flexibility for recreation, entertainment, workspace, hobbies, or other lifestyle needs. Three additional bedrooms and a full bath complete the second level. Outdoor living is enhanced by the oversized 22’ x 29’ screened patio with brick pavers, offering ample space for seating, dining, and outdoor entertaining. The fenced backyard provides additional privacy and functionality. The former model-home garage features tile flooring, creating a finished appearance and additional flexibility for a variety of uses. Residents of Sawgrass enjoy a variety of community amenities, including walking trails, recreational areas, a clubhouse, a community pool, and scenic water views. Sawgrass Elementary School is located less than one-quarter mile from the property, further enhancing the neighborhood’s convenience. With a flexible floor plan, multiple living areas, a first-floor primary suite, recent major updates, and an expansive screened outdoor living area, this home offers a combination of space, functionality, and access to community amenities within Clermont.
/u.realgeeks.media/rockspringsrealty/logo-footer.png)
Additional Information
- Taxes
- $4596
- Taxes
- $934
- Minimum Lease
- 8-12 Months
- HOA Fee
- $540
- HOA Payment Schedule
- Annually
- Maintenance Includes
- Pool, Recreational Facilities
- Location
- Landscaped, Sidewalk, Paved
- Community Features
- Clubhouse, Deed Restrictions, Park, Playground, Pool, Sidewalks
- Property Description
- Two Story
- Zoning
- PUD
- Interior Layout
- Built-in Features, Ceiling Fans(s), Eat-in Kitchen, Kitchen/Family Room Combo, Living Room/Dining Room Combo, Primary Bedroom Main Floor, Stone Counters, Thermostat, Walk-In Closet(s)
- Interior Features
- Built-in Features, Ceiling Fans(s), Eat-in Kitchen, Kitchen/Family Room Combo, Living Room/Dining Room Combo, Primary Bedroom Main Floor, Stone Counters, Thermostat, Walk-In Closet(s)
- Floor
- Carpet, Ceramic Tile, Laminate
- Appliances
- Dishwasher, Disposal, Dryer, Electric Water Heater, Microwave, Range, Refrigerator, Washer
- Utilities
- BB/HS Internet Available, Cable Available, Public
- Heating
- Electric, Heat Pump
- Air Conditioning
- Central Air
- Exterior Construction
- Block, Stucco
- Exterior Features
- Private Mailbox
- Roof
- Shingle
- Foundation
- Slab
- Pool
- Community
- Garage Carport
- 2 Car Garage
- Garage Spaces
- 2
- Garage Features
- Garage Door Opener
- Elementary School
- Sawgrass Bay Elementary
- Middle School
- Windy Hill Middle
- High School
- East Ridge High
- Fences
- Fenced, Vinyl
- Pets
- Allowed
- Flood Zone Code
- X
- Parcel ID
- 14-24-26-0100-000-23400
- Legal Description
- SAWGRASS BAY PHASE 1A PB 61 PG 30-32 LOT 234 ORB 4500 PG 1259 ORB 6253 PG 493
Listing courtesy of CENTURY 21 CARIOTI. 407-573-2121
Mortgage Calculator
StellarMLS is the source of this information via Internet Data Exchange Program. All listing information is deemed reliable but not guaranteed and should be independently verified through personal inspection by appropriate professionals. Listings displayed on this website may be subject to prior sale or removal from sale. Availability of any listing should always be independently verified. Listing information is provided for consumer personal, non-commercial use, solely to identify potential properties for potential purchase. All other use is strictly prohibited and may violate relevant federal and state law. Data last updated on