8530 Bayview Crossing Drive, Winter Garden, FL 34787
- $1,375,000
- 4
- BD
- 4
- BA
- 4,130
- SqFt




- List Price
- $1,375,000
- Status
- Active
- Days on Market
- 52
- Price Change
- ▼ $136,125,000 1784594826
- MLS#
- O6413249
- Property Style
- Single Family
- Year Built
- 2018
- Bedrooms
- 4
- Bathrooms
- 4
- Living Area
- 4,130
- Lot Size
- 14,557
- Acres
- 0.33
- Total Acreage
- 1/4 to less than 1/2
- Legal Subdivision Name
- Waterleigh Ph 1a
- MLS Area Major
- Winter Garden/Oakland
Property Description
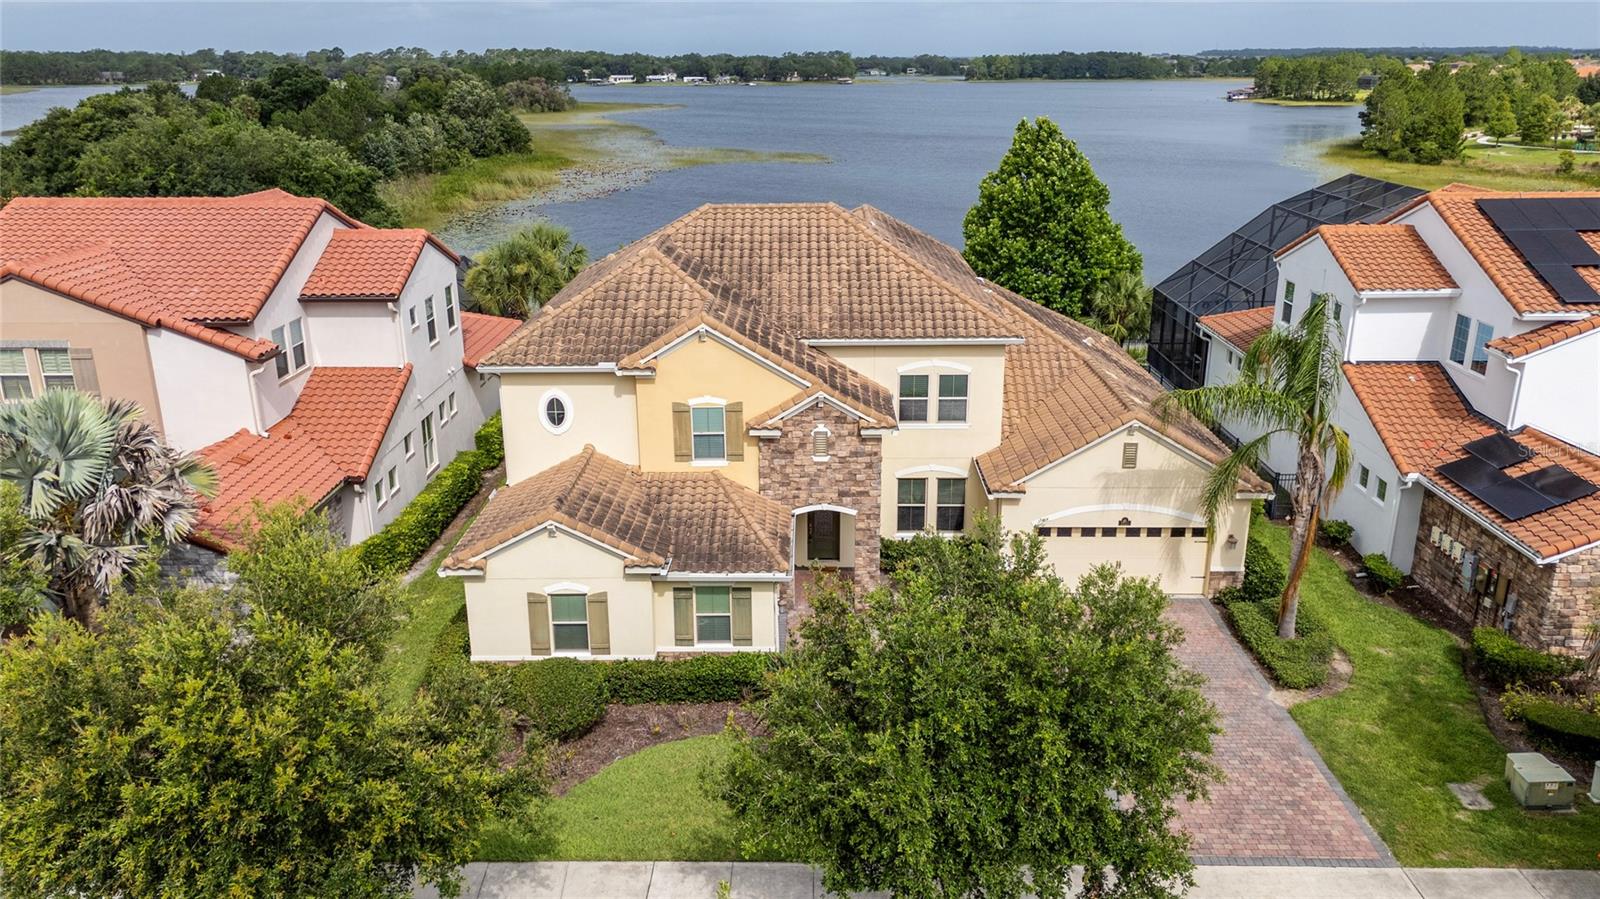
Now offered at $1,375,000 following a $124,000 price adjustment. This luxury residence presents an exceptional opportunity to own a beautifully designed home at its newly adjusted price. Rare opportunity to own an exceptional lakefront residence with a private dock and breathtaking panoramic water views in one of Winter Garden's premier resort-style communities. Offering approximately 4,663 square feet of living space, this impressive home features 4 bedrooms, 4 bathrooms, and a 3-car garage on a spectacular direct lakefront homesite. Designed to maximize the stunning waterfront setting, the home showcases soaring ceilings, elegant architectural details, expansive living spaces, and abundant natural light throughout. The gourmet kitchen features an oversized island, double ovens, walk-in pantry, and seamless flow into the main living areas, all positioned to capture beautiful lake views. The luxurious primary suite serves as a private retreat with direct access to a covered second-floor balcony overlooking the water. Additional indoor and outdoor living spaces, including a covered lanai, provide the perfect setting for entertaining or simply enjoying Florida's year-round lifestyle. Residents enjoy access to resort-style amenities including pools, clubhouse, fitness center, walking trails, and playgrounds. Conveniently located near shopping, dining, entertainment, and major roadways, this remarkable waterfront property offers luxury, privacy, and an unparalleled lakefront lifestyle.
/u.realgeeks.media/rockspringsrealty/logo-footer.png)
Additional Information
- Taxes
- $2479
- Minimum Lease
- 8-12 Months
- HOA Fee
- $266
- HOA Payment Schedule
- Monthly
- Community Features
- No Deed Restriction
- Property Description
- Two Story
- Zoning
- P-D
- Interior Layout
- Crown Molding, High Ceilings, Open Floorplan, Primary Bedroom Main Floor, Walk-In Closet(s)
- Interior Features
- Crown Molding, High Ceilings, Open Floorplan, Primary Bedroom Main Floor, Walk-In Closet(s)
- Floor
- Carpet, Ceramic Tile
- Appliances
- Dishwasher, Disposal, Dryer, Microwave, Range, Refrigerator, Washer
- Utilities
- Cable Available, Electricity Available, Phone Available
- Heating
- Central
- Air Conditioning
- Central Air, Attic Fan
- Exterior Construction
- Block
- Exterior Features
- Balcony, Lighting, Sidewalk, Sliding Doors
- Roof
- Tile
- Foundation
- Slab
- Pool
- No Pool
- Garage Carport
- 3 Car Garage
- Garage Spaces
- 3
- Water View
- Lake
- Water Access
- Lake
- Pets
- Allowed
- Flood Zone Code
- X
- Parcel ID
- 05-24-27-7500-01-060
- Legal Description
- WATERLEIGH PHASE 1A 83/51 LOT 106
Listing courtesy of COLDWELL BANKER REALTY. 407-647-1211
Mortgage Calculator
StellarMLS is the source of this information via Internet Data Exchange Program. All listing information is deemed reliable but not guaranteed and should be independently verified through personal inspection by appropriate professionals. Listings displayed on this website may be subject to prior sale or removal from sale. Availability of any listing should always be independently verified. Listing information is provided for consumer personal, non-commercial use, solely to identify potential properties for potential purchase. All other use is strictly prohibited and may violate relevant federal and state law. Data last updated on