14513 Pointe East Trail, Clermont, FL 34711
- $388,900
- 4
- BD
- 2
- BA
- 1,810
- SqFt










- List Price
- $388,900
- Status
- Active
- Days on Market
- 51
- Price Change
- ▼ $10,000 1784841831
- MLS#
- O6414585
- Property Style
- Single Family
- Architectural Style
- Contemporary, Ranch
- Year Built
- 1993
- Bedrooms
- 4
- Bathrooms
- 2
- Living Area
- 1,810
- Lot Size
- 12,633
- Acres
- 0.29
- Total Acreage
- 1/4 to less than 1/2
- Legal Subdivision Name
- Greater Hills Ph 04
- MLS Area Major
- Clermont
Property Description
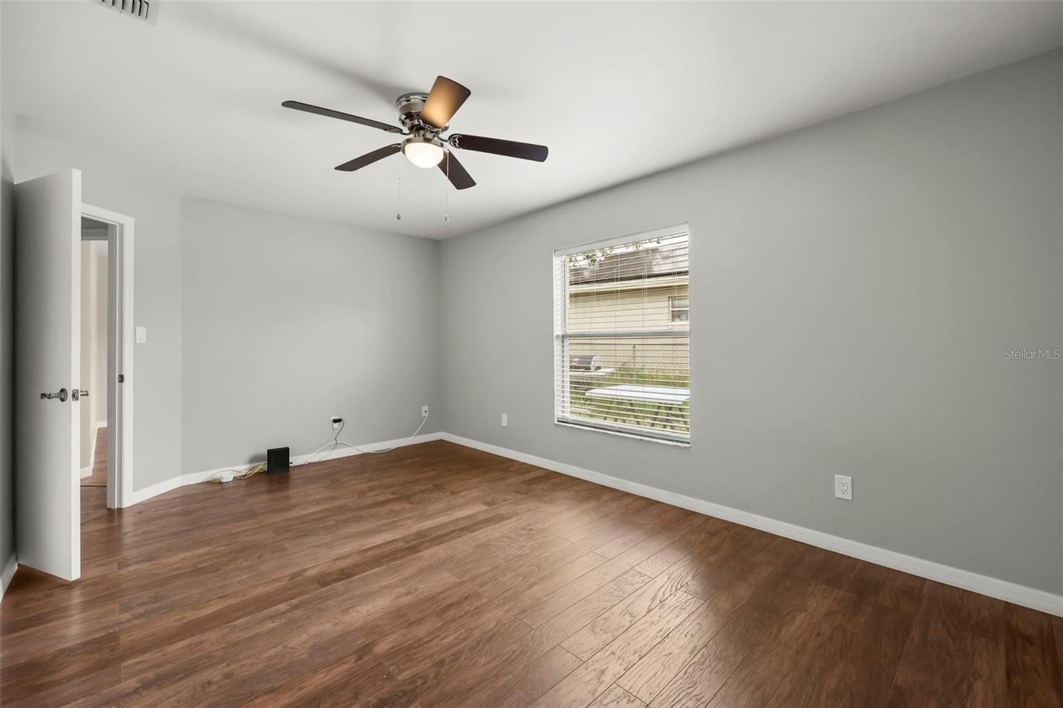
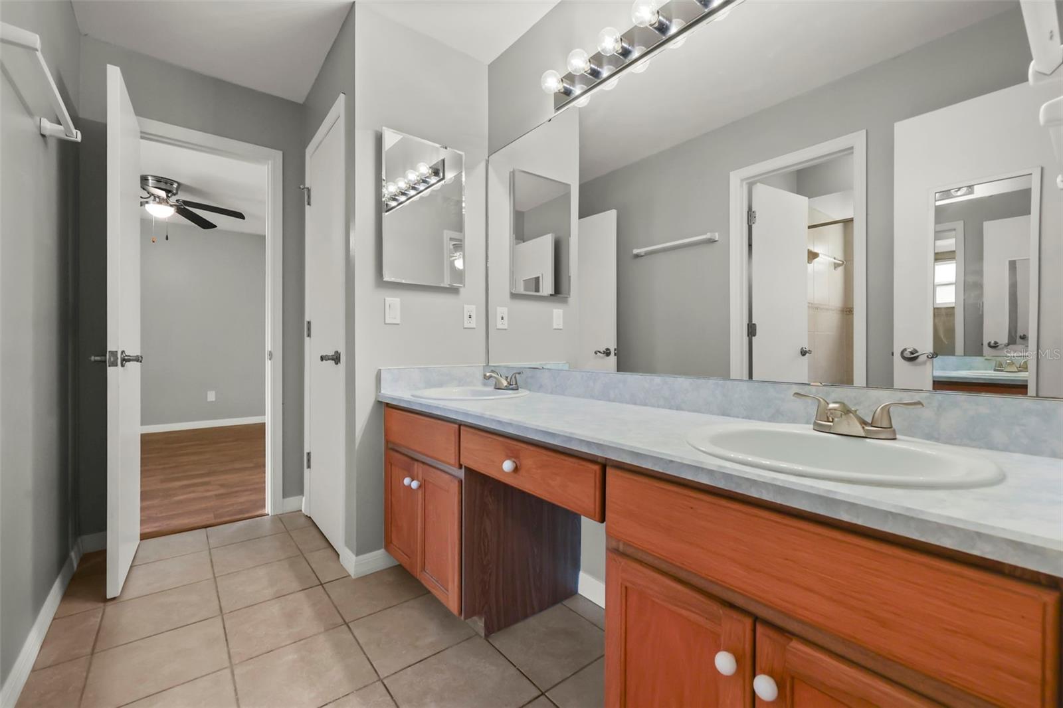
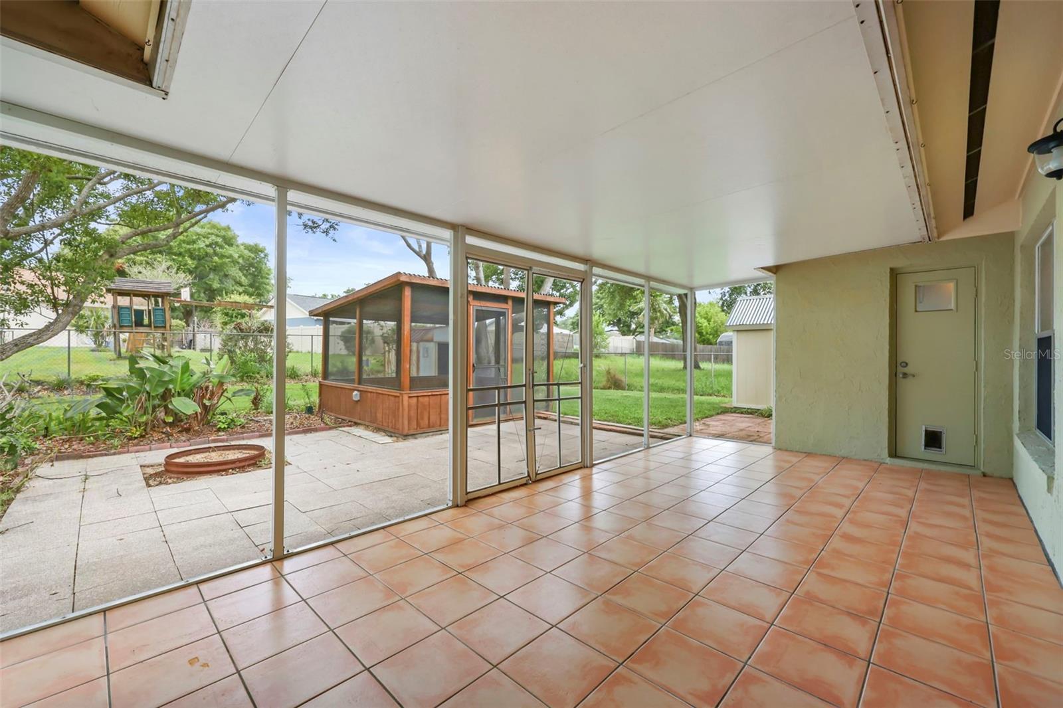
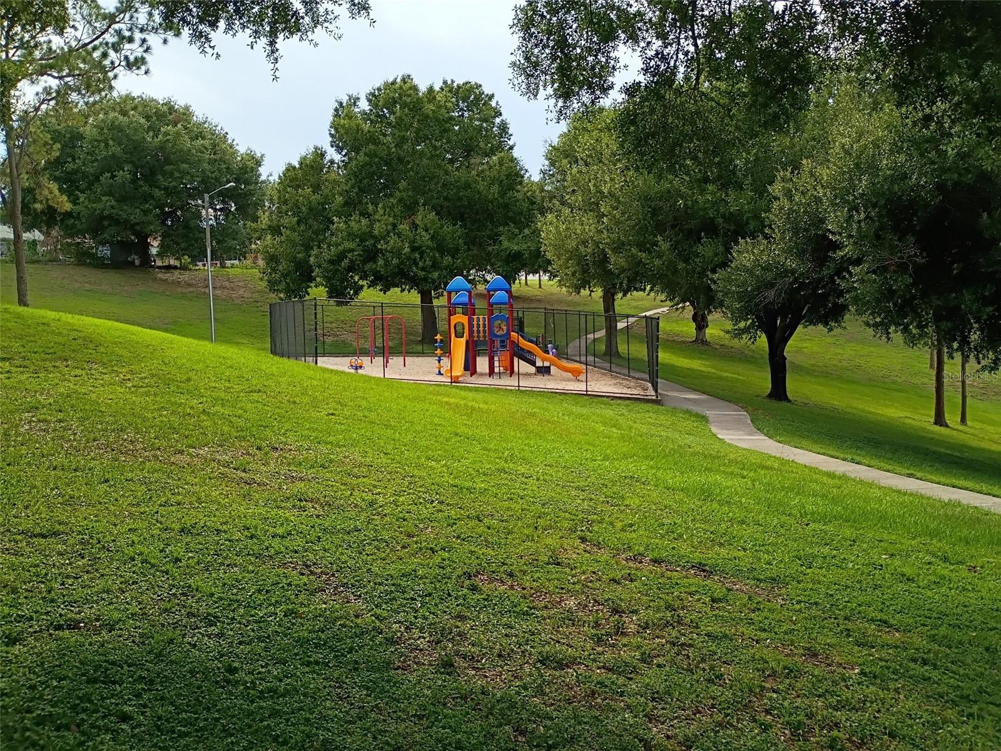
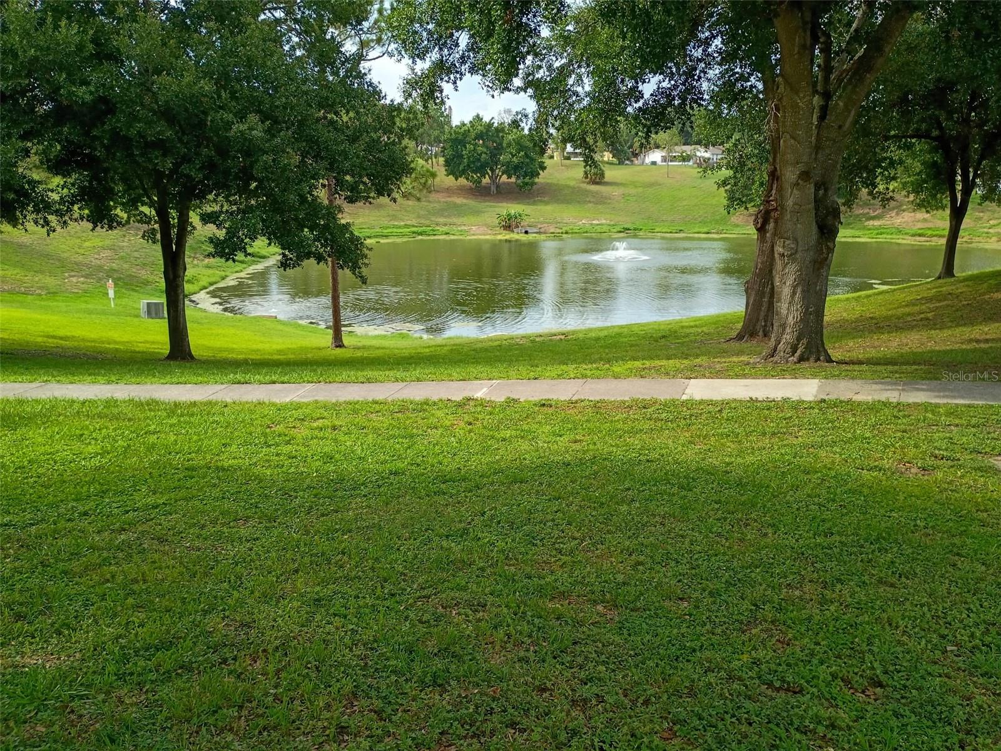
Move-in ready and thoughtfully updated, this spacious 4-bedroom home offers a versatile floor plan with formal living and dining areas, vaulted ceilings, and durable laminate and tile flooring throughout. The open-concept kitchen features granite countertops, stainless steel appliances, natural gas cooking, and overlooks the family room with a cozy fireplace, creating an ideal space for everyday living and entertaining. The expanded floor plan provides generously sized bedrooms, while built-in features in the fourth bedroom offer flexibility for a home office, hobby room, or guest space. The secondary bathroom includes dual sinks for added convenience. Upgraded lighting and ceiling fans can be found throughout the home. Enjoy outdoor living on the oversized screened porch overlooking a beautifully landscaped backyard complete with a gazebo, storage shed, and mature trees that provide abundant shade and privacy. Residents enjoy wonderful community amenities including a pool, tennis courts, playground, dog park, recreation facilities, and scenic bike/walking trails throughout the neighborhood.
/u.realgeeks.media/rockspringsrealty/logo-footer.png)
Additional Information
- Taxes
- $2786
- Minimum Lease
- 7 Months
- HOA Fee
- $609
- HOA Payment Schedule
- Annually
- Community Features
- Deed Restrictions, Dog Park, Playground, Pool
- Property Description
- One Story, Attached
- Zoning
- PUD
- Interior Layout
- Cathedral Ceiling(s), Ceiling Fans(s), High Ceilings, Split Bedroom, Stone Counters
- Interior Features
- Cathedral Ceiling(s), Ceiling Fans(s), High Ceilings, Split Bedroom, Stone Counters
- Floor
- Ceramic Tile, Laminate
- Appliances
- Dishwasher, Range, Refrigerator
- Utilities
- Cable Connected
- Heating
- Natural Gas
- Air Conditioning
- Central Air
- Fireplace Description
- Family Room, Gas
- Exterior Construction
- Block, Stucco
- Roof
- Shingle
- Foundation
- Slab
- Pool
- Community
- Garage Carport
- 2 Car Garage
- Garage Spaces
- 2
- Garage Features
- Garage Door Opener
- Fences
- Chain Link
- Pets
- Allowed
- Flood Zone Code
- X
- Parcel ID
- 22-22-26-0515-000-44700
- Legal Description
- GREATER HILLS PHASE 4 SUB LOT 447 PB 33 PGS 89-90 ORB 1239 PG 1740
Listing courtesy of LOVELAND PROPERTIES. 407-352-8118
Mortgage Calculator
StellarMLS is the source of this information via Internet Data Exchange Program. All listing information is deemed reliable but not guaranteed and should be independently verified through personal inspection by appropriate professionals. Listings displayed on this website may be subject to prior sale or removal from sale. Availability of any listing should always be independently verified. Listing information is provided for consumer personal, non-commercial use, solely to identify potential properties for potential purchase. All other use is strictly prohibited and may violate relevant federal and state law. Data last updated on