14428 Crestavista Avenue, Clermont, FL 34714
- $630,000
- 5
- BD
- 4
- BA
- 2,586
- SqFt











- List Price
- $630,000
- Status
- Active
- Days on Market
- 44
- MLS#
- O6414608
- Property Style
- Single Family
- New Construction
- Yes
- Year Built
- 2023
- Bedrooms
- 5
- Bathrooms
- 4
- Baths Half
- 1
- Living Area
- 2,586
- Lot Size
- 6,000
- Acres
- 0.14
- Total Acreage
- 0 to less than 1/4
- Legal Subdivision Name
- Ridgeview Ph 3
- MLS Area Major
- Clermont
Property Description
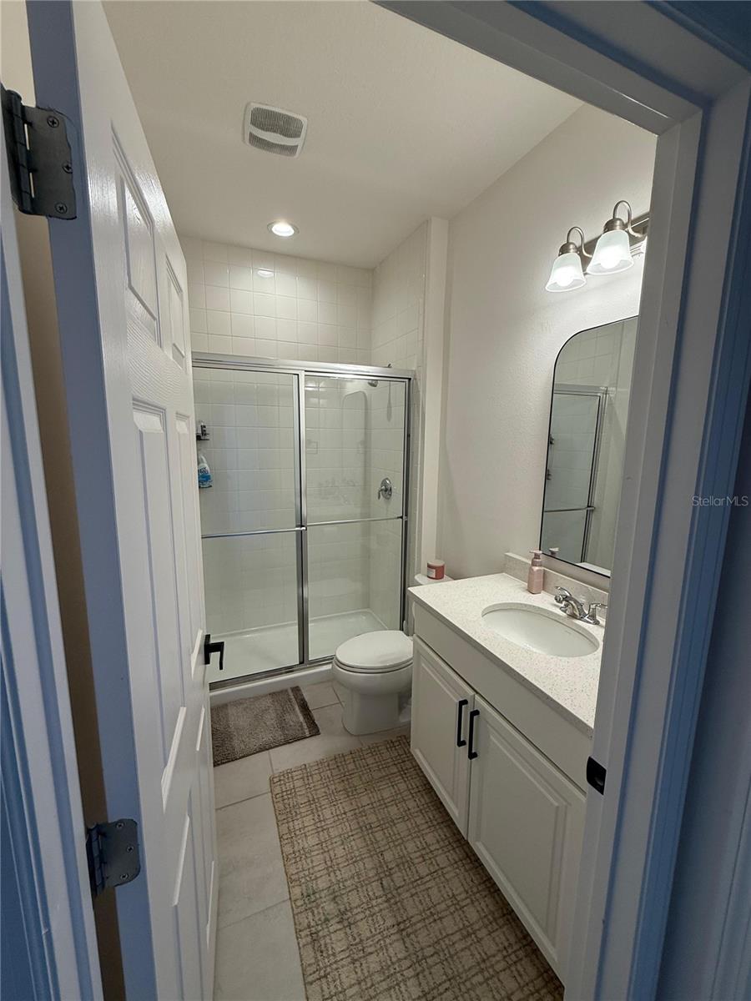
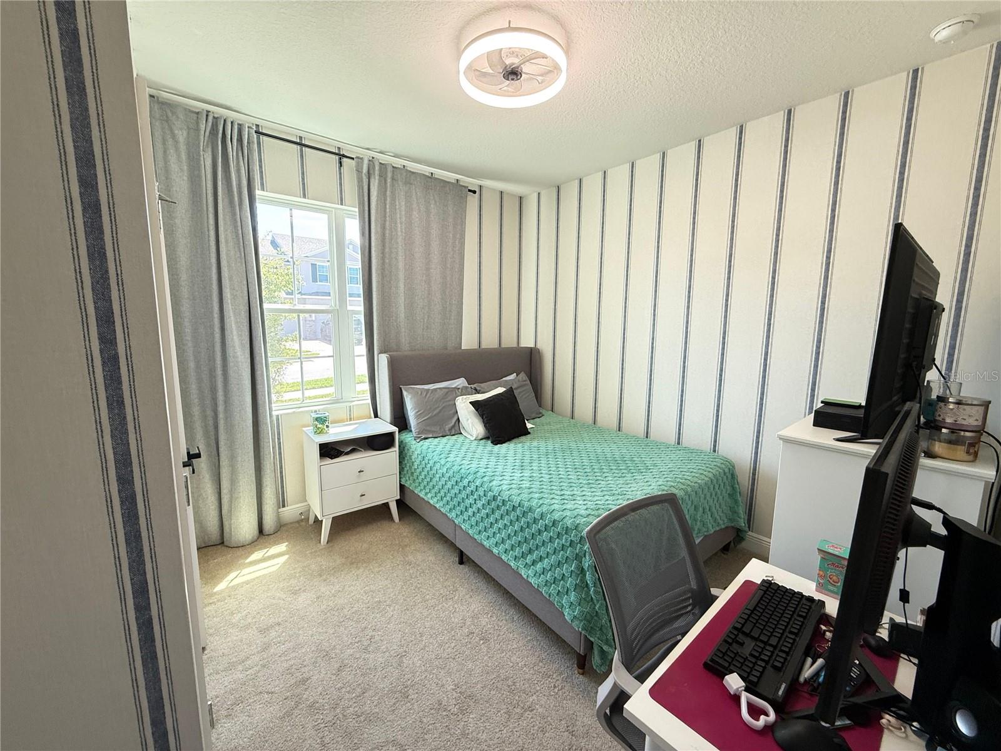
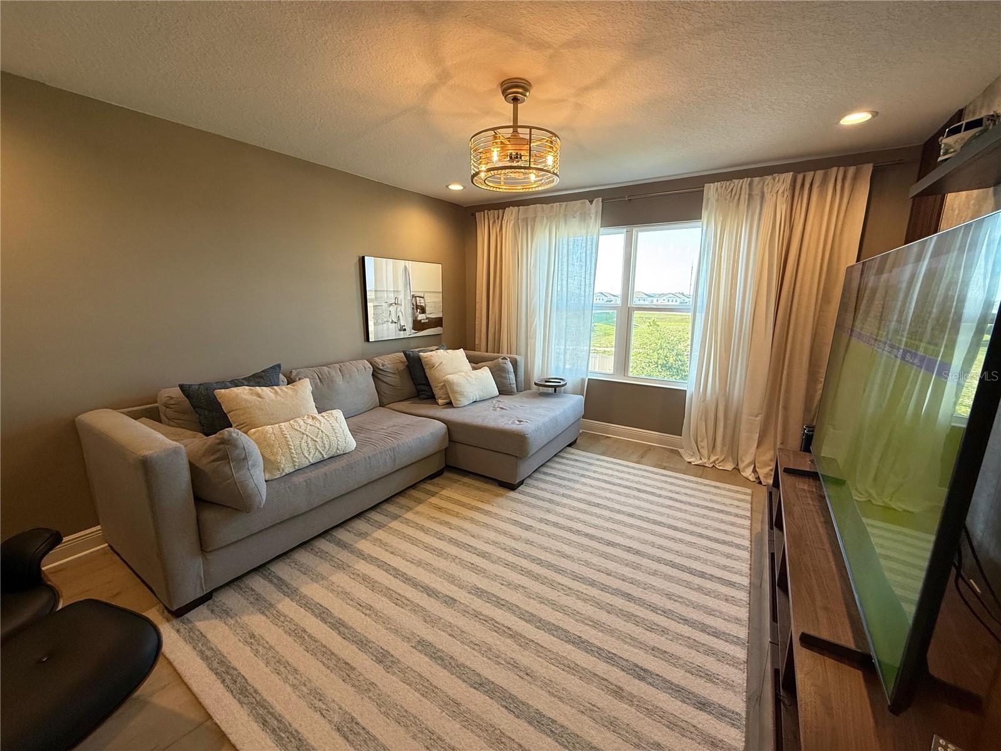
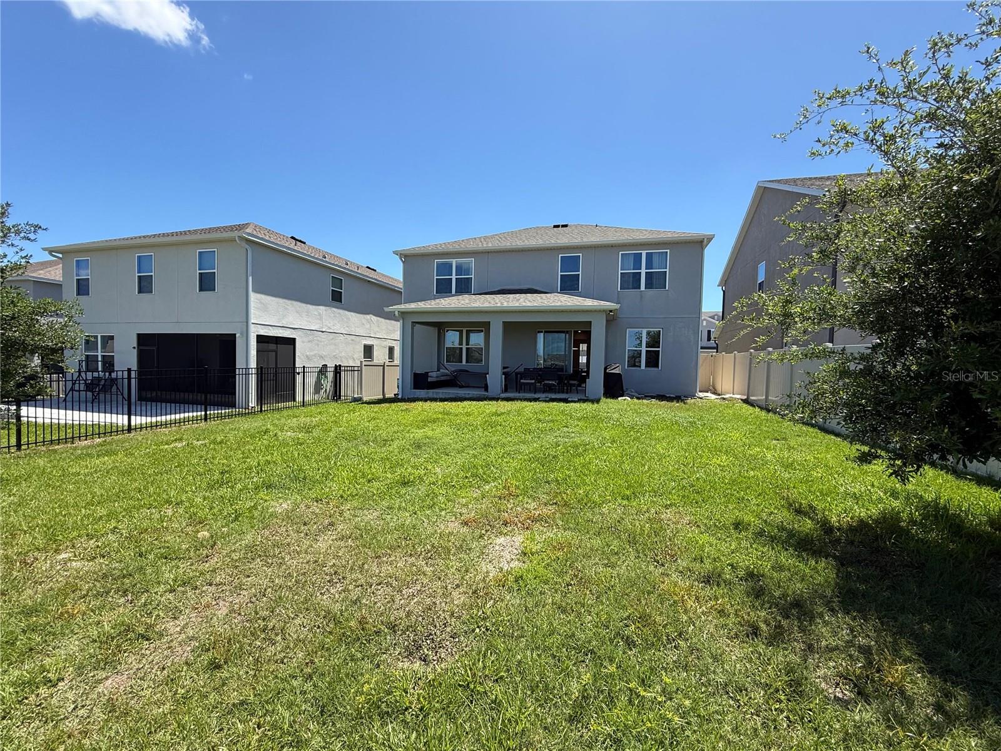
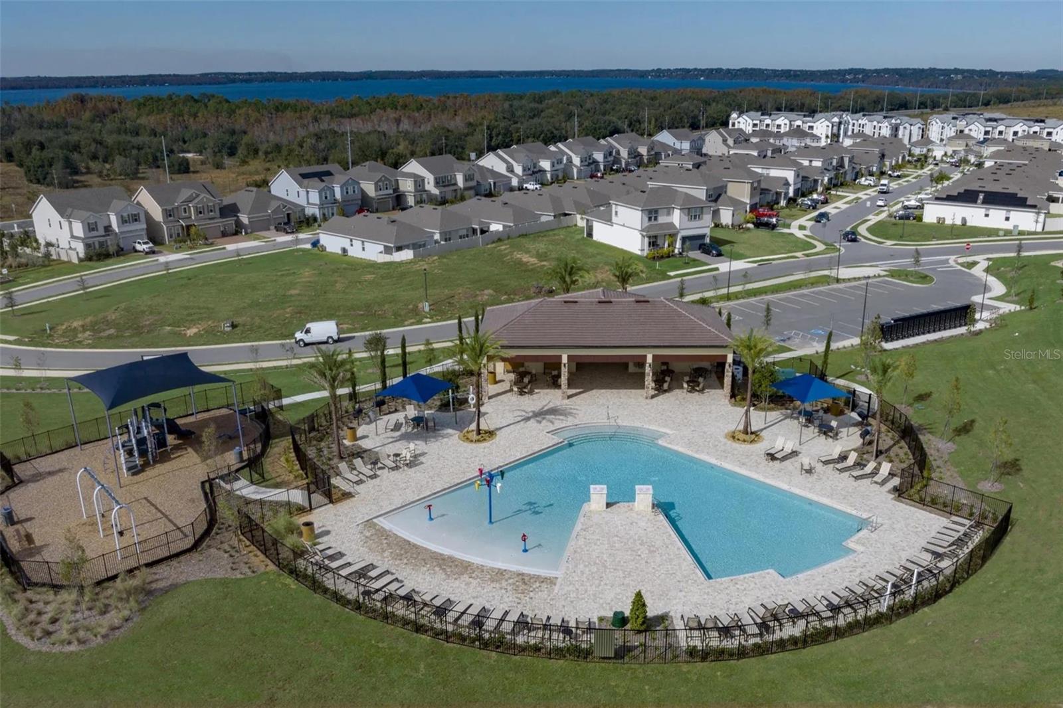
Welcome to 14428 Crestavista Avenue, an exceptional residence located in the highly desirable Ridgeview community in Clermont, where modern design, comfort, and functionality come together to create the perfect Florida lifestyle. Built in 2023, this beautifully maintained home offers 5 bedrooms, 3 full bathrooms, 1 half bathroom, and a thoughtfully designed floor plan that maximizes both everyday comfort and effortless entertaining. The heart of the home is the spacious open-concept living area, seamlessly connecting the family room, dining area, and gourmet kitchen. Enhanced with numerous owner-selected upgrades beyond standard builder finishes, this home offers a refined and elevated living experience while maintaining warmth and functionality throughout. The kitchen features ample cabinetry, generous counter space, and an oversized walk-in pantry that provides exceptional storage and organization. The first floor includes a private guest suite with a full bathroom and walk-in shower, making it ideal for visitors or multi-generational living. Upstairs, you'll find a spacious family room offering additional living and entertainment space, along with four additional bedrooms. The luxurious primary suite serves as a private retreat, featuring a spacious walk-in closet and a beautifully appointed ensuite bathroom with a walk-in shower. Step outside to enjoy the covered lanai, perfectly designed for outdoor dining, relaxing, and entertaining. The expansive backyard enjoys a premium homesite with no rear neighbors, overlooking open green space and a community walking trail. With no future development directly behind the property, homeowners can enjoy exceptional privacy and tranquil views while envisioning their future custom pool and outdoor retreat. Additional highlights include a built-in entertainment feature in the living room, modern finishes throughout, abundant storage, a two-car garage, and valuable post-construction upgrades already completed, allowing buyers to enjoy a move-in-ready home without the added expense and effort often associated with new construction. Conveniently located near major highways, shopping, dining, healthcare facilities, top-rated schools, and outdoor recreation, including Lake Louisa State Park, this exceptional home offers the perfect combination of privacy, convenience, and long-term value. A rare opportunity to own a nearly new home in one of Clermont’s most sought-after communities. Schedule your private showing today and discover everything this beautiful home has to offer, combining comfort, style, privacy, and convenience in one exceptional property.
/u.realgeeks.media/rockspringsrealty/logo-footer.png)
Additional Information
- Taxes
- $6447
- Minimum Lease
- 7 Months
- HOA Fee
- $95
- HOA Payment Schedule
- Monthly
- Community Features
- No Deed Restriction
- Property Description
- Two Story
- Interior Layout
- Built-in Features, Ceiling Fans(s), Eat-in Kitchen, High Ceilings, Living Room/Dining Room Combo, Open Floorplan, Primary Bedroom Main Floor, PrimaryBedroom Upstairs, Solid Surface Counters, Stone Counters, Walk-In Closet(s), Window Treatments
- Interior Features
- Built-in Features, Ceiling Fans(s), Eat-in Kitchen, High Ceilings, Living Room/Dining Room Combo, Open Floorplan, Primary Bedroom Main Floor, PrimaryBedroom Upstairs, Solid Surface Counters, Stone Counters, Walk-In Closet(s), Window Treatments
- Floor
- Carpet, Ceramic Tile, Laminate
- Appliances
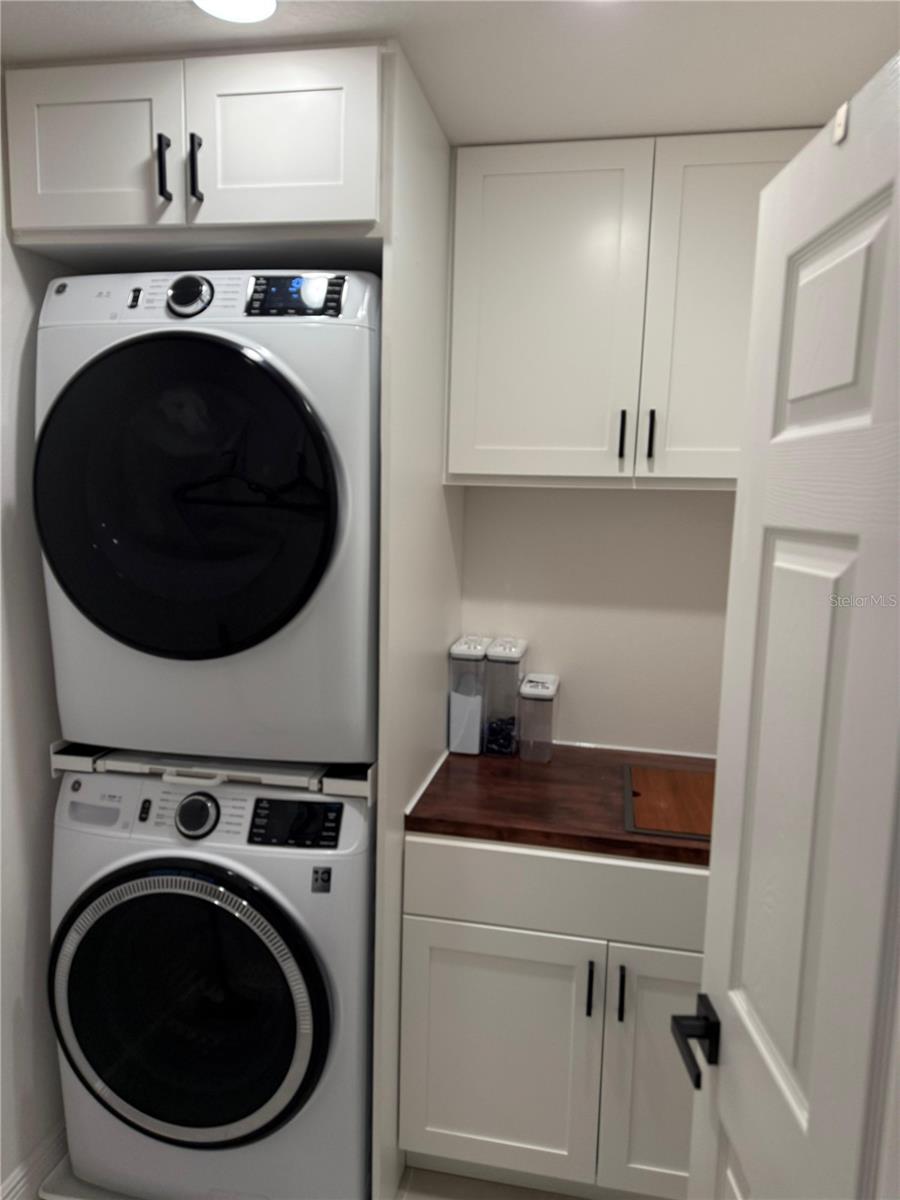
- Convection Oven, Dishwasher, Dryer, Electric Water Heater, Microwave, Range, Range Hood, Refrigerator, Washer
- Utilities
- Cable Available, Electricity Available, Electricity Connected, Public, Sewer Available, Sewer Connected, Water Available, Water Connected
- Heating
- Electric
- Air Conditioning
- Central Air
- Exterior Construction
- Block, Concrete, Stucco
- Exterior Features
- Private Entrance, Private Yard, Sidewalk, Sliding Doors
- Roof
- Shingle
- Foundation
- Slab
- Pool
- No Pool
- Garage Carport
- 2 Car Garage
- Garage Spaces
- 2
- Elementary School
- Sawgrass Bay Elementary
- Middle School
- Windy Hill Middle
- High School
- East Ridge High
- Pets
- Allowed
- Flood Zone Code
- X
- Parcel ID
- 28-23-26-0012-000-33700
- Legal Description
- RIDGEVIEW PHASE 3 PB 77 PG 48-51 LOT 337 ORB 6200 PG 759
Listing courtesy of FLORIDA REALTY INVESTMENTS. 407-207-2220
Mortgage Calculator
StellarMLS is the source of this information via Internet Data Exchange Program. All listing information is deemed reliable but not guaranteed and should be independently verified through personal inspection by appropriate professionals. Listings displayed on this website may be subject to prior sale or removal from sale. Availability of any listing should always be independently verified. Listing information is provided for consumer personal, non-commercial use, solely to identify potential properties for potential purchase. All other use is strictly prohibited and may violate relevant federal and state law. Data last updated on