1112 Pearl Tree Road, Deltona, FL 32725
- $589,900
- 4
- BD
- 4
- BA
- 3,160
- SqFt






- List Price
- $589,900
- Status
- Active
- Days on Market
- 48
- Price Change
- ▼ $7,900 1782494209
- MLS#
- O6415030
- Property Style
- Single Family
- Architectural Style
- Contemporary
- Year Built
- 2023
- Bedrooms
- 4
- Bathrooms
- 4
- Baths Half
- 1
- Living Area
- 3,160
- Lot Size
- 12,600
- Acres
- 0.29
- Total Acreage
- 1/4 to less than 1/2
- Legal Subdivision Name
- Hampton Oaks
- MLS Area Major
- Deltona / Enterprise
Property Description
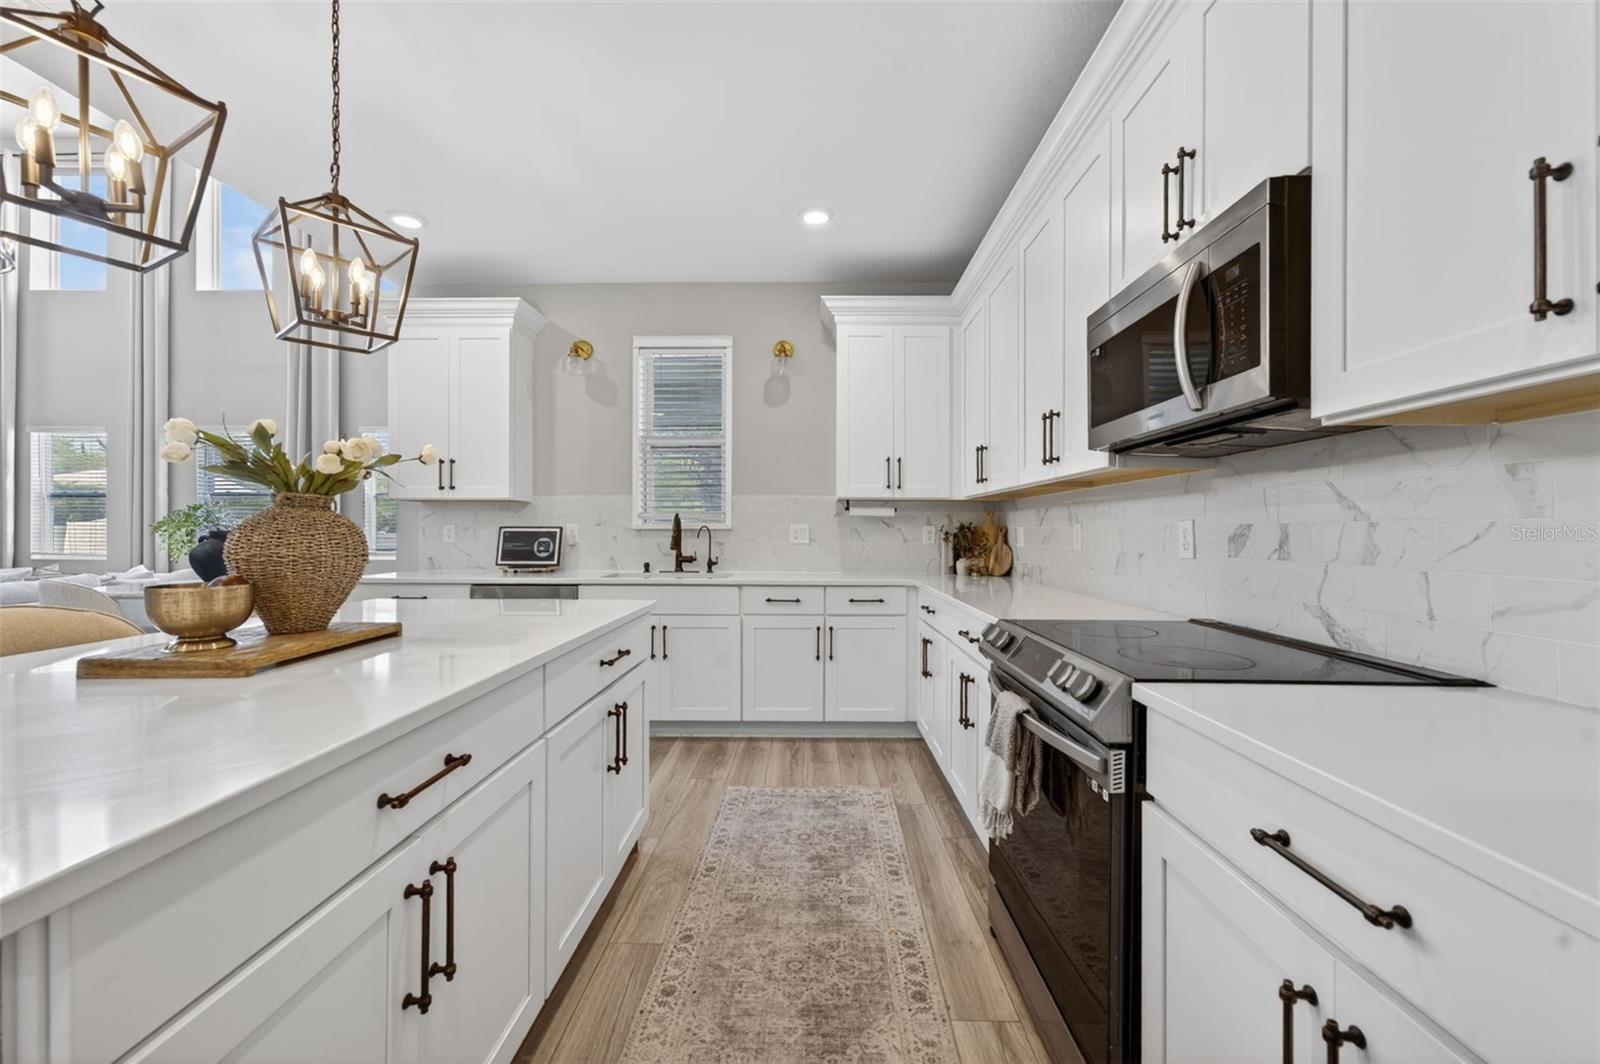
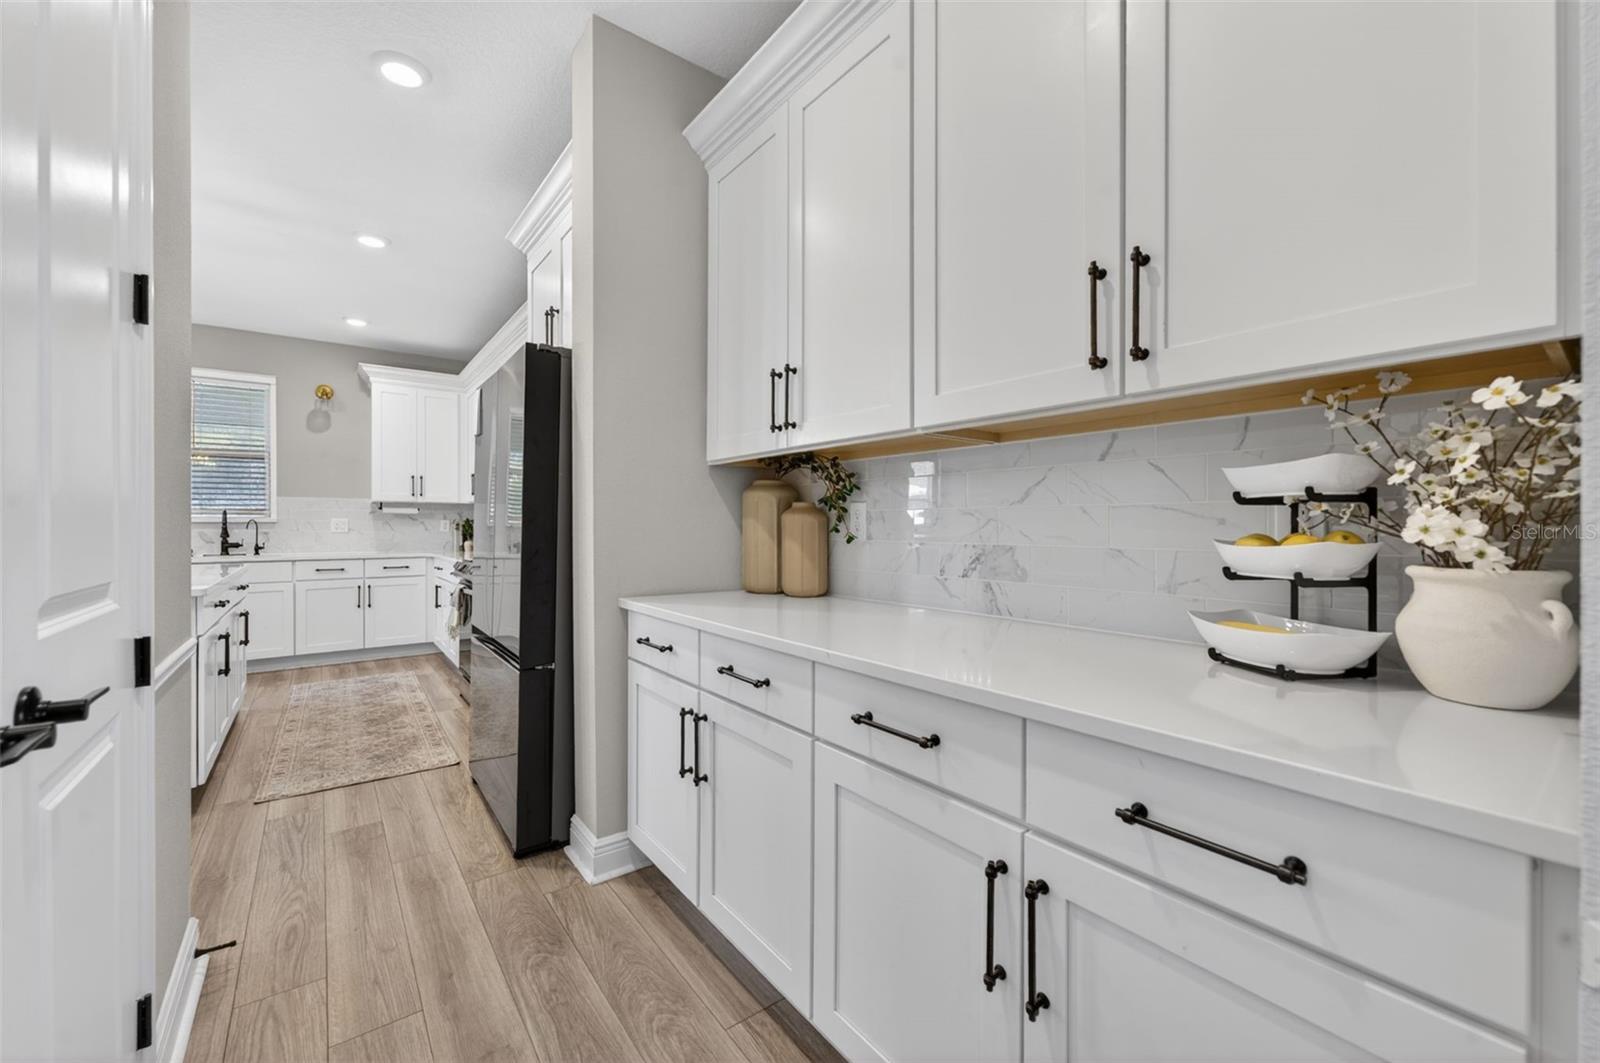
Beautifully upgraded and move in ready, this Hampton Oaks home combines modern style with everyday functionality. Inside, you’ll find an open layout filled with natural light, a stunning kitchen with a large quartz island, 42 inch cabinetry, stainless steel appliances, and a butler’s pantry. Additional highlights include a dedicated office with custom built ins, electric fireplaces, a custom primary closet, and a versatile three car garage featuring epoxy flooring and a mini split AC system. Enjoy Florida living with a screened lanai, extended paver patio, and fully fenced backyard, plus countless thoughtful upgrades throughout the home including solar shades, crown molding, custom shelving, trim work, and a water softening/reverse osmosis system. Conveniently located near I 4 with easy access to Orlando, shopping, dining, and area beaches.
/u.realgeeks.media/rockspringsrealty/logo-footer.png)
Additional Information
- Taxes
- $7467
- Minimum Lease
- 6 Months
- HOA Fee
- $212
- HOA Payment Schedule
- Quarterly
- Location
- Landscaped, Sidewalk, Paved
- Community Features
- Park, Playground, Sidewalks, No Deed Restriction
- Property Description
- Two Story
- Zoning
- RES
- Interior Layout
- Built-in Features, Ceiling Fans(s), High Ceilings, PrimaryBedroom Upstairs, Stone Counters, Walk-In Closet(s)
- Interior Features
- Built-in Features, Ceiling Fans(s), High Ceilings, PrimaryBedroom Upstairs, Stone Counters, Walk-In Closet(s)
- Floor
- Carpet, Laminate, Tile
- Appliances
- Dishwasher, Disposal, Dryer, Microwave, Range, Refrigerator, Washer, Water Softener
- Utilities
- BB/HS Internet Available, Electricity Connected, Sewer Connected, Water Connected
- Heating
- Electric
- Air Conditioning
- Central Air
- Fireplace Description
- Electric, Family Room, Primary Bedroom
- Exterior Construction
- Concrete, Stucco
- Exterior Features
- Private Yard, Rain Gutters, Sidewalk
- Roof
- Shingle
- Foundation
- Slab
- Pool
- No Pool
- Garage Carport
- 3 Car Garage
- Garage Spaces
- 3
- Garage Features
- Driveway
- Elementary School
- Spirit Elem
- Middle School
- Deltona Middle
- High School
- Deltona High
- Fences
- Vinyl
- Pets
- Allowed
- Flood Zone Code
- X
- Parcel ID
- 81-20-09-00-0020
- Legal Description
- 20-18-31 LOT 2 HAMPTON OAKS MB 61 PGS 108-118 PER OR 7927 PG 4259 PER OR 7927 PG 4264 PER OR 8292 PG 2128 PER OR 8395 PG 1510
Listing courtesy of FANNIE HILLMAN & ASSOCIATES. 407-644-1234
Mortgage Calculator
StellarMLS is the source of this information via Internet Data Exchange Program. All listing information is deemed reliable but not guaranteed and should be independently verified through personal inspection by appropriate professionals. Listings displayed on this website may be subject to prior sale or removal from sale. Availability of any listing should always be independently verified. Listing information is provided for consumer personal, non-commercial use, solely to identify potential properties for potential purchase. All other use is strictly prohibited and may violate relevant federal and state law. Data last updated on