10717 Siena Drive, Clermont, FL 34711
- $294,900
- 3
- BD
- 2
- BA
- 1,346
- SqFt




- List Price
- $294,900
- Status
- Active
- Days on Market
- 48
- Price Change
- ▼ $5,000 1784341480
- MLS#
- O6415310
- Property Style
- Single Family
- Architectural Style
- Traditional
- Year Built
- 1998
- Bedrooms
- 3
- Bathrooms
- 2
- Living Area
- 1,346
- Lot Size
- 10,850
- Acres
- 0.25
- Total Acreage
- 1/4 to less than 1/2
- Legal Subdivision Name
- Lake Crescent Pines East Sub
- MLS Area Major
- Clermont
Property Description
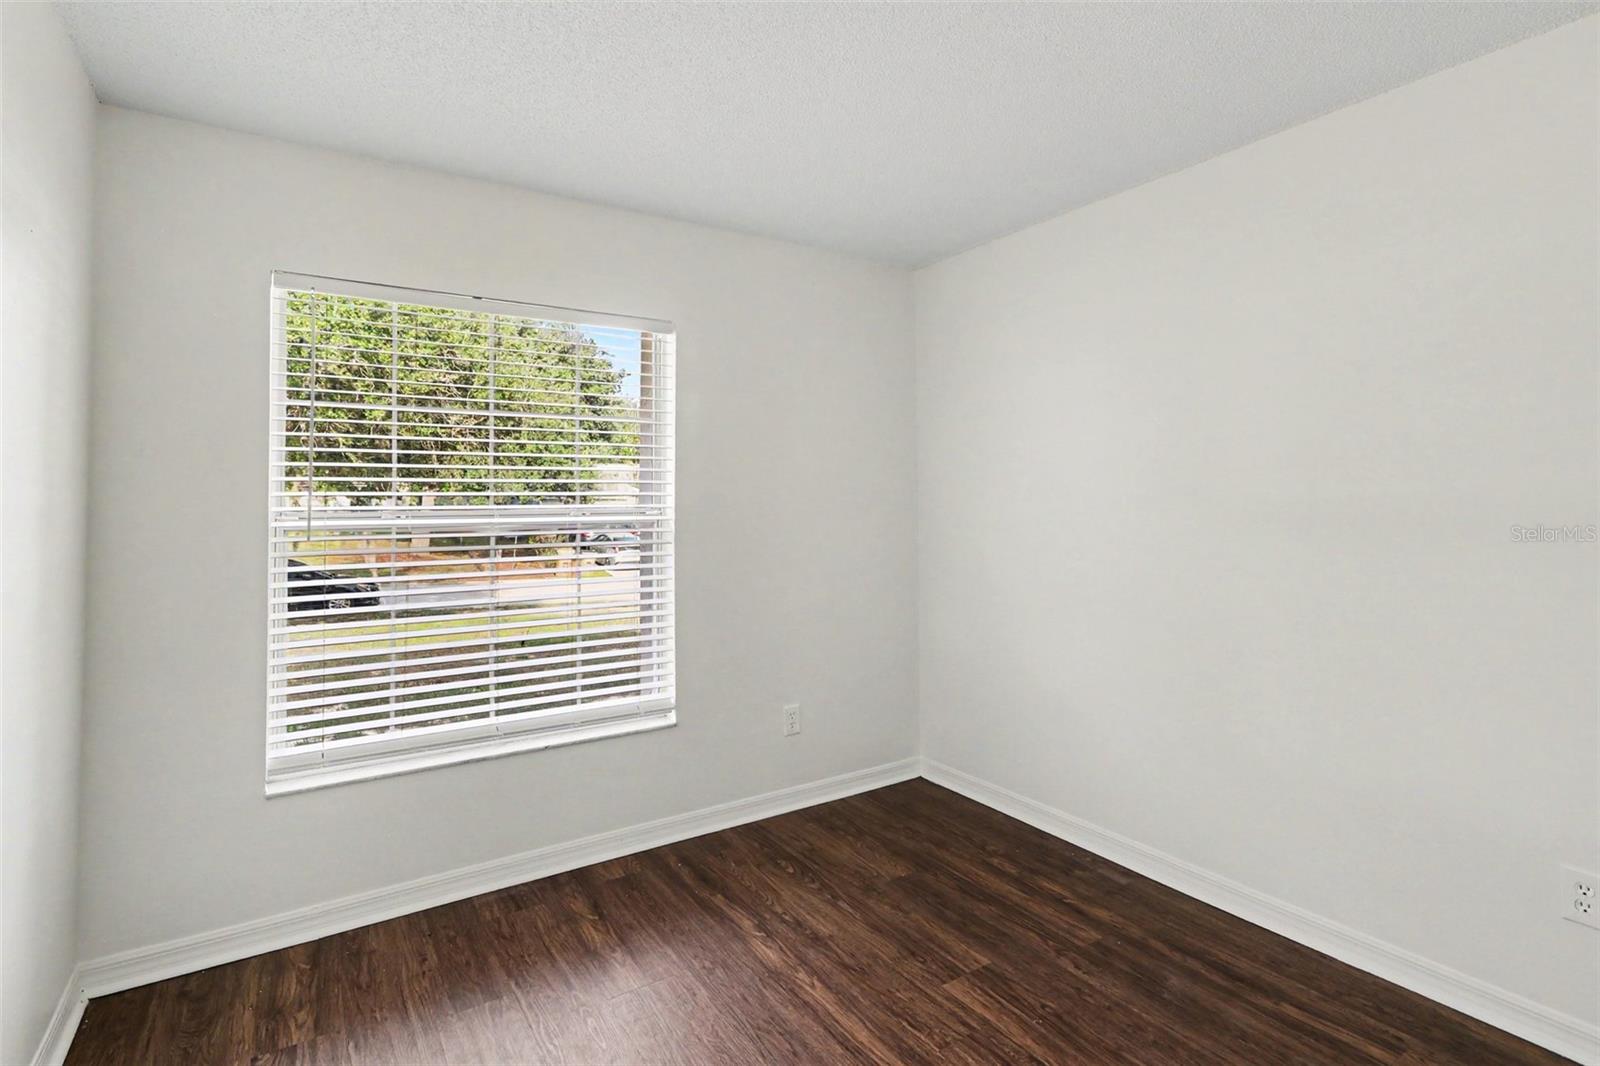
Move-in ready three-bedroom, two-bathroom home located in the well-established Lake Crescent Pines East neighborhood. This home features a functional open floor plan that creates a seamless flow throughout the main living areas, ideal for modern living and entertaining. The kitchen is equipped with a practical mix of black and stainless steel appliances complemented by durable laminate countertops. Roof repalced in 2025. Step outside to a private, fully fenced-in backyard, providing a secure space for outdoor activities, gardening, or relaxation. Situated in a prime location, this residence offers easy access to local amenities and major roadways, ensuring a convenient commute to surrounding employment hubs and points of interest. Schedule your private showing today!
/u.realgeeks.media/rockspringsrealty/logo-footer.png)
Additional Information
- Taxes
- $4373
- HOA Fee
- $270
- HOA Payment Schedule
- Annually
- Location
- In County, Paved
- Community Features
- No Deed Restriction
- Property Description
- One Story
- Zoning
- R-6
- Interior Layout
- Cathedral Ceiling(s), Ceiling Fans(s), Eat-in Kitchen, High Ceilings, Living Room/Dining Room Combo, Primary Bedroom Main Floor, Thermostat, Walk-In Closet(s)
- Interior Features
- Cathedral Ceiling(s), Ceiling Fans(s), Eat-in Kitchen, High Ceilings, Living Room/Dining Room Combo, Primary Bedroom Main Floor, Thermostat, Walk-In Closet(s)
- Floor
- Ceramic Tile, Laminate
- Appliances
- Dishwasher, Disposal, Microwave, Range, Refrigerator
- Utilities
- Electricity Connected, Water Connected
- Heating
- Central, Electric
- Air Conditioning
- Central Air
- Exterior Construction
- Block, Stucco, Frame
- Exterior Features
- Lighting, Private Mailbox, Rain Gutters, Sidewalk, Sliding Doors
- Roof
- Shingle
- Foundation
- Slab
- Pool
- No Pool
- Garage Carport
- 2 Car Garage
- Garage Spaces
- 2
- Garage Features
- Driveway
- Elementary School
- Pine Ridge Elem
- Middle School
- Gray Middle
- High School
- South Lake High
- Fences
- Fenced
- Pets
- Allowed
- Flood Zone Code
- X
- Parcel ID
- 12-23-25-1100-000-00900
- Legal Description
- LAKE CRESCENT PINES EAST SUB LOT 9 PB 38 PGS 77-79 ORB 4374 PG 1563 ORB 4520 PG 336
Listing courtesy of ENTERA REALTY LLC. 713-248-9869
Mortgage Calculator
StellarMLS is the source of this information via Internet Data Exchange Program. All listing information is deemed reliable but not guaranteed and should be independently verified through personal inspection by appropriate professionals. Listings displayed on this website may be subject to prior sale or removal from sale. Availability of any listing should always be independently verified. Listing information is provided for consumer personal, non-commercial use, solely to identify potential properties for potential purchase. All other use is strictly prohibited and may violate relevant federal and state law. Data last updated on