663 Sheridan Woods Dr, Melbourne, FL 32904
- $650,000
- 4
- BD
- 4
- BA
- 2,840
- SqFt








- List Price
- $650,000
- Status
- Active
- Days on Market
- 46
- MLS#
- O6415778
- Property Style
- Single Family
- Year Built
- 1995
- Bedrooms
- 4
- Bathrooms
- 4
- Baths Half
- 1
- Living Area
- 2,840
- Lot Size
- 8,712
- Acres
- 0.20
- Total Acreage
- 0 to less than 1/4
- Legal Subdivision Name
- Sheridan Woods
- MLS Area Major
- Melbourne/Melbourne Village/West Melbourne
Property Description
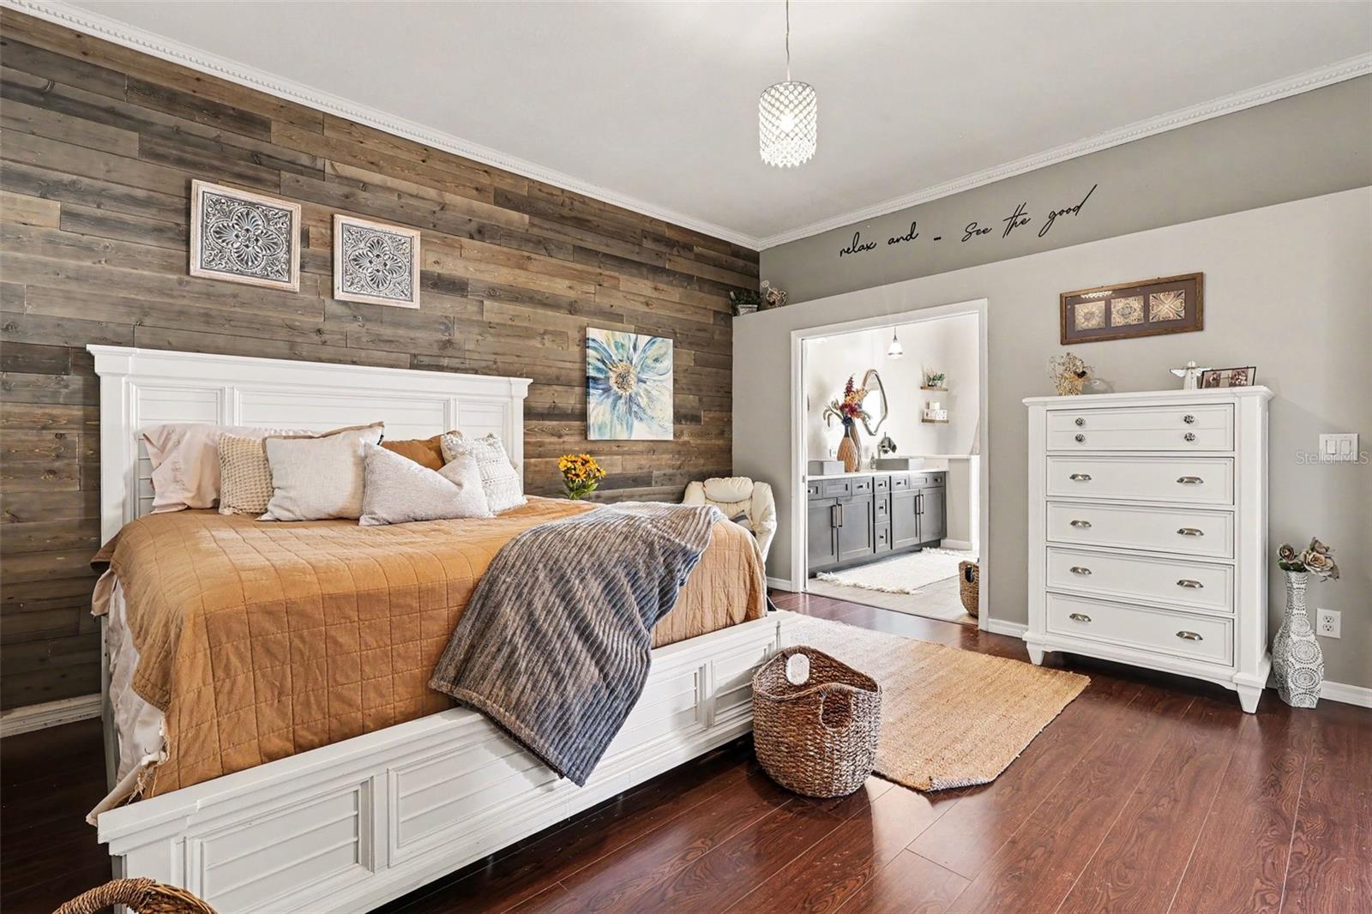
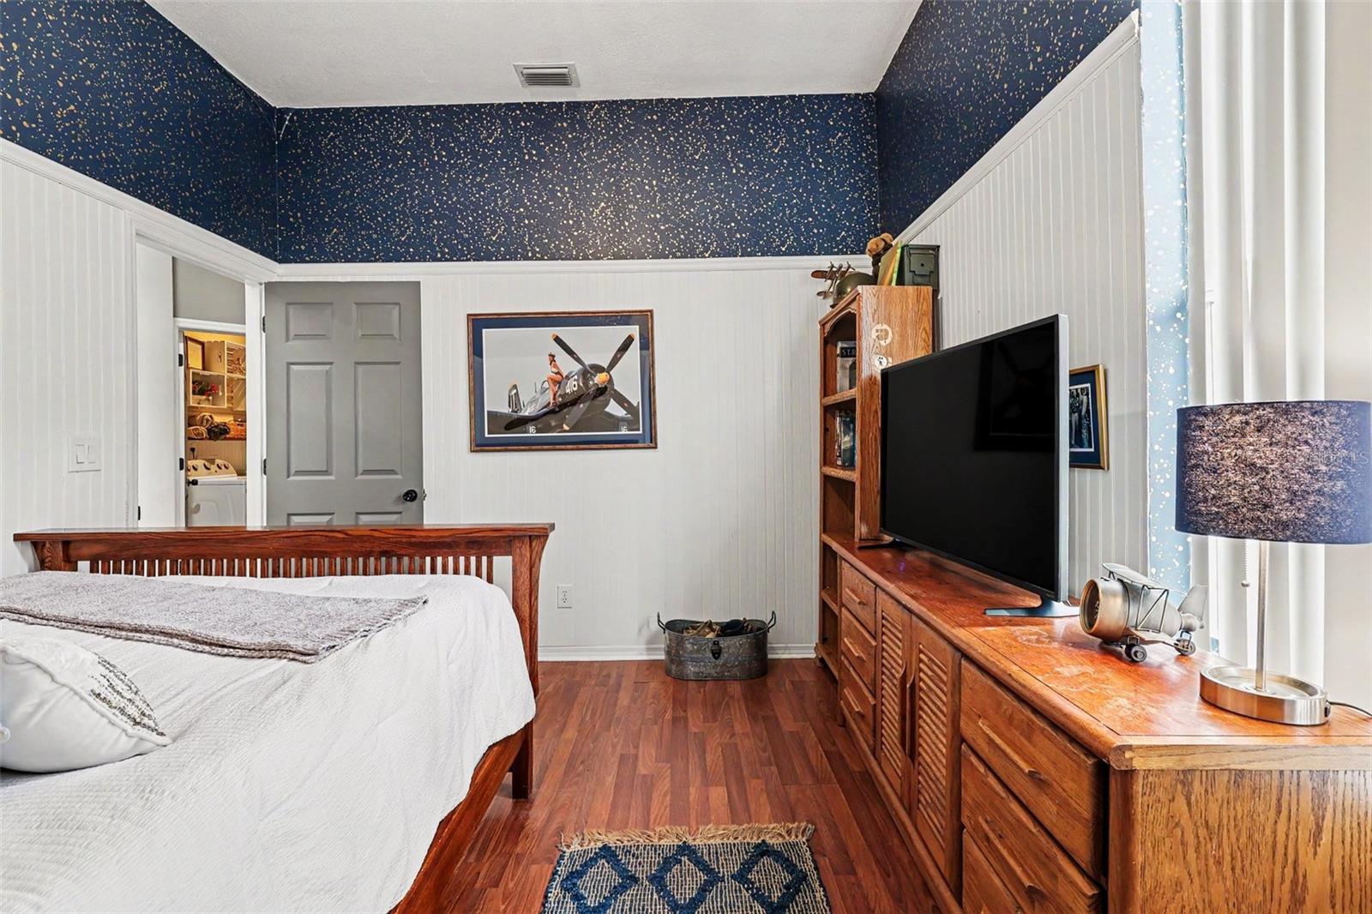
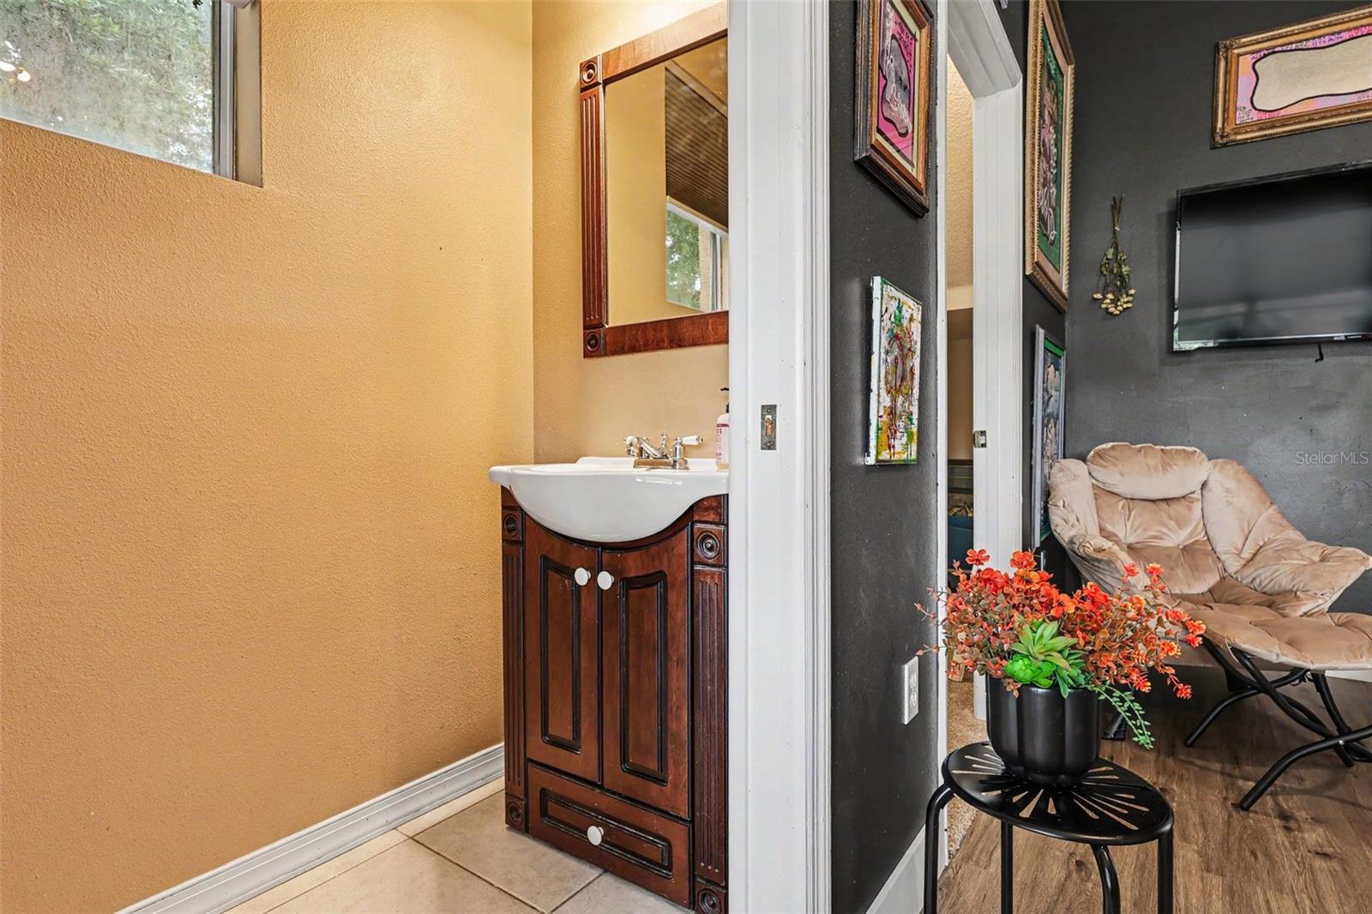
Enjoy the PRIVACY OF NO BACK NEIGHBORS with this COMPLETELY RENOVATED WATERFRONT home in the GATED COMMUNITY of Sheridan Woods! Every inch of this 4 BEDROOM, 3.5 BATH home has been thoughtfully updated and feels like a model home. The bright, open floor plan features NEW FLOORING, spacious living and dining areas, and a SHOWSTOPPING REMODELED KITCHEN with stylish finishes and an effortless flow to the heart of the home. Major improvements include a NEW ROOF, NEW HVAC, REMODELED BATHROOMS, FRESH EXTERIOR PAINT, UPDATED LIGHTING, PROFESSIONAL LANDSCAPING, a CUSTOM WOOD FRONT DOOR WITH IMPACT GLASS, and a HURRICANE-RATED GARAGE DOOR--providing the peace of mind for buyers. The spacious upstairs loft with a full bath offers endless possibilities as a PRIVATE GUEST SUITE, MEDIA ROOM, HOME OFFICE, PLAYROOM, OR FLEX SPACE. Outside, the backyard oasis features a PERGOLA-COVERED PATIO, PRIVATE SPA, and WATER VIEWS that create the perfect backdrop for morning coffee or evening sunsets.
/u.realgeeks.media/rockspringsrealty/logo-footer.png)
Additional Information
- Taxes
- $2644
- Minimum Lease
- 1-2 Years
- HOA Fee
- $658
- HOA Payment Schedule
- Annually
- Community Features
- No Deed Restriction
- Property Description
- Two Story
- Zoning
- R1A
- Interior Layout
- Ceiling Fans(s), Eat-in Kitchen, High Ceilings, Primary Bedroom Main Floor, Solid Surface Counters, Solid Wood Cabinets, Split Bedroom, Thermostat, Walk-In Closet(s), Window Treatments
- Interior Features
- Ceiling Fans(s), Eat-in Kitchen, High Ceilings, Primary Bedroom Main Floor, Solid Surface Counters, Solid Wood Cabinets, Split Bedroom, Thermostat, Walk-In Closet(s), Window Treatments
- Floor
- Carpet, Luxury Vinyl, Tile
- Appliances
- Dishwasher, Disposal, Microwave, Range, Refrigerator
- Utilities
- BB/HS Internet Available, Cable Available, Electricity Connected, Sewer Connected, Water Connected
- Heating
- Central
- Air Conditioning
- Central Air
- Exterior Construction
- Stucco
- Exterior Features
- French Doors, Lighting, Sidewalk
- Roof
- Shingle
- Foundation
- Slab
- Pool
- No Pool
- Garage Carport
- 2 Car Garage
- Garage Spaces
- 2
- Water View
- Pond
- Water Access
- Pond
- Pets
- Allowed
- Flood Zone Code
- X
- Parcel ID
- 27 3635-50-B-11
- Legal Description
- SHERIDAN WOODS LOT 11 BLK B
Listing courtesy of ORCHARD BROKERAGE, LLC. 844-515-9880
Mortgage Calculator
StellarMLS is the source of this information via Internet Data Exchange Program. All listing information is deemed reliable but not guaranteed and should be independently verified through personal inspection by appropriate professionals. Listings displayed on this website may be subject to prior sale or removal from sale. Availability of any listing should always be independently verified. Listing information is provided for consumer personal, non-commercial use, solely to identify potential properties for potential purchase. All other use is strictly prohibited and may violate relevant federal and state law. Data last updated on