4029 Mayhill Loop, Eustis, FL 32736
- $375,000
- 4
- BD
- 2
- BA
- 1,864
- SqFt








- List Price
- $375,000
- Status
- Active
- Days on Market
- 46
- MLS#
- O6415833
- Property Style
- Single Family
- Year Built
- 2023
- Bedrooms
- 4
- Bathrooms
- 2
- Living Area
- 1,864
- Lot Size
- 6,600
- Acres
- 0.15
- Total Acreage
- 0 to less than 1/4
- Legal Subdivision Name
- Mayhill
- MLS Area Major
- Eustis
Property Description
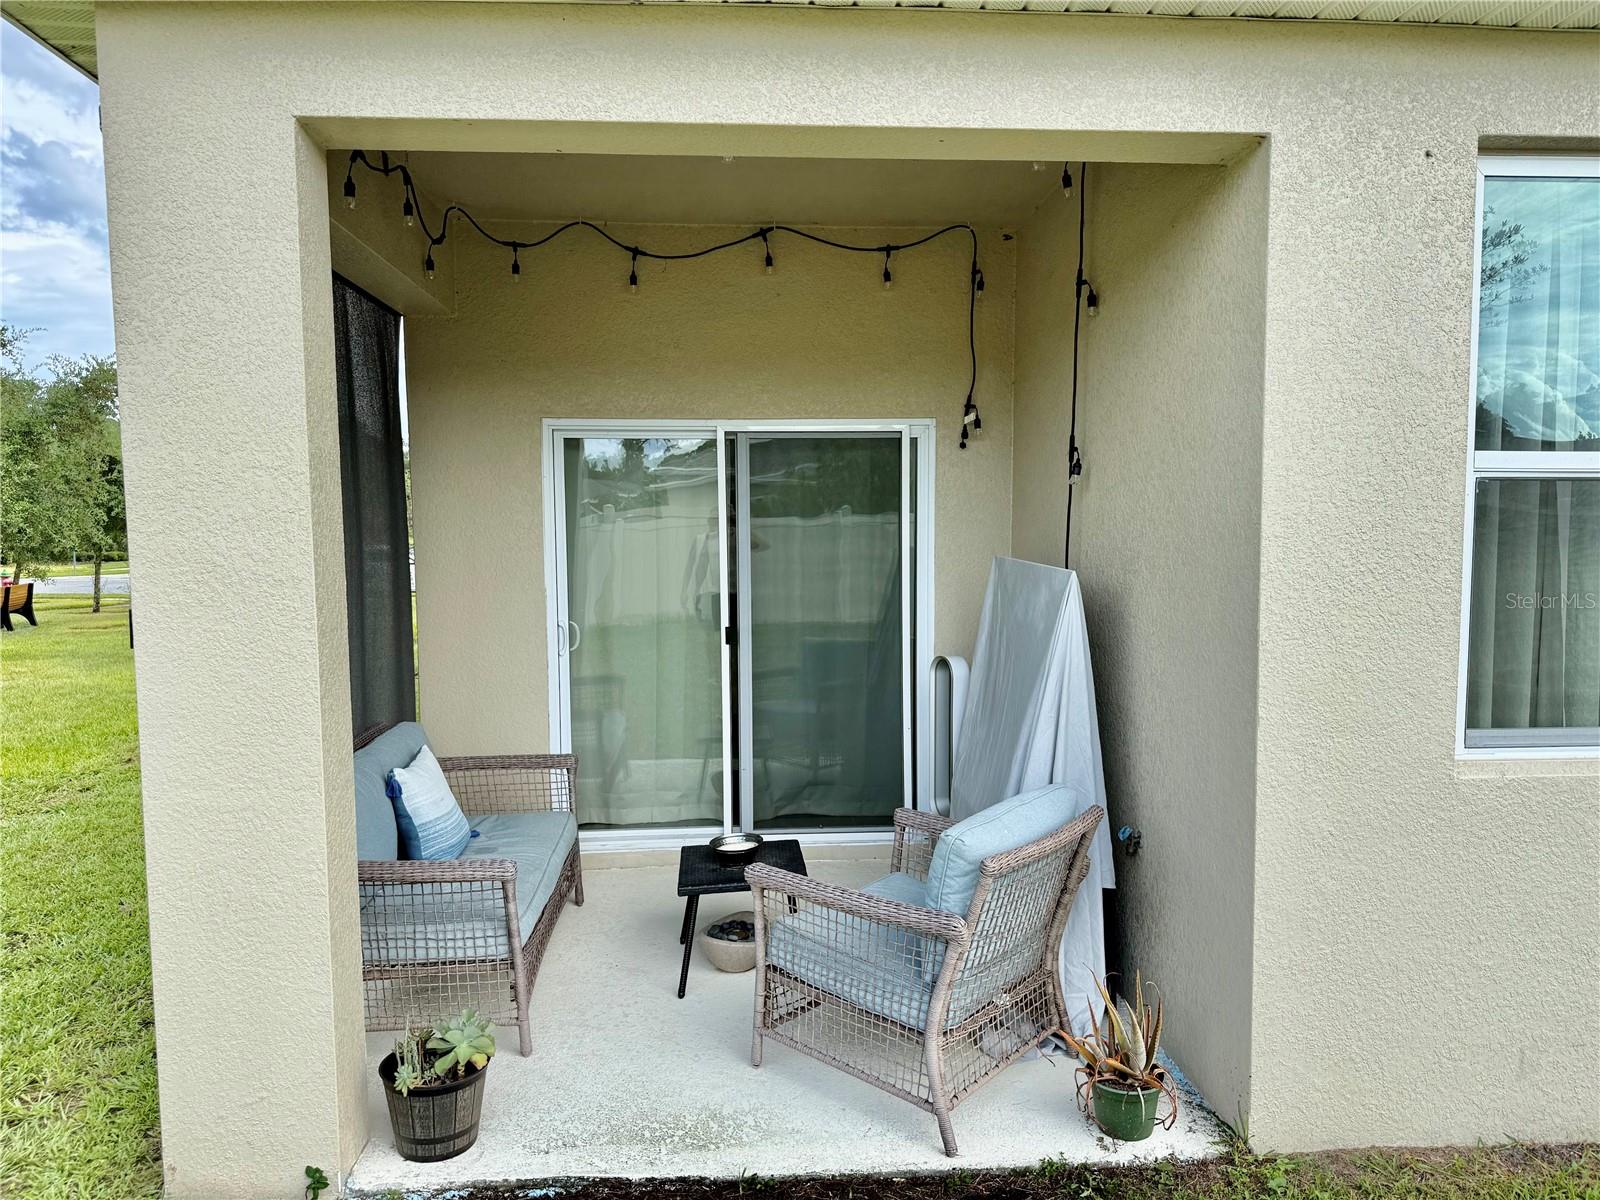
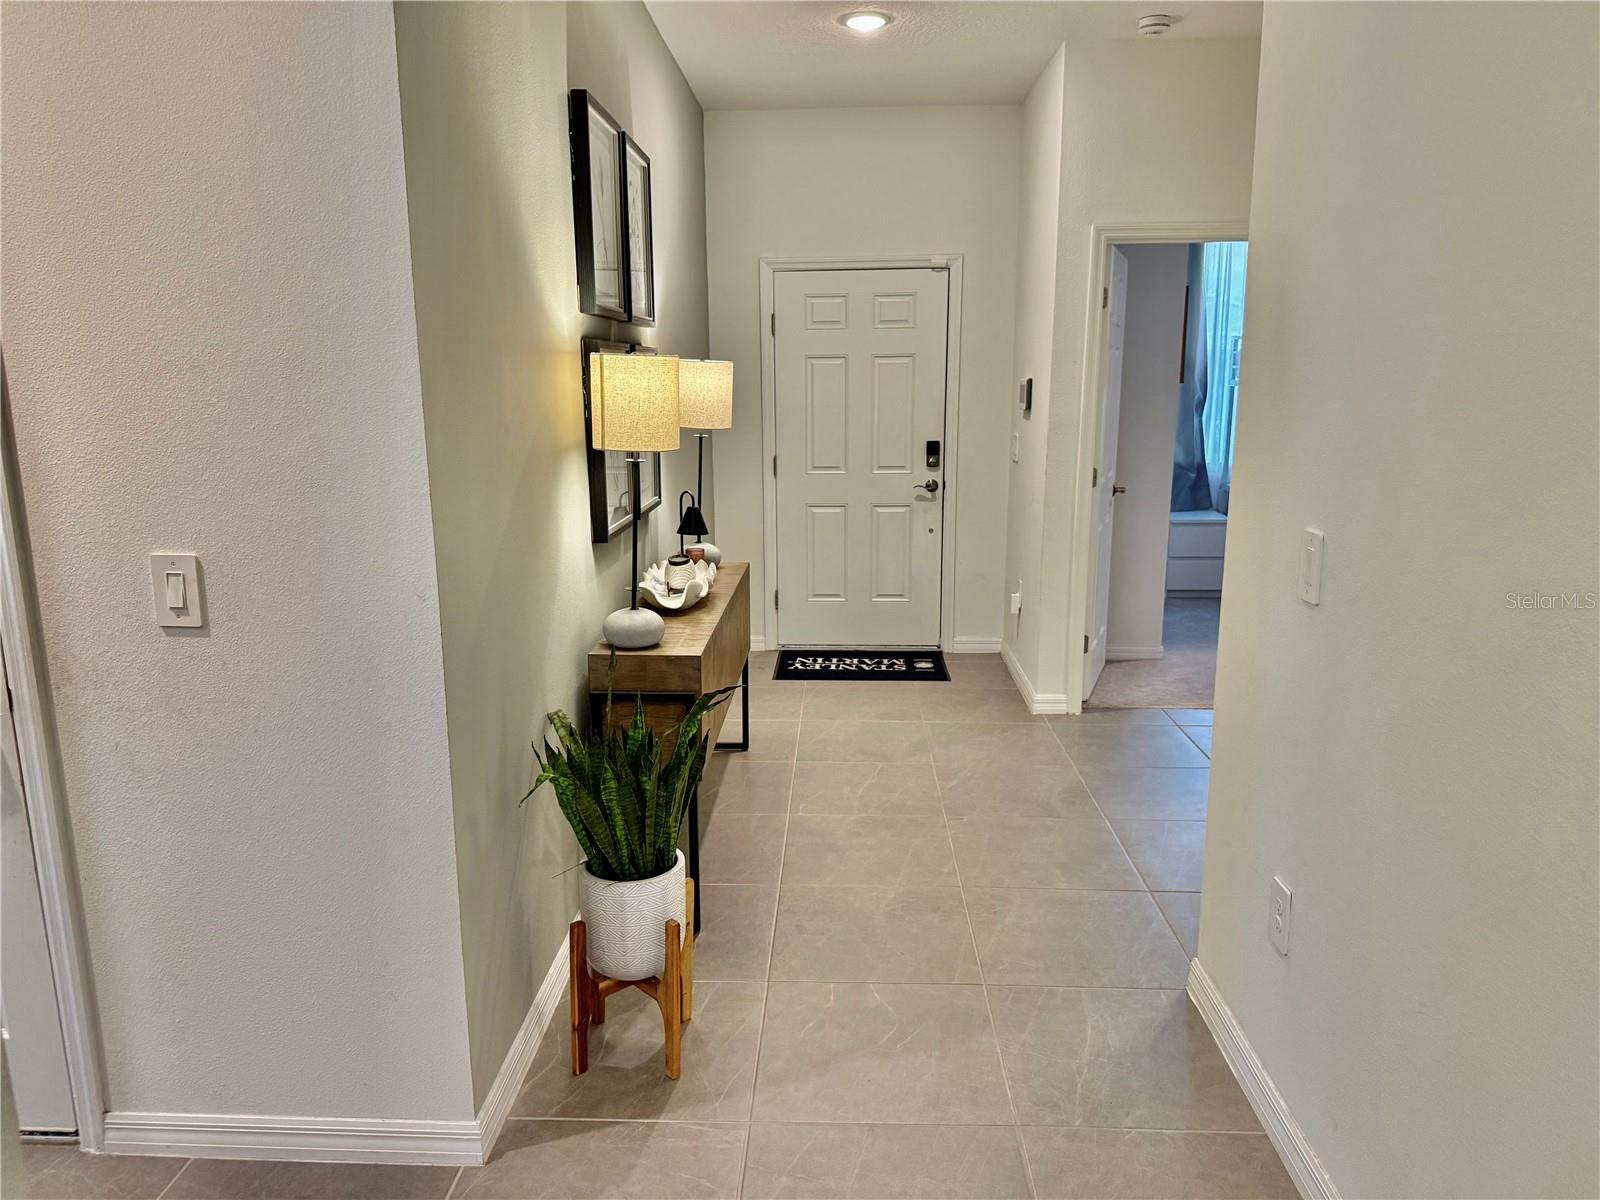
Welcome to the Juniper model by Stanley Martin Homes, located in the desirable Mayhill community and built in 2023 as the original model home. This beautifully designed four-bedroom, two-bath residence offers the perfect blend of modern style, comfort, and convenience. From the moment you step inside, you'll appreciate the open-concept floor plan, soaring ceilings, abundant natural light, and spacious living areas designed for today's lifestyle. The heart of the home features a stunning kitchen with elegant ivory cabinetry, granite countertops, ample workspace, and a seamless connection to the family room, creating the ideal setting for everyday living and entertaining guests. The thoughtfully designed split-bedroom layout provides privacy and functionality, while the covered lanai extends your living space outdoors, offering the perfect place to enjoy your morning coffee, evening sunsets, or weekend gatherings. The spacious two-car garage provides plenty of room for vehicles, storage, and hobbies. Adding to its appeal, the home is conveniently situated right next to the community playground, making outdoor recreation and family fun just steps from your front door. Beyond the neighborhood, you'll enjoy easy access to the charm and character of Mount Dora, one of Central Florida's most beloved historic destinations. Spend your weekends exploring the brick-lined streets of downtown, browsing unique boutiques and antique shops, enjoying waterfront parks, attending year-round festivals, and dining at favorite local restaurants such as The Goblin Market, 1921 Mount Dora, and Pisces Rising. Everyday conveniences are close at hand with shopping, medical facilities, and Lowe's Home Improvement just minutes away. You'll also appreciate the close proximity to neighboring Tavares, proudly known as America's Seaplane City, where residents enjoy waterfront dining, lively lakefront bars, entertainment venues, the popular Splash Park, scenic boat tours, and favorite destinations including Iron Skillet Restaurant and Tiki West Raw Bar and Grill overlooking beautiful Lake Dora. Whether you're searching for a primary residence, a growing family home, or a low-maintenance Central Florida retreat, this exceptional former model home offers an outstanding opportunity to enjoy modern construction, an unbeatable location, and the best of the Mount Dora and Tavares lifestyle.
/u.realgeeks.media/rockspringsrealty/logo-footer.png)
Additional Information
- Taxes
- $6151
- Minimum Lease
- 1-2 Years
- HOA Fee
- $100
- HOA Payment Schedule
- Monthly
- Community Features
- Playground, No Deed Restriction
- Property Description
- One Story
- Interior Layout
- Ceiling Fans(s), High Ceilings, Kitchen/Family Room Combo, Open Floorplan, Solid Surface Counters, Solid Wood Cabinets, Walk-In Closet(s)
- Interior Features
- Ceiling Fans(s), High Ceilings, Kitchen/Family Room Combo, Open Floorplan, Solid Surface Counters, Solid Wood Cabinets, Walk-In Closet(s)
- Floor
- Carpet, Ceramic Tile
- Appliances
- Dishwasher, Disposal, Microwave, Range, Refrigerator
- Utilities
- BB/HS Internet Available, Cable Available, Electricity Connected, Public, Sewer Connected, Underground Utilities, Water Connected
- Heating
- Central, Electric
- Air Conditioning
- Central Air
- Exterior Construction
- Block
- Exterior Features
- Sliding Doors
- Roof
- Shingle
- Foundation
- Slab
- Pool
- No Pool
- Garage Carport
- 2 Car Garage
- Garage Spaces
- 2
- Garage Dimensions
- 20x20
- Pets
- Allowed
- Flood Zone Code
- X
- Parcel ID
- 05-19-27-0300-000-04600
- Legal Description
- MAYHILL PB 77 PG 52-53 LOT 46 ORB 6260 PG 2294
Listing courtesy of RE/MAX 200 REALTY. 407-629-6330
Mortgage Calculator
StellarMLS is the source of this information via Internet Data Exchange Program. All listing information is deemed reliable but not guaranteed and should be independently verified through personal inspection by appropriate professionals. Listings displayed on this website may be subject to prior sale or removal from sale. Availability of any listing should always be independently verified. Listing information is provided for consumer personal, non-commercial use, solely to identify potential properties for potential purchase. All other use is strictly prohibited and may violate relevant federal and state law. Data last updated on