33905 Seattle Slew Drive, Sorrento, FL 32776
- $431,490
- 5
- BD
- 3
- BA
- 2,434
- SqFt






- List Price
- $431,490
- Status
- Active
- Days on Market
- 90
- Price Change
- ▼ $5,000 1784161853
- MLS#
- O6416471
- Property Style
- Single Family
- New Construction
- Yes
- Year Built
- 2026
- Bedrooms
- 5
- Bathrooms
- 3
- Living Area
- 2,434
- Lot Size
- 7,840
- Acres
- 0.18
- Total Acreage
- 0 to less than 1/4
- Legal Subdivision Name
- Sorrento Pines
- MLS Area Major
- Sorrento / Mount Plymouth
Property Description
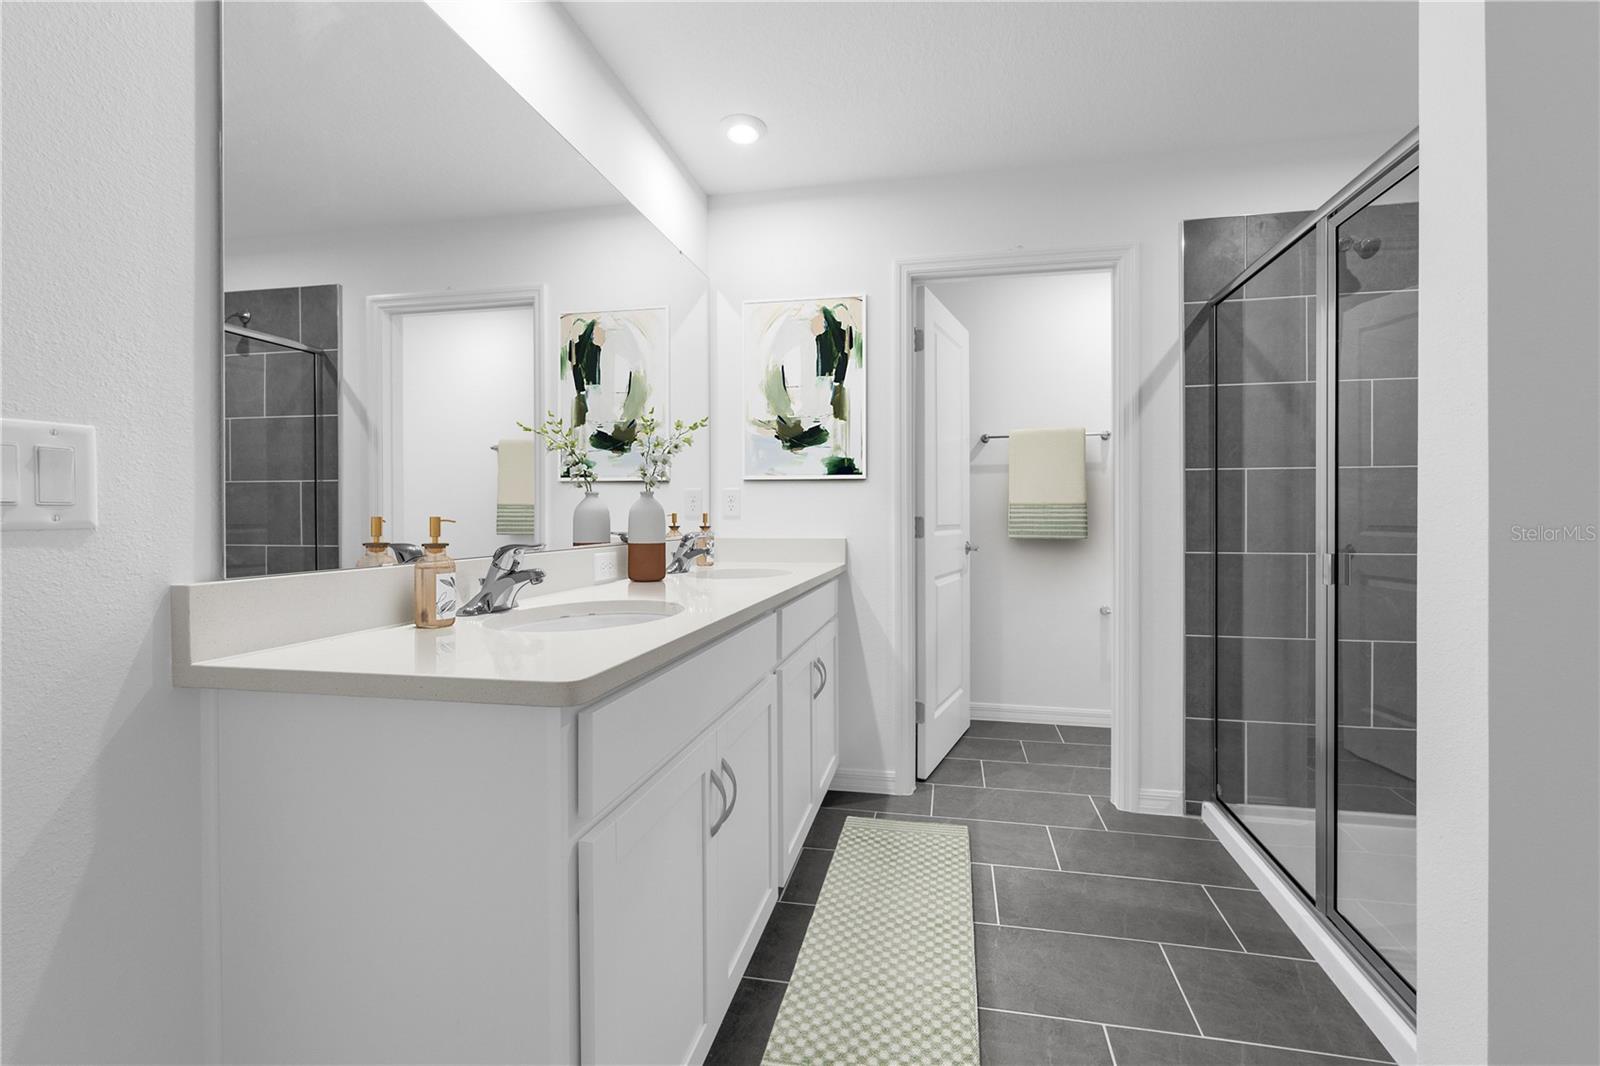
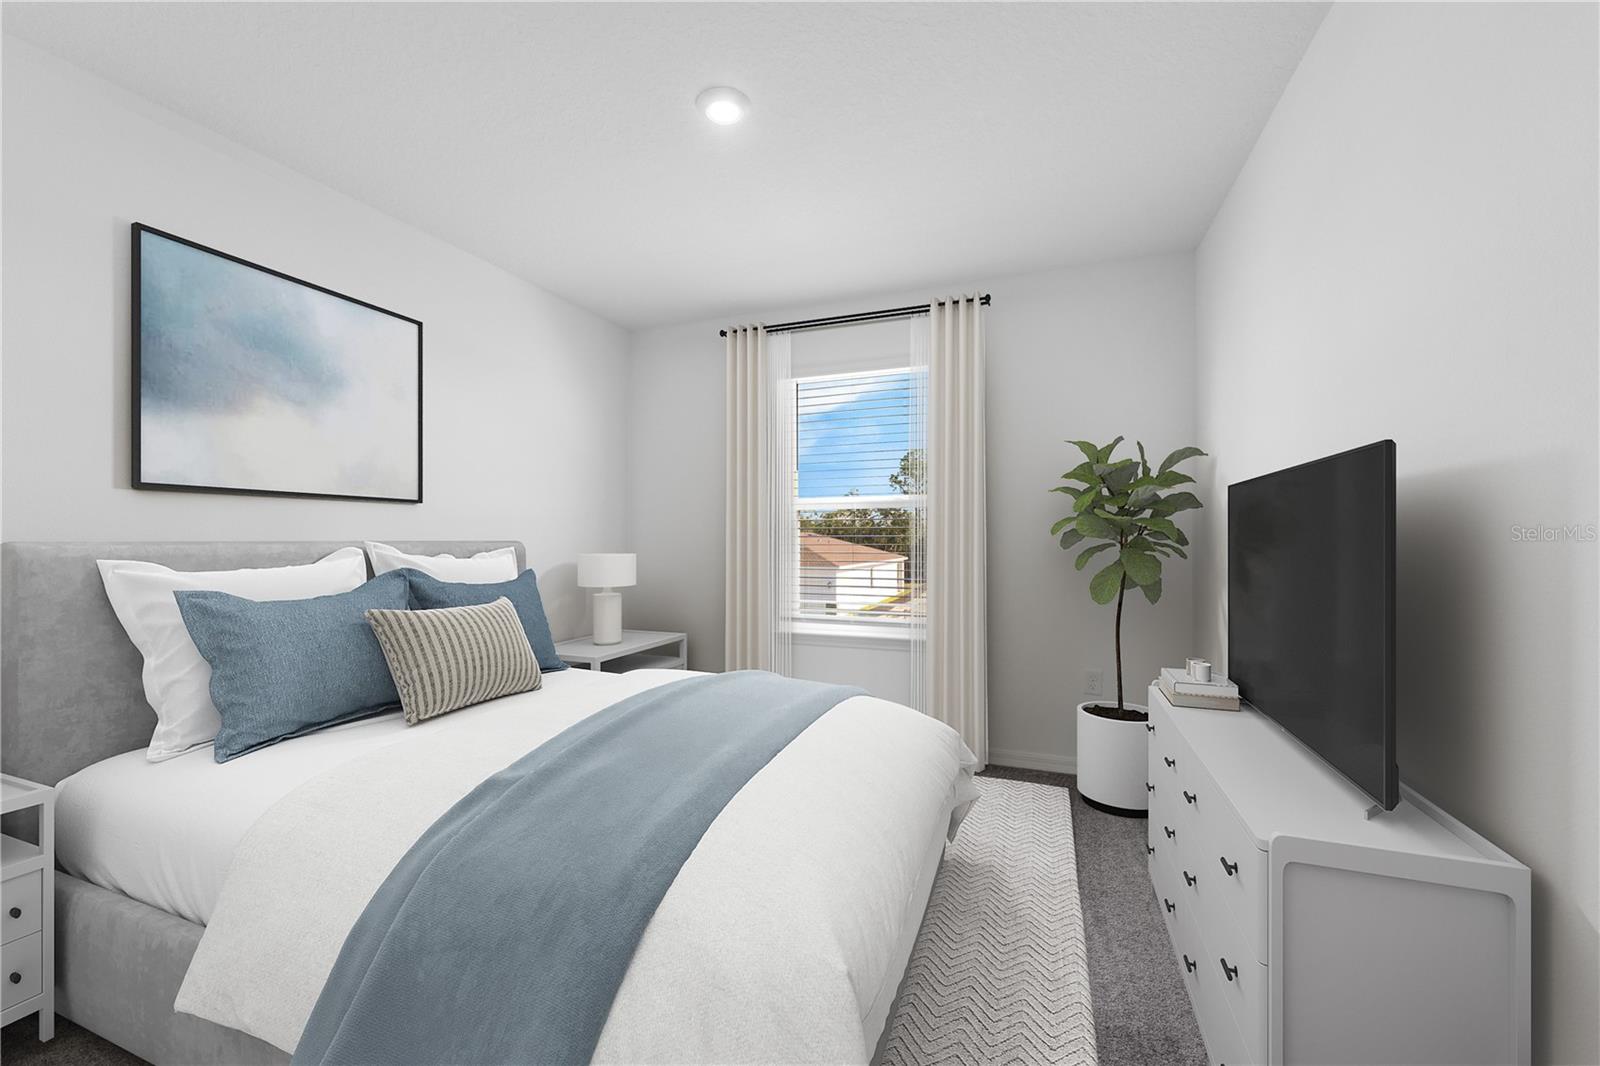
Virtually Staged. Pre-Construction. To be built. Welcome to Sorrento Pines, one of Stanley Martin’s most sought-after communities in Central Florida. Set in the charming town of Sorrento, this neighborhood is surrounded by the natural beauty and outdoor recreation that make Lake County such a desirable place to call home. With more than a thousand lakes nearby, residents enjoy endless opportunities to get outside and explore. Just minutes from home, you’ll find Eagle Dunes Golf Club, Rock Springs Run State Park, Dream Horse Equestrian Center, and a variety of parks, trails, and nature preserves. The Linden offers the perfect amount of space, complete with smart storage perfect for your lifestyle. Two stand out features upon entering the home are the large under-stair storage area, as well as a flex room that can be used as an optional fifth bedroom. The powder room can easily be customized into another full bath for optimal space for your loved ones or guests to spread out. Past the stairs is the large open living area stretching for nearly 40 feet; including the great room, dining room, and kitchen. The kitchen is complete with a massive island and a walk-in pantry. Additionally, the kitchen is just around the corner to the oversized garage, making grocery unloading a no brainer. Completing the first floor is a patio that can easily be customized into a large lanai extending much of the width of the home. Upstairs, a large loft begs for use as either a movie night destination or a playroom for younger kids. A large laundry room includes an optional sink, perfect for additional cleaning needs. Three large bedrooms share a bathroom, complete with a double vanity and a toilet behind a closed door. Much of the top floor is dedicated to the primary suite. The bedroom itself offers plenty of room, but the real attractions here are the massive walk-in closet and the bathroom with a huge shower and separate toilet. The Linden's impressive use of space makes this single-family home feel much larger, all while providing the benefits of a Stanley Martin home.*Photos are from a similar home.
/u.realgeeks.media/rockspringsrealty/logo-footer.png)
Additional Information
- Taxes
- $5268
- Taxes
- $972
- Minimum Lease
- 7 Months
- HOA Fee
- $58
- HOA Payment Schedule
- Monthly
- Maintenance Includes
- Maintenance Grounds, Pool
- Location
- Cleared, Corner Lot, Landscaped, Sidewalk, Paved
- Community Features
- Deed Restrictions, Playground, Pool, Sidewalks
- Property Description
- Two Story
- Zoning
- RES
- Interior Layout
- Eat-in Kitchen, Kitchen/Family Room Combo, Living Room/Dining Room Combo, Open Floorplan, PrimaryBedroom Upstairs, Thermostat, Walk-In Closet(s)
- Interior Features
- Eat-in Kitchen, Kitchen/Family Room Combo, Living Room/Dining Room Combo, Open Floorplan, PrimaryBedroom Upstairs, Thermostat, Walk-In Closet(s)
- Floor
- Carpet, Ceramic Tile, Luxury Vinyl
- Appliances
- Dishwasher, Disposal, Microwave, Range
- Utilities
- Cable Connected, Electricity Connected, Phone Available, Public, Sewer Connected, Underground Utilities, Water Connected
- Heating
- Central, Electric
- Air Conditioning
- Central Air
- Exterior Construction
- Block, Stone, Stucco
- Exterior Features
- Lighting, Sidewalk, Sliding Doors
- Roof
- Shingle
- Foundation
- Slab
- Pool
- Community
- Garage Carport
- 2 Car Garage
- Garage Spaces
- 2
- Garage Features
- Covered, Driveway
- Garage Dimensions
- 20X19
- Elementary School
- Sorrento Elementary
- Middle School
- Mount Dora Middle
- High School
- Mount Dora High
- Pets
- Allowed
- Flood Zone Code
- X
- Parcel ID
- 13-19-27-0001-000-01109
- Legal Description
- SORRENTO PINES PHASE 3 PB 78 PG 26-34 LOT 109
Listing courtesy of SM FLORIDA BROKERAGE LLC. 321-277-7042
Mortgage Calculator
StellarMLS is the source of this information via Internet Data Exchange Program. All listing information is deemed reliable but not guaranteed and should be independently verified through personal inspection by appropriate professionals. Listings displayed on this website may be subject to prior sale or removal from sale. Availability of any listing should always be independently verified. Listing information is provided for consumer personal, non-commercial use, solely to identify potential properties for potential purchase. All other use is strictly prohibited and may violate relevant federal and state law. Data last updated on