1124 Sadie Ridge Road, Clermont, FL 34715
- $640,000
- 4
- BD
- 5
- BA
- 2,921
- SqFt








- List Price
- $640,000
- Status
- Pending
- Days on Market
- 43
- Price Change
- ▼ $10,000 1782152845
- MLS#
- O6416486
- Property Style
- Single Family
- Architectural Style
- Traditional
- Year Built
- 2020
- Bedrooms
- 4
- Bathrooms
- 5
- Baths Half
- 1
- Living Area
- 2,921
- Lot Size
- 7,500
- Acres
- 0.17
- Total Acreage
- 0 to less than 1/4
- Legal Subdivision Name
- Highland Ranch The Canyons Phase 4
- MLS Area Major
- Minneola
Property Description
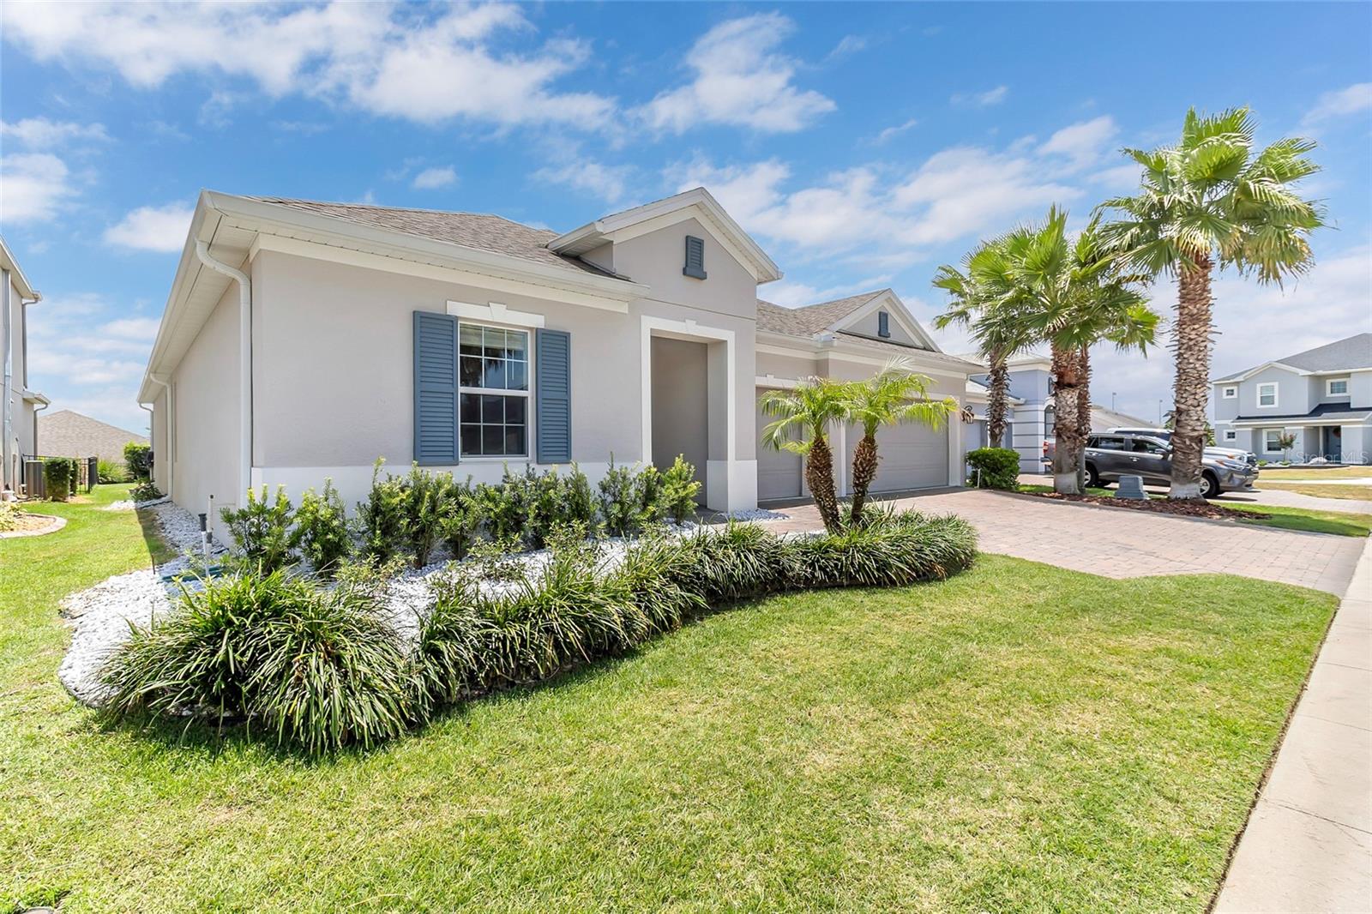
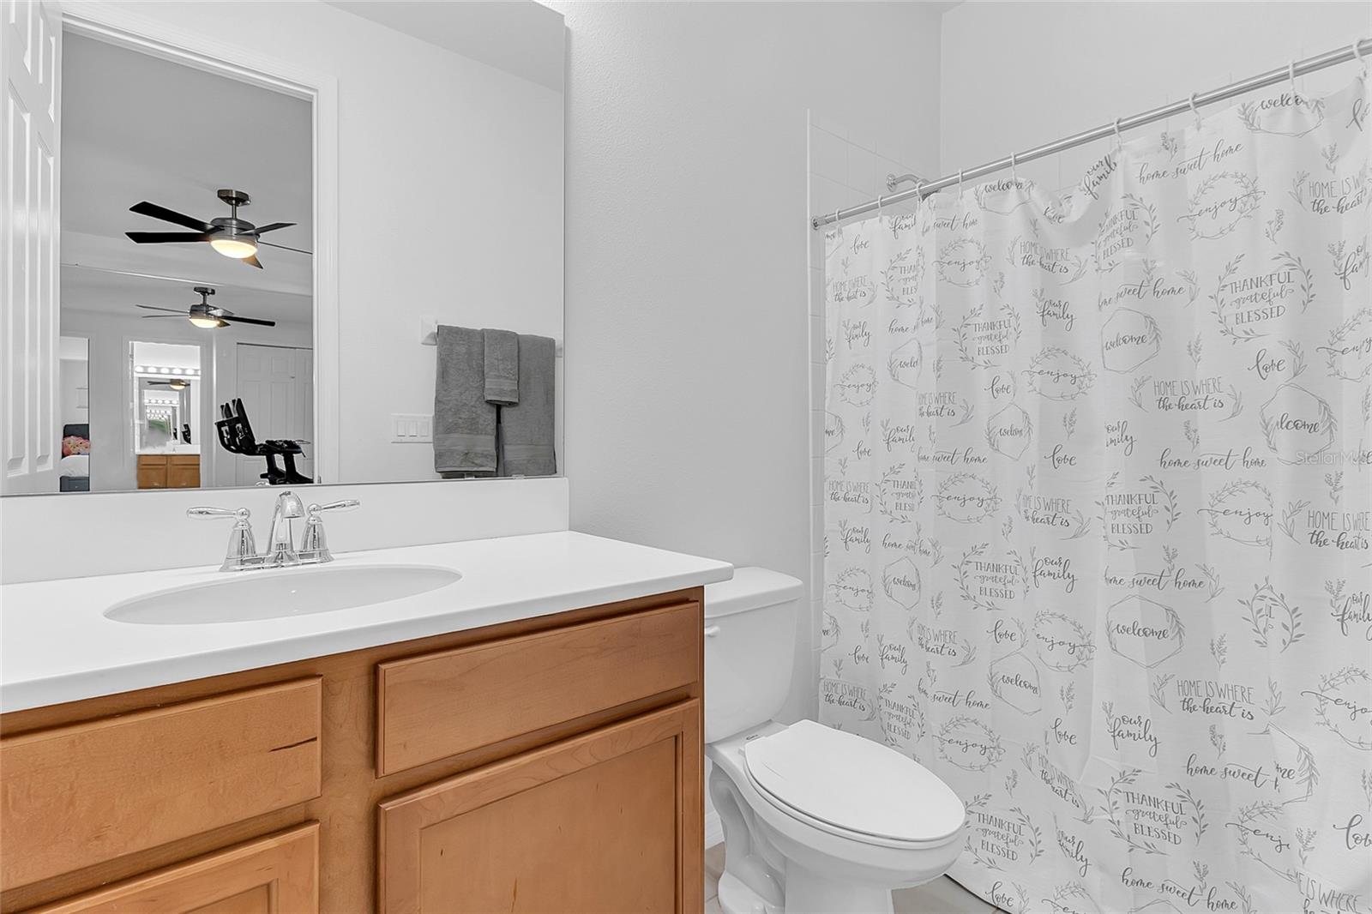
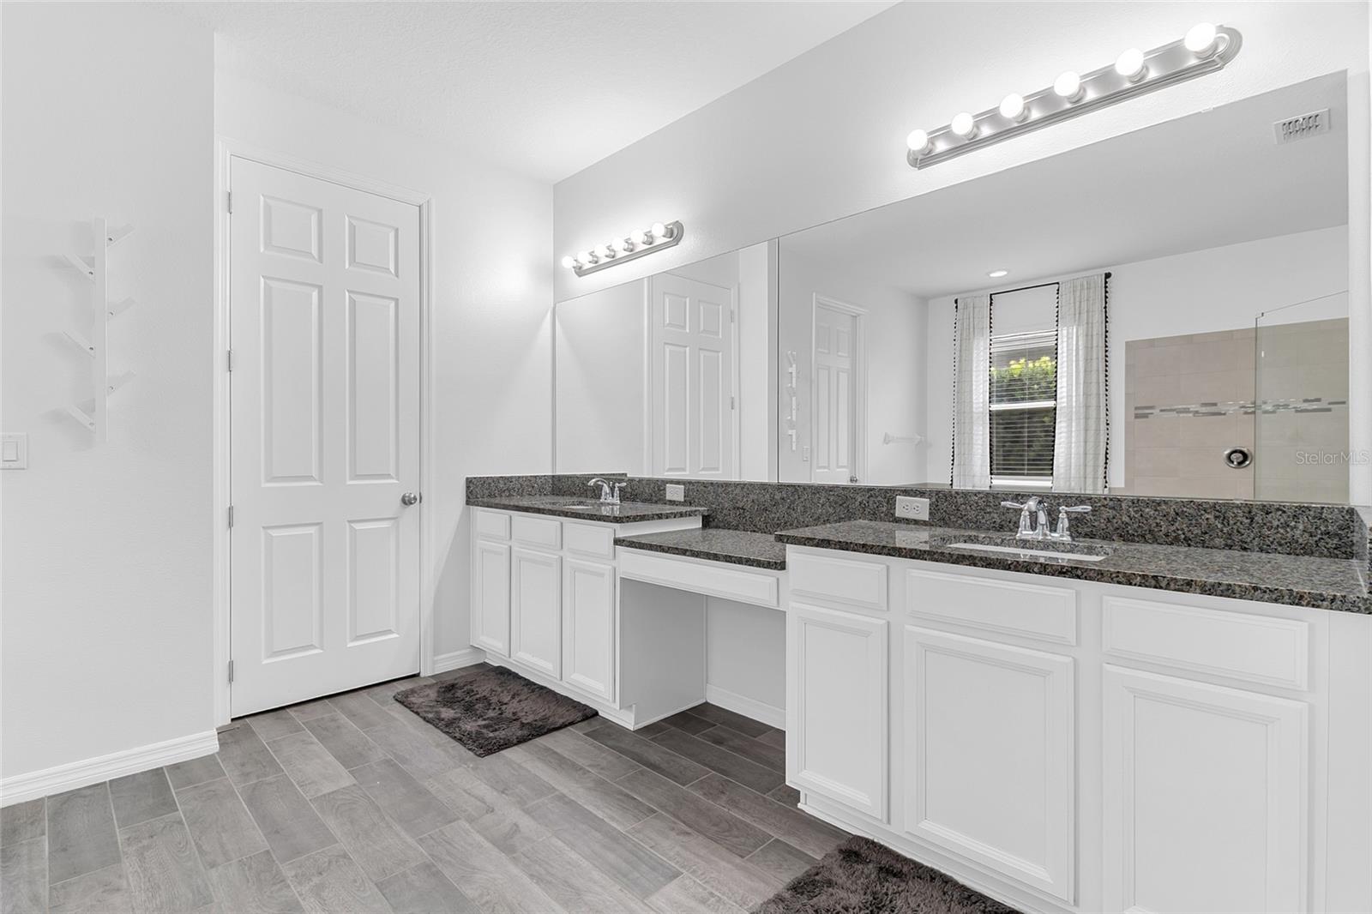
Under contract-accepting backup offers. Welcome to 1124 Sadie Ridge Road, a beautifully appointed home nestled in one of Clermont's most desirable communities. This exceptional residence offers the perfect blend of elegance, comfort, and Florida living, featuring spacious interiors, modern finishes, and thoughtfully designed living spaces ideal for both everyday living and entertaining. From the moment you arrive, you'll be captivated by the home's inviting curb appeal and picturesque setting. Inside, an open-concept floor plan creates a seamless flow between the living, dining, and kitchen areas, providing an abundance of natural light and a warm, welcoming atmosphere. The well-appointed kitchen serves as the heart of the home, offering ample cabinetry, generous counter space, and room to gather with family and friends. The spacious primary suite provides a private retreat with a luxurious en-suite bath and ample closet space, while additional bedrooms offer flexibility for family, guests, or a home office. Step outside to enjoy Florida's year-round sunshine in your private outdoor living space, perfect for relaxing, dining al fresco, or entertaining. Hot tub included! Ideally located in the rolling hills of Clermont, this home offers convenient access to shopping, dining, top-rated schools, parks, lakes, and major roadways while maintaining a peaceful residential setting. Whether you're looking for your forever home, a seasonal retreat, or an investment opportunity, this home delivers the lifestyle you've been dreaming of.
/u.realgeeks.media/rockspringsrealty/logo-footer.png)
Additional Information
- Taxes
- $6081
- Minimum Lease
- 8-12 Months
- HOA Fee
- $413
- HOA Payment Schedule
- Quarterly
- Maintenance Includes
- Pool
- Location
- City Limits, Near Public Transit, Sidewalk, Paved
- Community Features
- Street Lights, No Deed Restriction
- Property Description
- One Story
- Interior Layout
- Ceiling Fans(s), Crown Molding, High Ceilings, Kitchen/Family Room Combo, Open Floorplan, Primary Bedroom Main Floor, Solid Surface Counters, Solid Wood Cabinets, Stone Counters, Tray Ceiling(s), Walk-In Closet(s)
- Interior Features
- Ceiling Fans(s), Crown Molding, High Ceilings, Kitchen/Family Room Combo, Open Floorplan, Primary Bedroom Main Floor, Solid Surface Counters, Solid Wood Cabinets, Stone Counters, Tray Ceiling(s), Walk-In Closet(s)
- Floor
- Carpet, Ceramic Tile
- Appliances
- Dishwasher, Disposal, Dryer, Microwave, Range, Refrigerator, Washer
- Utilities
- Cable Available, Electricity Available, Electricity Connected, Public, Sewer Available, Sewer Connected, Underground Utilities, Water Available, Water Connected
- Heating
- Electric
- Air Conditioning
- Central Air
- Exterior Construction
- Block, Stucco
- Exterior Features
- Lighting, Sidewalk, Sliding Doors
- Roof
- Shingle
- Foundation
- Slab
- Pool
- No Pool
- Garage Carport
- 3 Car Garage
- Garage Spaces
- 3
- Garage Features
- Driveway, Garage Door Opener
- Elementary School
- Grassy Lake Elementary
- Middle School
- East Ridge Middle
- High School
- Lake Minneola High
- Pets
- Allowed
- Flood Zone Code
- X
- Parcel ID
- 15-22-26-0156-000-43000
- Legal Description
- HIGHLAND RANCH THE CANYONS PHASE 4 PB 70 PG 96-98 LOT 430 ORB 5478 PG 629
Listing courtesy of COMPASS FLORIDA LLC. 407-203-9441
Mortgage Calculator
StellarMLS is the source of this information via Internet Data Exchange Program. All listing information is deemed reliable but not guaranteed and should be independently verified through personal inspection by appropriate professionals. Listings displayed on this website may be subject to prior sale or removal from sale. Availability of any listing should always be independently verified. Listing information is provided for consumer personal, non-commercial use, solely to identify potential properties for potential purchase. All other use is strictly prohibited and may violate relevant federal and state law. Data last updated on