6120 Denson Drive, Orlando, FL 32808
- $329,995
- 3
- BD
- 2
- BA
- 1,503
- SqFt






- List Price
- $329,995
- Status
- Active
- Days on Market
- 45
- MLS#
- O6416574
- Property Style
- Single Family
- New Construction
- Yes
- Year Built
- 2023
- Bedrooms
- 3
- Bathrooms
- 2
- Living Area
- 1,503
- Lot Size
- 8,250
- Acres
- 0.19
- Total Acreage
- 0 to less than 1/4
- Legal Subdivision Name
- Silver Star Terrace
- MLS Area Major
- Orlando/Pine Hills
Property Description
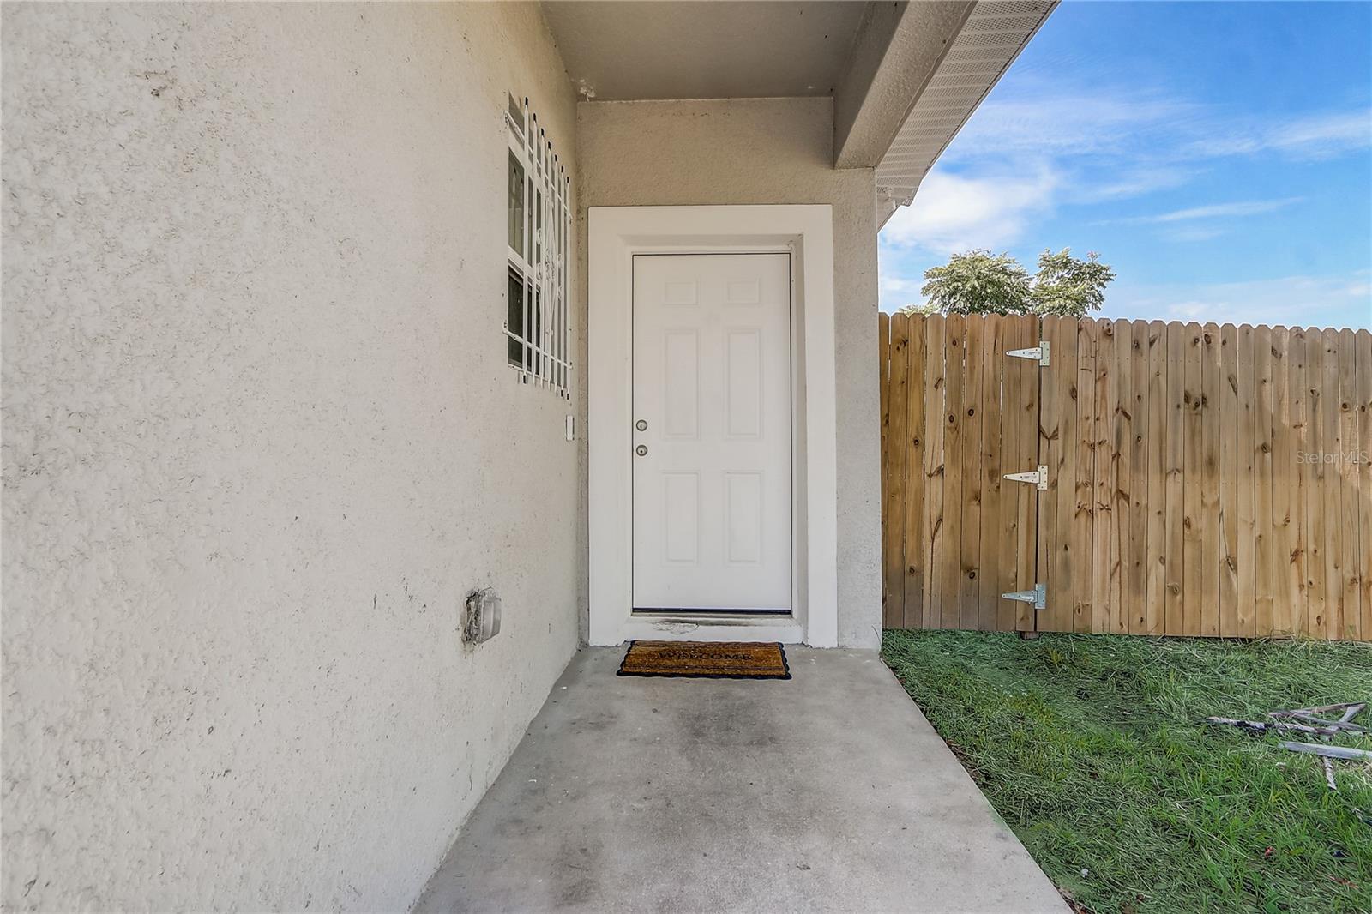
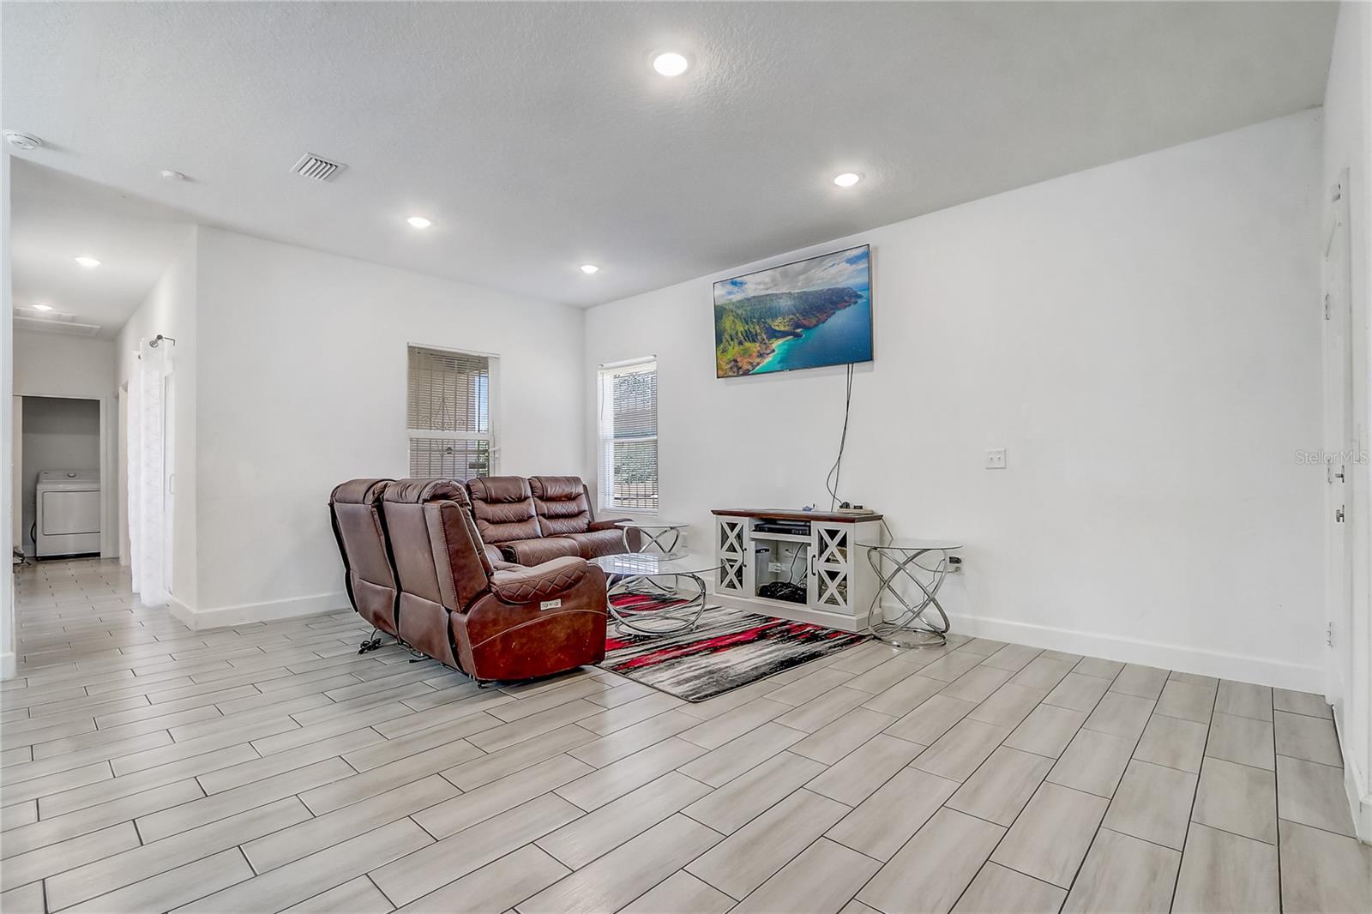
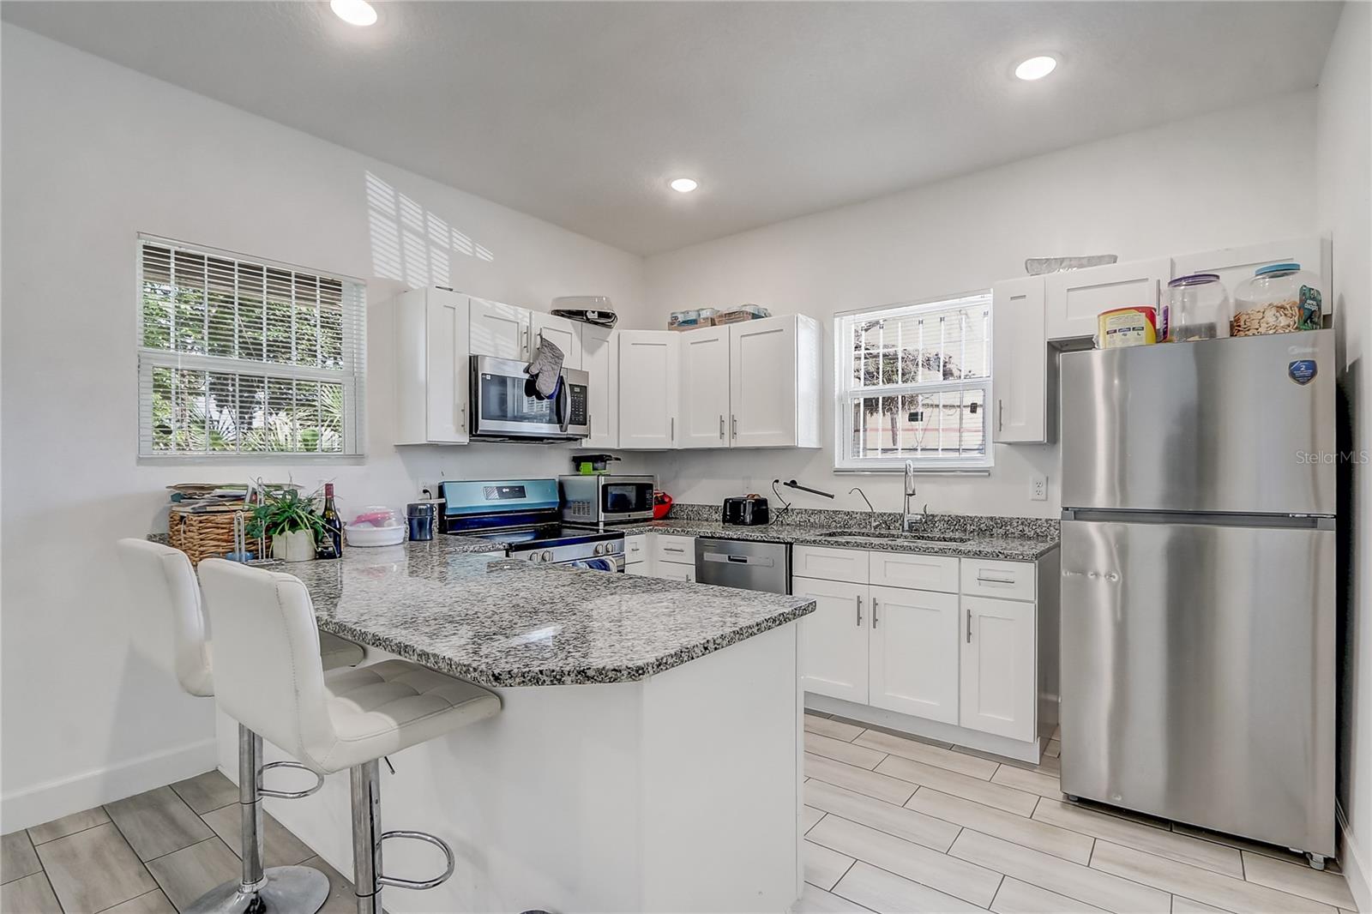
Attention First-Time Homebuyers! This property qualifies for Orange County Down Payment Assistance Programs and our in-house lender is offering downpayment assistant toward the buyer's closing costs when using the seller's preferred lender. Buyers may qualify with a minimum 600 credit score, making homeownership more affordable than ever. Welcome to this beautifully built 2023 home featuring 3 bedrooms, 2 bathrooms, and approximately 1,500 square feet of modern living space. Designed with comfort and style in mind, this move-in-ready home offers an open-concept floor plan, ceramic tile flooring throughout, and a spacious kitchen complete with solid wood cabinetry, solid surface countertops, stainless steel appliances, and plenty of room for entertaining. The primary suite provides a private retreat, while the modern bathrooms feature stylish finishes and tiled showers. Step outside to enjoy the fully fenced backyard, perfect for pets, family gatherings, outdoor entertaining, or simply relaxing in your own private space. Additional features include a covered patio and attached one-car garage. Conveniently located near major highways, shopping, dining, Downtown Orlando, and area attractions, this home offers the perfect blend of accessibility and comfort. No HOA! Don't miss this incredible opportunity to own a newer home with valuable buyer incentives. Schedule your private showing today! ???
/u.realgeeks.media/rockspringsrealty/logo-footer.png)
Additional Information
- Taxes
- $4200
- Minimum Lease
- No Minimum
- Community Features
- No Deed Restriction
- Property Description
- One Story
- Zoning
- R-2
- Interior Layout
- Ninguno
- Interior Features
- Ninguno
- Floor
- Vinyl
- Appliances
- Microwave, Range, Refrigerator
- Utilities
- Public
- Heating
- Central
- Air Conditioning
- Central Air
- Exterior Construction
- Block
- Exterior Features
- Sidewalk
- Roof
- Shingle
- Foundation
- Block, Slab
- Pool
- No Pool
- Garage Carport
- 1 Car Garage
- Garage Spaces
- 1
- Flood Zone Code
- X
- Parcel ID
- 13-22-28-8058-00-450
- Legal Description
- SILVER STAR TERRACE W/133 BEG 5 FT E OFNW COR LOT 45 RUN E 55 FT S 150 FT W 55FT N 150 FT TO POB
Listing courtesy of I HONORE REALTY. 407-340-7964
Mortgage Calculator
StellarMLS is the source of this information via Internet Data Exchange Program. All listing information is deemed reliable but not guaranteed and should be independently verified through personal inspection by appropriate professionals. Listings displayed on this website may be subject to prior sale or removal from sale. Availability of any listing should always be independently verified. Listing information is provided for consumer personal, non-commercial use, solely to identify potential properties for potential purchase. All other use is strictly prohibited and may violate relevant federal and state law. Data last updated on