2379 Pickford Circle, Apopka, FL 32703
- $500,000
- 4
- BD
- 2
- BA
- 2,092
- SqFt






- List Price
- $500,000
- Status
- Active
- Days on Market
- 44
- MLS#
- O6416608
- Property Style
- Single Family
- Year Built
- 2014
- Bedrooms
- 4
- Bathrooms
- 2
- Living Area
- 2,092
- Lot Size
- 10,625
- Acres
- 0.24
- Total Acreage
- 0 to less than 1/4
- Legal Subdivision Name
- Lake Heiniger Estates
- MLS Area Major
- Apopka
Property Description
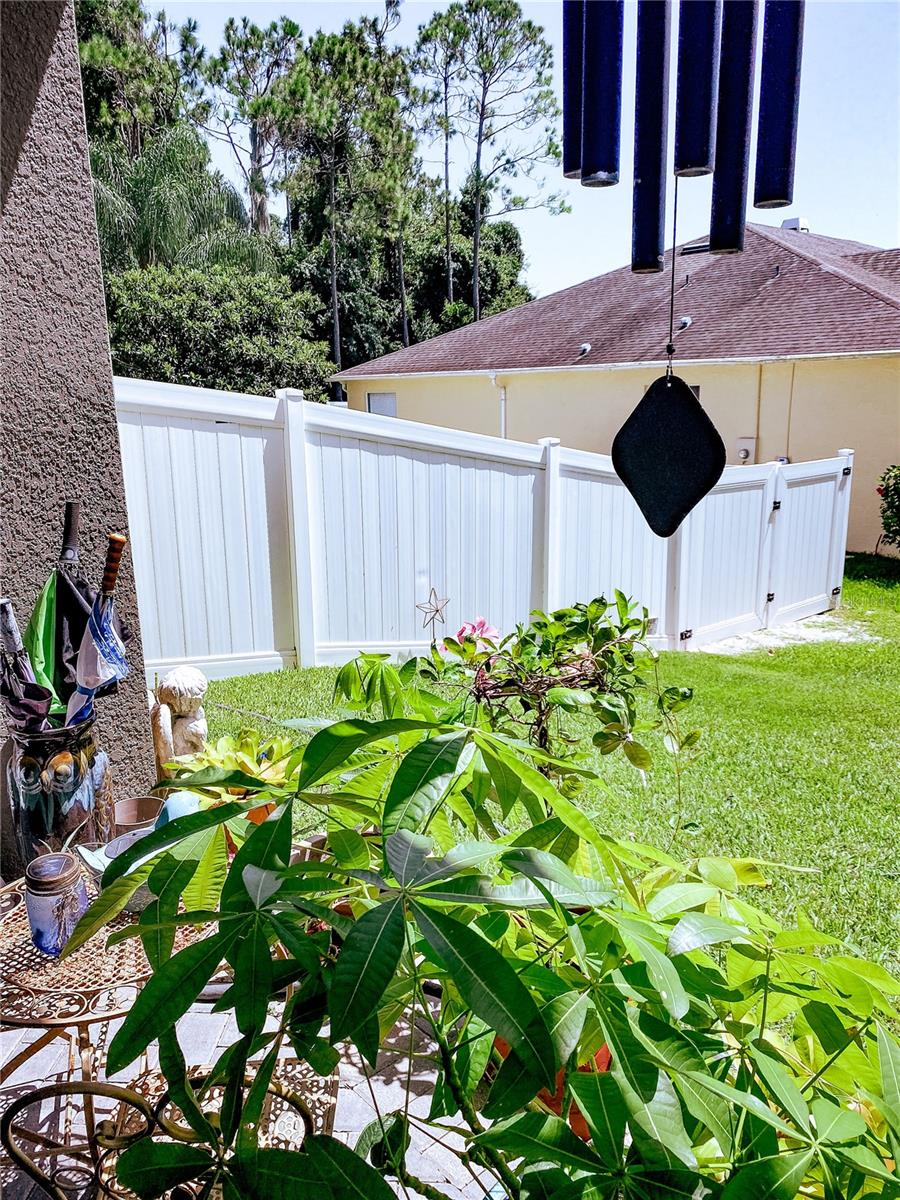
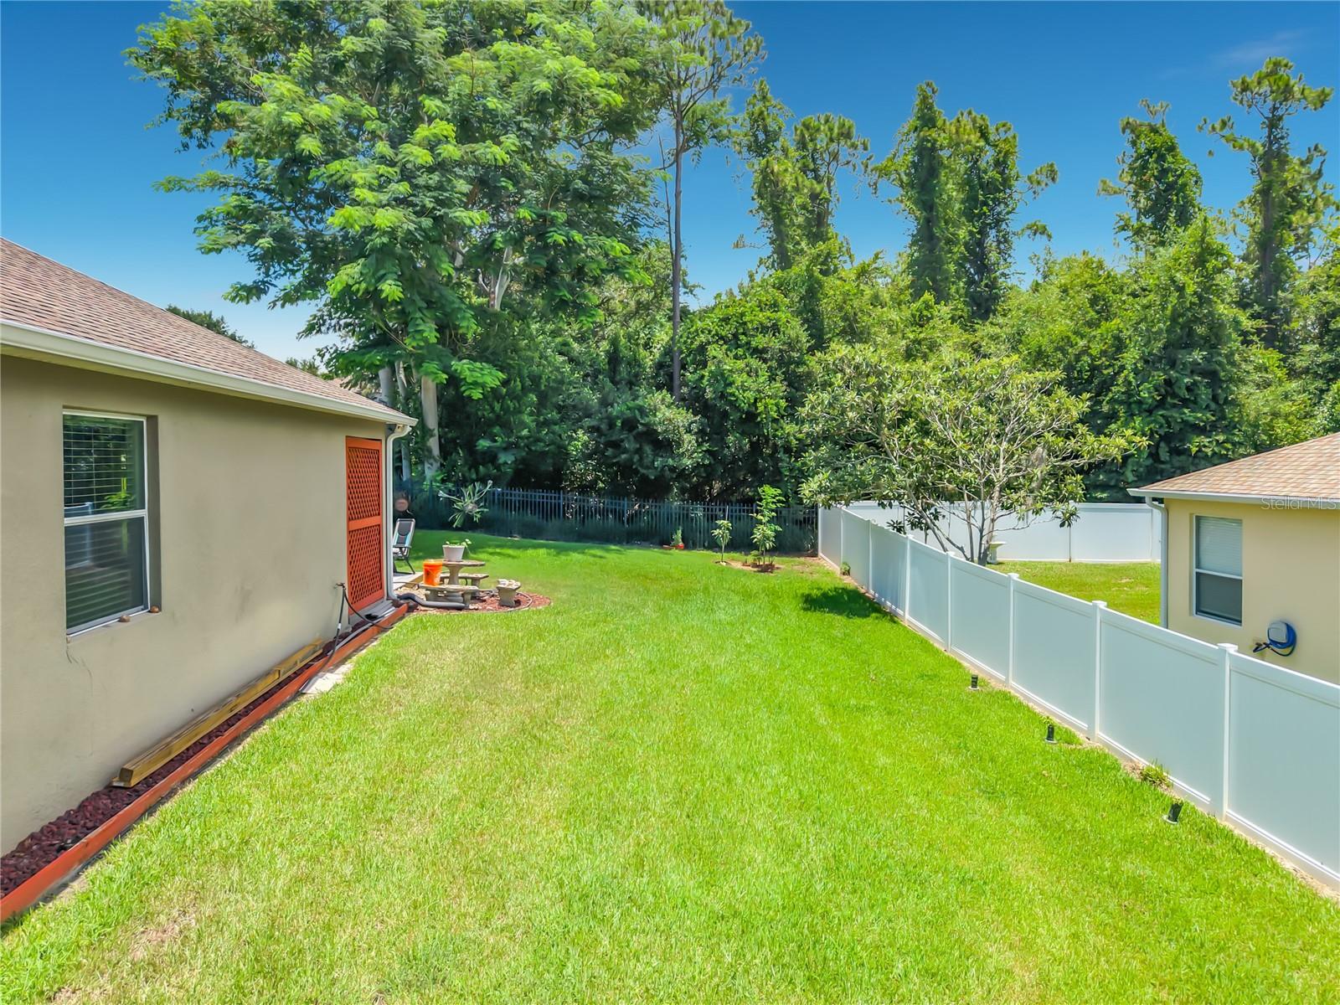
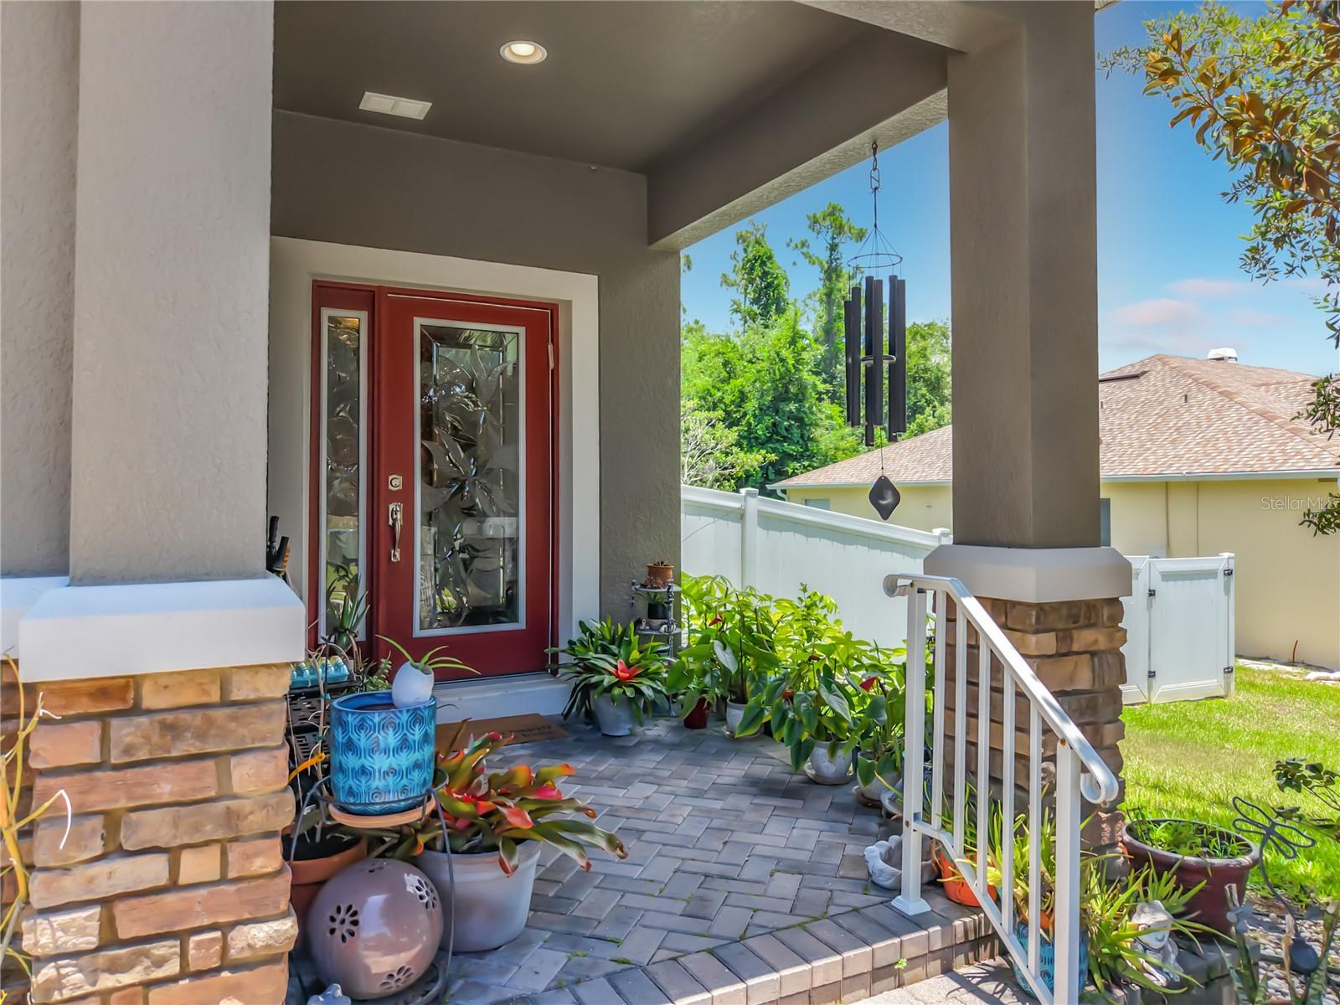
Welcome to Lake Heiniger Estates and this beautifully maintained, one-owner Energy Star home built by M/I Homes in 2014. Featuring the popular Capistrano floor plan, this 4-bedroom, 2-bath residence offers 2,092 square feet of thoughtfully designed living space with exceptional upgrades throughout. From the moment you enter, you'll appreciate the open-concept layout, oversized diamond-laid tile flooring throughout the entire home, custom wood trim surrounding all windows and doorways, and crown molding throughout. The gourmet kitchen is the centerpiece of the home, showcasing 42-inch cherry wood cabinetry with crown molding , granite countertops, stainless steel appliances, and an oversized island overlooking the spacious family room and dining area. Additional custom features include a butler's pantry with a built-in desk, Ring video doorbell, Ecobee smart thermostat, and numerous designer touches that make this home truly move-in ready. The expansive primary suite offers a private retreat featuring dual vanities, a garden tub, and a separate shower, plus a spacious walk-in closet. The split-bedroom floor plan provides comfort and privacy for family and guests. Triple sliding glass doors lead to the covered lanai and an additional 14' x 12' composite wood deck, creating the perfect setting for entertaining or relaxing outdoors. Situated on an oversized fenced homesite with front view of the lake, the backyard includes a dedicated dog run, rear irrigation tied into the existing sprinkler system, and an impressive collection of fruit-bearing trees including fig, cherry, loquat, blueberry, lime, and lemon trees. The generous side yard provides additional outdoor space rarely found in today's homes. Additional benefits include; garage door keypad, epoxy floor in garage, transferable termite bond, survey, and available floor plan documentation for added peace of mind. Residents of Lake Heiniger Estates enjoy access to community amenities including a park, playground, dog station, private lake access, and a community dock. Conveniently located near shopping, dining, major highways, and Central Florida attractions, this meticulously cared-for home offers the perfect blend of comfort, quality, and lifestyle.
/u.realgeeks.media/rockspringsrealty/logo-footer.png)
Additional Information
- Taxes
- $3096
- Minimum Lease
- 1-2 Years
- HOA Fee
- $245
- HOA Payment Schedule
- Quarterly
- Location
- Landscaped, Oversized Lot, Paved
- Community Features
- Park, Playground, Sidewalks, Street Lights, No Deed Restriction
- Property Description
- One Story
- Zoning
- T
- Interior Layout
- Ceiling Fans(s), Crown Molding, Dry Bar, Eat-in Kitchen, High Ceilings, Kitchen/Family Room Combo, Open Floorplan, Solid Wood Cabinets, Stone Counters, Thermostat, Walk-In Closet(s)
- Interior Features
- Ceiling Fans(s), Crown Molding, Dry Bar, Eat-in Kitchen, High Ceilings, Kitchen/Family Room Combo, Open Floorplan, Solid Wood Cabinets, Stone Counters, Thermostat, Walk-In Closet(s)
- Floor
- Ceramic Tile
- Appliances
- Dishwasher, Disposal, Dryer, Electric Water Heater, Microwave, Range, Refrigerator, Washer
- Utilities
- Cable Connected, Electricity Connected, Public, Sewer Connected, Underground Utilities, Water Connected
- Heating
- Central
- Air Conditioning
- Central Air
- Exterior Construction
- Block, Stucco
- Exterior Features
- Dog Run, Sliding Doors
- Roof
- Shingle
- Foundation
- Slab
- Pool
- No Pool
- Garage Carport
- 2 Car Garage
- Garage Spaces
- 2
- Garage Features
- Driveway, Garage Door Opener
- Garage Dimensions
- 19X20
- Elementary School
- Zellwood Elem
- Middle School
- Wolf Lake Middle
- High School
- Apopka High
- Fences
- Fenced, Other, Vinyl
- Water View
- Lake
- Pets
- Allowed
- Flood Zone Code
- X
- Parcel ID
- 06-21-28-4466-00-760
- Legal Description
- LAKE HEINIGER ESTATES 65/12 LOT 76
Listing courtesy of TUSCAWILLA REALTY, INC. 407-921-3738
Mortgage Calculator
StellarMLS is the source of this information via Internet Data Exchange Program. All listing information is deemed reliable but not guaranteed and should be independently verified through personal inspection by appropriate professionals. Listings displayed on this website may be subject to prior sale or removal from sale. Availability of any listing should always be independently verified. Listing information is provided for consumer personal, non-commercial use, solely to identify potential properties for potential purchase. All other use is strictly prohibited and may violate relevant federal and state law. Data last updated on